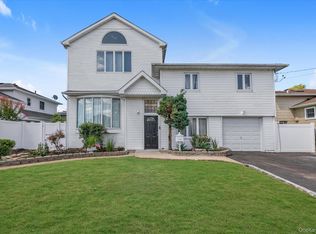
Great Opportunity to Own a Spacious 6 Bedroom, 3 Bath Hi Ranch in Desirable Prime South Merrick Location! The Main Level of This Home Features a Living Room with Floor to Ceiling Windows, Formal Dining Room, Skylit Eat in Kitchen, Primary Bedroom with Bath, 3 Additional Bedrooms & Full Bath. The Lower Level Has a Family Room with Fireplace Perfect for Entertaining and Sliding Doors to the Back Yard, 2 Additional Bedrooms, Bath, Laundry Rm(Can be Bedroom) & Cedar Closet. Hardwood Floors Under Carpet. 2 Car Attached Garage. Gas Heat, Roof 15 Yrs Old, Some Newer Windows, IG Sprinklers & Pull Down Attic. Bring Your Own Ideas For Updates & Create Your Dream Home! Merrick School District. Convenient Location to Shops, Restaurants, Beaches & 42 Min Ride to NYC on LIRR.
Pending
$989,000
2961 Hewlett Avenue, Merrick, NY 11566
6beds
3,029sqft
Single Family Residence, Residential
Built in 1962
7,245 Square Feet Lot
$-- Zestimate®
$327/sqft
$-- HOA
What's special
Primary bedroom with bathFormal dining roomHardwood floors under carpetSome newer windowsSkylit eat in kitchen
- 113 days
- 116
- 1
Zillow last checked:
Listing updated:
Listed by:
Douglas Elliman Real Estate 516-623-4500,
Ronnie B. Gerber 516-238-4299
Source: OneKey® MLS as distributed by MLS GRID,MLS#: 1013400
Facts & features
Interior
Bedrooms & bathrooms
- Bedrooms: 6
- Bathrooms: 3
- Full bathrooms: 3
Family room
- Description: Family Rm/Fpl, BR/Bth, BR, Laundry Rm(Could be BR), Cedar Closet
- Level: Lower
Living room
- Description: Entry Foyer, Living Rm, Formal Dining Rm, Skylit EIK, Primary BR/Bth, BR, BR, BR, Bth
- Level: First
Heating
- Hot Water, Natural Gas
Cooling
- Wall/Window Unit(s)
Appliances
- Included: Dishwasher, Dryer, Electric Oven, Electric Range, Microwave, Refrigerator, Washer
- Laundry: Washer/Dryer Hookup, Laundry Room
Features
- First Floor Bedroom, First Floor Full Bath, Eat-in Kitchen, Entrance Foyer, Pantry, Primary Bathroom, Master Downstairs, Recessed Lighting, Storage, Walk-In Closet(s)
- Flooring: Carpet, Hardwood, Tile
- Attic: Pull Stairs
- Number of fireplaces: 1
- Fireplace features: Family Room
Interior area
- Total structure area: 3,029
- Total interior livable area: 3,029 sqft
Video & virtual tour
Property
Parking
- Total spaces: 2
- Parking features: Attached, Driveway, Garage
- Garage spaces: 2
- Has uncovered spaces: Yes
Features
- Levels: Bi-Level
- Patio & porch: Patio
- Fencing: Partial
Lot
- Size: 7,245 Square Feet
- Dimensions: 57 x 108
- Features: Back Yard, Garden, Landscaped, Sprinklers In Front, Sprinklers In Rear
Details
- Parcel number: 2089631430000770
- Special conditions: None
Construction
Type & style
- Home type: SingleFamily
- Architectural style: Hi Ranch
- Property subtype: Single Family Residence, Residential
Materials
- Cedar, Frame
Condition
- Actual
- Year built: 1962
Utilities & green energy
- Sewer: Public Sewer
- Water: Public
- Utilities for property: Electricity Connected, Natural Gas Connected, Sewer Connected, Trash Collection Public, Water Connected
Community & HOA
Community
- Security: Smoke Detector(s)
HOA
- Has HOA: No
Location
- Region: Merrick
Financial & listing details
- Price per square foot: $327/sqft
- Tax assessed value: $572,000
- Annual tax amount: $16,584
- Date on market: 6/24/2026
- Cumulative days on market: 110 days
- Listing agreement: Exclusive Right To Sell
- Listing terms: Cash,Contract,Conventional
- Electric utility on property: Yes
Estimated market value
Not available
Estimated sales range
Not available
Not available
Price history
| Date | Event | Price |
|---|---|---|
| 8/16/2026 | Pending sale | $989,000$327/sqft |
Source:  OneKey® MLS as distributed by MLS GRID #1013400 Report a problem OneKey® MLS as distributed by MLS GRID #1013400 Report a problem | ||
| 6/24/2026 | Listed for sale | $989,000$327/sqft |
Source: OneKey® MLS as distributed by MLS GRID #1013400 Report a problem | ||
Public tax history
| Year | Property taxes | Tax assessment |
|---|---|---|
| 2024 | -- | $572 -6.2% |
| 2023 | -- | $610 -3.9% |
| 2022 | -- | $635 |
| 2021 | $12,268 -1.8% | -- |
| 2020 | $12,488 +0.2% | $805 -6.7% |
| 2019 | $12,467 | $863 -6.2% |
| 2018 | $12,467 -17.7% | $920 -25% |
| 2017 | $15,154 -4% | $1,227 |
| 2016 | $15,782 +286.2% | $1,227 |
| 2015 | $4,086 +5.9% | $1,227 |
| 2013 | $3,859 +2.5% | $1,227 |
| 2012 | $3,765 -51.5% | $1,227 -2% |
| 2011 | $7,760 +0.6% | $1,252 -7.4% |
| 2010 | $7,711 | $1,352 -15.9% |
| 2009 | -- | $1,607 +1.5% |
| 2008 | -- | $1,583 -5.2% |
| 2006 | -- | $1,669 -28.8% |
| 2005 | -- | $2,345 -45.9% |
| 2004 | -- | $4,336 -8.3% |
| 2003 | -- | $4,729 -35.3% |
| 2002 | -- | $7,310 |
| 2001 | -- | $7,310 |
| 2000 | -- | $7,310 |
Find assessor info on the county website
Monthly payment
Climate risks
Neighborhood: 11566
Nearby schools
Schools provided by the listing agent
- Elementary: Norman J Levy Lakeside School
- Middle: Merrick Avenue Middle School
- High: John F Kennedy High School
Source: OneKey® MLS as distributed by MLS GRID. This data may not be complete. We recommend contacting the local school district to confirm school assignments for this home.
Similar homes
- $850,0003 bd2 ba1.7k sqft1678 Park Avenue, Merrick, NY 11566For Sale

 MLS ID #988283, Charles Chul Chang CBR, Listing by: Exit Realty Team. OneKey® MLS as distributed by MLS GRID
 - $879,0005 bd3 ba2k sqft2760 Bellmore Avenue, Bellmore, NY 11710For Sale
 MLS ID #1041306, Lisa Pellegrino, Listing by: Douglas Elliman Real Estate. OneKey® MLS as distributed by MLS GRID
 - $998,8883 bd3 ba3k sqft47 Diamond Avenue, East Meadow, NY 11554For Sale
 MLS ID #1056321, Michelle Zhao CBR, Listing by: ZI Realty LLC. OneKey® MLS as distributed by MLS GRID
 - $999,0005 bd4 ba2.7k sqft3495 Bayfield Boulevard, Oceanside, NY 11572For Sale
 MLS ID #1027533, John C. Gandolfo, Listing by: Coldwell Banker American Homes. OneKey® MLS as distributed by MLS GRID
 - $999,9994 bd3 ba1.7k sqft20 Argonne Place, Massapequa, NY 11758For SaleMLS ID #1057714, Damian Andraka SFR, Listing by: Serhant East End LLC. OneKey® MLS as distributed by MLS GRID
- $899,0004 bd4 ba3.1k sqft445 Nassau Boulevard, West Hempstead, NY 11552For SaleMLS ID #997027, Jayson Brown, Listing by: Panache Realty Co. OneKey® MLS as distributed by MLS GRID
- $999,0004 bd3 ba2.7k sqft3780 Greentree Drive, Oceanside, NY 11572For SaleMLS ID #979364, Theresa Balazs, Listing by: Douglas Elliman Real Estate. OneKey® MLS as distributed by MLS GRID
- $878,8886 bd3 ba2.4k sqft138 Spring Street, Massapequa, NY 11758For SaleMLS ID #1030589, Michael Y. Fong, Listing by: EXP Realty. OneKey® MLS as distributed by MLS GRID
- $920,0005 bd3 ba2.7k sqft17 Oxford Street, Malverne, NY 11565For SaleMLS ID #1032160, Taner Ali, Listing by: HomeSmart Premier Living Rlty. OneKey® MLS as distributed by MLS GRID
- $869,0004 bd2 ba2.4k sqft201 Hempstead Avenue, Malverne, NY 11565For SaleMLS ID #1057955, Leon J. Sanchez, Listing by: Newman Realty Inc. OneKey® MLS as distributed by MLS GRID
- $849,9005 bd3 ba2.8k sqft16 Sycamore Lane, Levittown, NY 11756For SaleMLS ID #1006181, Linda DAmico AHWD E-PRO GRI MRP PS, Listing by: Howard Hanna Coach. OneKey® MLS as distributed by MLS GRID
- $799,0005 bd2 ba2.3k sqft1135 Ruth Place, North Bellmore, NY 11710For SaleMLS ID #1034022, Kari G. Caulfield CBR, Listing by: Daniel Gale Sothebys Intl Rlty. OneKey® MLS as distributed by MLS GRID
- $1,175,0004 bd4 ba2.7k sqft433 Atlantic Avenue, Freeport, NY 11520For SaleMLS ID #1042172, Akan Akpan, Listing by: Skylight Real Estate Consultan. OneKey® MLS as distributed by MLS GRID
- $825,0004 bd3 ba1.6k sqft2275 Hynes Place, Bellmore, NY 11710For SaleMLS ID #1034854, Antonio Russo CBR, Listing by: True Homes Inc. OneKey® MLS as distributed by MLS GRID
- $999,0003 bd3 ba2.7k sqft188 Daly Road, East Northport, NY 11731For SaleMLS ID #1036201, James A. McKenna, Listing by: Coldwell Banker American Homes. OneKey® MLS as distributed by MLS GRID
- $1,099,0005 bd3 ba2.7k sqft871 Rockaway Avenue, Valley Stream, NY 11581For SaleMLS ID #1044019, Shirley Y. Chen, Listing by: Prime Realty. OneKey® MLS as distributed by MLS GRID
- $825,0005 bd2 ba1.5k sqft157 Land Lane, Westbury, NY 11590For SaleMLS ID #1048088, Carleigh Minton, Listing by: Douglas Elliman Real Estate. OneKey® MLS as distributed by MLS GRID
- $1,299,0005 bd3 ba2.8k sqft7 Forest Avenue, Massapequa, NY 11758For SaleMLS ID #1011784, Louis J. Porcellini, Listing by: Oversouth LLC. OneKey® MLS as distributed by MLS GRID
- $1,199,0005 bd3 ba2.6k sqft791 Cornwell Avenue, Malverne, NY 11565For SaleMLS ID #1038367, Joosoo Kim SFR SRS MRP CIPS AHWD, Listing by: Charles Rutenberg Realty Inc. OneKey® MLS as distributed by MLS GRID
