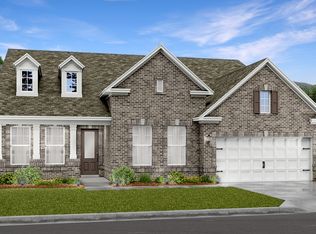
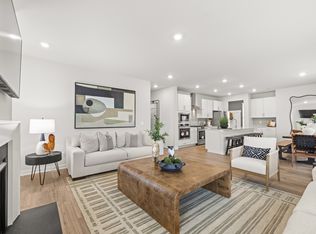
This single-story home shares an open layout between the kitchen, nook and family room for easy entertaining and access to the covered patio for outdoor relaxation. A separate formal dining room is perfect for hosting dinner parties with loved ones. A luxe owner’s suite is in a rear corner of the home with an en-suite bathroom and walk-in closet, while three secondary bedrooms are at the front of the home, one with an en-suite bathroom, ideal for overnight guests. *Images from a furnished model of this home. Actual configuration and features may vary.
Under contract - not showing
$604,990
3421 Dench Dr, Murfreesboro, TN 37130
4beds
2,436sqft
Single Family Residence, Residential
Built in 2025
0.28 Acres Lot
$-- Zestimate®
$248/sqft
$50/mo HOA
What's special
- 167 days |
- 19 |
- 0 |
Zillow last checked:
Listing updated:
Listed by:
Shannon England 615-476-8526,
Lennar Sales Corp. 615-236-8076
Source: RealTracs MLS as distributed by MLS GRID,MLS#: 3119419
Facts & features
Interior
Bedrooms & bathrooms
- Bedrooms: 4
- Bathrooms: 4
- Full bathrooms: 3
- 1/2 bathrooms: 1
- Main level bedrooms: 4
Bedroom 1
- Features: Suite
- Level: Suite
- Area: 210 Square Feet
- Dimensions: 14x15
Bedroom 2
- Features: Bath
- Level: Bath
- Area: 121 Square Feet
- Dimensions: 11x11
Bedroom 3
- Area: 132 Square Feet
- Dimensions: 11x12
Bedroom 4
- Area: 120 Square Feet
- Dimensions: 12x10
Dining room
- Features: Separate
- Level: Separate
- Area: 120 Square Feet
- Dimensions: 10x12
Living room
- Features: Great Room
- Level: Great Room
- Area: 256 Square Feet
- Dimensions: 16x16
Heating
- Central
Cooling
- Central Air
Appliances
- Included: Electric Oven, Gas Range, Dishwasher, Disposal, Microwave, Refrigerator, Stainless Steel Appliance(s)
- Laundry: Electric Dryer Hookup, Washer Hookup
Features
- Entrance Foyer, Extra Closets, Pantry, Smart Thermostat, Walk-In Closet(s)
- Flooring: Carpet, Other, Tile
- Basement: None
- Number of fireplaces: 1
- Fireplace features: Gas
Interior area
- Total structure area: 2,436
- Total interior livable area: 2,436 sqft
- Finished area above ground: 2,436
Property
Parking
- Total spaces: 3
- Parking features: Garage Door Opener, Garage Faces Front
- Attached garage spaces: 3
Features
- Levels: One
- Stories: 1
- Patio & porch: Patio, Covered, Porch
- Exterior features: Smart Lock(s)
Lot
- Size: 0.28 Acres
Details
- Parcel number: 068CF06600000
- Special conditions: Standard
Construction
Type & style
- Home type: SingleFamily
- Property subtype: Single Family Residence, Residential
Materials
- Fiber Cement, Brick
- Roof: Shingle
Condition
- New construction: Yes
- Year built: 2025
Utilities & green energy
- Sewer: Public Sewer
- Water: Public
- Utilities for property: Water Available
Green energy
- Energy efficient items: Thermostat
- Indoor air quality: Contaminant Control
- Water conservation: Low-Flow Fixtures
Community & HOA
Community
- Security: Carbon Monoxide Detector(s), Smoke Detector(s)
- Subdivision: Arbors At Compton
HOA
- Has HOA: Yes
- Amenities included: Playground, Trail(s)
- HOA fee: $50 monthly
- Second HOA fee: $300 one time
Location
- Region: Murfreesboro
Financial & listing details
- Price per square foot: $248/sqft
- Tax assessed value: $80,000
- Annual tax amount: $1
- Date on market: 2/2/2026
- Date available: 07/31/2026
Estimated market value
Not available
Estimated sales range
Not available
Not available
Price history
| Date | Event | Price |
|---|---|---|
| 2/2/2026 | Pending sale | $604,990+67.3%$248/sqft |
Source:  RealTracs MLS as distributed by MLS GRID #3119419 Report a problem RealTracs MLS as distributed by MLS GRID #3119419 Report a problem | ||
| 12/10/2025 | Sold | $361,547-40.2%$148/sqft |
Source: Public Record Report a problem | ||
| 8/12/2025 | Listing removed | $604,990$248/sqft |
Source: RealTracs MLS as distributed by MLS GRID #2964500 Report a problem | ||
| 7/31/2025 | Listed for sale | $604,990$248/sqft |
Source: RealTracs MLS as distributed by MLS GRID #2964500 Report a problem | ||
| 7/31/2025 | Listing removed | $604,990$248/sqft |
Source: RealTracs MLS as distributed by MLS GRID #2927752 Report a problem | ||
| 5/16/2025 | Price change | $604,990+2%$248/sqft |
Source: RealTracs MLS as distributed by MLS GRID #2886215 Report a problem | ||
| 3/29/2025 | Price change | $592,990-2%$243/sqft |
Source: RealTracs MLS as distributed by MLS GRID #2810552 Report a problem | ||
| 3/21/2025 | Price change | $604,990+0.5%$248/sqft |
Source:  Lennar Homes Report a problem Lennar Homes Report a problem | ||
| 3/14/2025 | Price change | $601,990-0.2%$247/sqft |
Source: Lennar Homes Report a problem | ||
| 3/11/2025 | Price change | $602,990+1.7%$248/sqft |
Source: Lennar Homes Report a problem | ||
| 2/27/2025 | Price change | $592,990-1.5%$243/sqft |
Source: RealTracs MLS as distributed by MLS GRID #2796686 Report a problem | ||
| 2/27/2025 | Price change | $601,990+0.5%$247/sqft |
Source: Lennar Homes Report a problem | ||
| 2/11/2025 | Listed for sale | $598,990$246/sqft |
Source: Lennar Homes Report a problem | ||
Public tax history
| Year | Property taxes | Tax assessment |
|---|---|---|
| 2025 | $566 | $20,000 |
Find assessor info on the county website
Monthly payment
Est. payment
Payment breakdown
Explore the cost of this home by adjusting the details. Changes won't be saved.Climate risks
Neighborhood: 37130
Nearby schools
GreatSchools rating
- 8/10Erma Siegel Elementary SchoolGrades: PK-5Distance: 2.4 mi
- 8/10Oakland Middle SchoolGrades: 6-8Distance: 1.4 mi
- 8/10Oakland High SchoolGrades: 9-12Distance: 1.6 mi
Schools provided by the listing agent
- Elementary: Lascassas Elementary
- Middle: Oakland Middle School
- High: Oakland High School
Source: RealTracs MLS as distributed by MLS GRID. This data may not be complete. We recommend contacting the local school district to confirm school assignments for this home.
- $608,9904 bd4 ba2.4k sqft1102 Essem Dr, Murfreesboro, TN 37130Sold
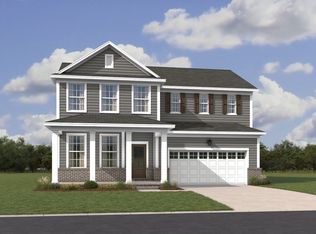
- $495,0005 bd5 ba3k sqft3412 Shigo St, Murfreesboro, TN 37130Sold
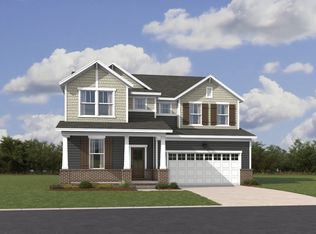
- $507,5005 bd4 ba3.2k sqft3428 Shigo St, Murfreesboro, TN 37130Sold
- $543,9905 bd5 ba3k sqft3440 Shigo St, Murfreesboro, TN 37130Sold
- $539,9904 bd4 ba2.4k sqft3519 Shady Willow Way, Murfreesboro, TN 37130Sold
- $520,0905 bd5 ba3k sqft1214 Leavell Ln, Murfreesboro, TN 37130Sold
- $555,0005 bd4 ba3.2k sqft1205 Leavell Ln, Murfreesboro, TN 37130Sold
- $599,9905 bd4 ba3.5k sqft3523 Shady Willow Way, Murfreesboro, TN 37130Sold
A local agent can set up tours, give advice and negotiate with sellers.
A local lender can help you make sure your offer is ready when you are.
Similar homes
- $599,9904 bd4 ba2.4k sqft1228 Essem Dr, Murfreesboro, TN 37130New Construction

 RealTracs MLS as distributed by MLS GRID
 - from $594,9904 bd4 ba2.4k sqftChoral Plan, Arbors at Compton : Symphony Collection, Murfreesboro, TN 37130New Construction
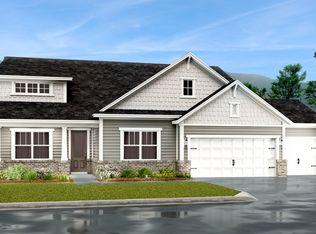 Lennar Homes
 - from $639,9905 bd5 ba2.9k sqftWinston Plan, Arbors at Compton : Symphony Collection, Murfreesboro, TN 37130New Construction
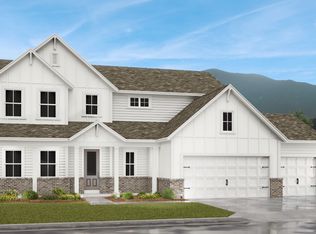 Lennar Homes
 - $524,9905 bd4 ba2.8k sqft1237 Leavell Ln, Murfreesboro, TN 37130New Construction
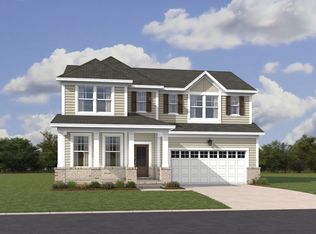 RealTracs MLS as distributed by MLS GRID
 - from $579,9905 bd4 ba3.2k sqftMonarch Plan, Arbors at Compton : Reserve Collection, Murfreesboro, TN 37130New ConstructionLennar Homes
- $509,9904 bd4 ba2.6k sqft1206 Carson Dr, Murfreesboro, TN 37130New ConstructionRealTracs MLS as distributed by MLS GRID
- $569,9905 bd4 ba3.2k sqft1229 Leavell Ln, Murfreesboro, TN 37130New ConstructionMLS ID #3190011, Shannon England. RealTracs MLS as distributed by MLS GRID
- $539,9905 bd5 ba3k sqft1233 Leavell Ln, Murfreesboro, TN 37130New ConstructionMLS ID #3169251, Shannon England. RealTracs MLS as distributed by MLS GRID
- $584,9005 bd3 ba2.6k sqft5718 Heirloom Dr, Murfreesboro, TN 37129For SaleMLS ID #3263479, Lisa Culp Taylor. RealTracs MLS as distributed by MLS GRID
- $542,0004 bd3 ba2.7k sqft3322 Portwood Dr, Murfreesboro, TN 37129For SaleMLS ID #3264069, Rick Halliburton. RealTracs MLS as distributed by MLS GRID
- $599,0004 bd3 ba2.6k sqft2336 Sachi Ct, Murfreesboro, TN 37128For SaleMLS ID #3231916, Denise Silva. RealTracs MLS as distributed by MLS GRID
- $627,9004 bd3 ba2.6k sqft1418 Proprietors Pl, Murfreesboro, TN 37128For SaleMLS ID #3268429, Ann Hoke. RealTracs MLS as distributed by MLS GRID
- $624,9004 bd3 ba2.3k sqft2107 Hideaway Ln, Murfreesboro, TN 37128For SaleMLS ID #3231453, James Colton Reid. RealTracs MLS as distributed by MLS GRID
- $599,9004 bd3 ba2.7k sqft4205 McCown Way Lot 261, Murfreesboro, TN 37127New ConstructionMLS ID #3176139, Alison Payne. RealTracs MLS as distributed by MLS GRID
- $539,9904 bd3 ba2.7k sqft3425 Winterfell Dr, Murfreesboro, TN 37129New ConstructionMLS ID #3255106, Rachael Fuller. RealTracs MLS as distributed by MLS GRID
- $366,6754 bd4 ba1.7k sqft2900 Suzanne Landon Dr #I5, Murfreesboro, TN 37130New ConstructionRealTracs MLS as distributed by MLS GRID
- $366,6854 bd4 ba1.7k sqft2900 Suzanne Landon Dr #I4, Murfreesboro, TN 37130New ConstructionRealTracs MLS as distributed by MLS GRID
- $643,0004 bd4 ba2.7k sqft3215 Starwood Dr, Murfreesboro, TN 37129For SaleMLS ID #3205981, Olivia Jordan Thompson. RealTracs MLS as distributed by MLS GRID
- $664,0004 bd4 ba3k sqft3221 Chatfield Dr, Murfreesboro, TN 37129For SaleMLS ID #3225074, Tammy Harmon. RealTracs MLS as distributed by MLS GRID
- from $499,9904 bd3 ba2.3k sqftAlamont Plan, Kings Landing, Murfreesboro, TN 37129New ConstructionDream Finders Homes
