Welcome home to this beautifully maintained 3-bedroom, 2-bathroom home in the well-established Pebblebrook neighborhood of Sherman, Texas. Built in 2018, this home offers beautiful curb appeal, a covered front porch, extensive wood flooring, and an oversized backyard with a covered patio, storage shed, and plenty of room to add a pool. The open-concept floor plan centers around a spacious kitchen featuring granite countertops, a breakfast bar, center island, and stainless-steel appliances, all overlooking the breakfast area and living room with a corner brick fireplace. The enormous primary suite easily accommodates a sitting area and features an ensuite bath with dual sinks, a walk-in shower, soaking tub, and generous storage. Located just minutes from Sherman High School, shopping, dining, FM 1417, and Highway 75, this home offers easy access to McKinney, Plano, Dallas, and DFW International Airport, all while enjoying the added benefit of no HOA. With everyday conveniences nearby and Sherman continuing to experience significant growth driven by major technology investments and expanding employment opportunities, this home offers an exceptional opportunity to enjoy a quiet neighborhood setting while remaining close to the area's exciting future.
Pending
$294,900
3421 Hanan St, Sherman, TX 75092
3beds
1,733sqft
Single Family Residence
Built in 2018
6,969 Square Feet Lot
$289,900 Zestimate®
$170/sqft
$-- HOA
What's special
Stainless-steel appliancesStorage shedExtensive wood flooringGranite countertopsSoaking tubSpacious kitchenCovered front porch
- 38 days
- 294
- 28
Likely to sell faster than
Zillow last checked:
Listing updated:
Listed by:
Seychelle Van Poole 0522221 972-608-0777,
Keller Williams Realty DPR 972-732-6000,
Marie Hoke 0510688 469-323-2447,
Keller Williams Realty DPR
Source: NTREIS,MLS#: 21378689
Facts & features
Interior
Bedrooms & bathrooms
- Bedrooms: 3
- Bathrooms: 2
- Full bathrooms: 2
Primary bedroom
- Features: Ceiling Fan(s), Dual Sinks, En Suite Bathroom, Garden Tub/Roman Tub, Sitting Area in Primary, Separate Shower, Walk-In Closet(s)
- Level: First
- Dimensions: 16 x 16
Bedroom
- Features: Ceiling Fan(s), Split Bedrooms
- Level: First
- Dimensions: 13 x 12
Bedroom
- Features: Ceiling Fan(s), Split Bedrooms
- Level: First
- Dimensions: 13 x 11
Breakfast room nook
- Level: First
- Dimensions: 11 x 9
Kitchen
- Features: Breakfast Bar, Built-in Features, Eat-in Kitchen, Granite Counters, Kitchen Island, Pantry
- Level: First
- Dimensions: 16 x 11
Living room
- Features: Ceiling Fan(s), Fireplace
- Level: First
- Dimensions: 19 x 14
Utility room
- Features: Utility Room
- Level: First
- Dimensions: 7 x 6
Heating
- Central, Electric
Cooling
- Central Air, Ceiling Fan(s), Electric
Appliances
- Included: Dishwasher, Electric Oven, Electric Range, Microwave, Vented Exhaust Fan
- Laundry: Washer Hookup, Electric Dryer Hookup
Features
- Decorative/Designer Lighting Fixtures, Granite Counters, High Speed Internet, Kitchen Island, Open Floorplan, Pantry, Cable TV, Walk-In Closet(s)
- Flooring: Ceramic Tile, Laminate
- Windows: Window Coverings
- Has basement: No
- Number of fireplaces: 1
- Fireplace features: Wood Burning
Interior area
- Total interior livable area: 1,733 sqft
Video & virtual tour
Property
Parking
- Total spaces: 2
- Parking features: Garage Faces Front
- Attached garage spaces: 2
Features
- Levels: One
- Stories: 1
- Patio & porch: Covered
- Exterior features: Rain Gutters
- Pool features: None
- Fencing: Wood
Lot
- Size: 6,969 Square Feet
- Features: Back Yard, Interior Lot, Lawn, Landscaped, Subdivision, Few Trees
Details
- Parcel number: 386579
Construction
Type & style
- Home type: SingleFamily
- Architectural style: Traditional,Detached
- Property subtype: Single Family Residence
Materials
- Brick
- Foundation: Slab
- Roof: Composition
Condition
- Resale
- Year built: 2018
Utilities & green energy
- Sewer: Public Sewer
- Water: Public
- Utilities for property: Sewer Available, Water Available, Cable Available
Green energy
- Energy efficient items: Water Heater
Community & HOA
Community
- Security: Smoke Detector(s)
- Subdivision: Pebblebrook South Ph Iii
HOA
- Has HOA: No
Location
- Region: Sherman
Financial & listing details
- Price per square foot: $170/sqft
- Tax assessed value: $283,435
- Annual tax amount: $6,217
- Date on market: 9/8/2026
- Cumulative days on market: 28 days
- Exclusions: All Drapes and Curtains (rods to remain)
Estimated market value
$289,900
$275,000 - $304,000
$1,954/mo
Price history
| Date | Event | Price |
|---|---|---|
| 10/9/2026 | Pending sale | $294,900$170/sqft |
Source: NTREIS #21378689 Report a problem | ||
| 9/28/2026 | Contingent | $294,900$170/sqft |
Source: NTREIS #21378689 Report a problem | ||
| 9/8/2026 | Listed for sale | $294,900$170/sqft |
Source: NTREIS #21378689 Report a problem | ||
Public tax history
| Year | Property taxes | Tax assessment |
|---|---|---|
| 2025 | $3,039 -40.3% | $283,435 -4.6% |
| 2024 | $5,095 +13.4% | $297,050 +10% |
| 2023 | $4,491 -10.1% | $270,045 +10% |
| 2022 | $4,998 | $245,495 +10% |
| 2021 | -- | $223,177 +7.1% |
| 2020 | -- | $208,457 -1.6% |
| 2019 | $4,994 | $211,762 +1117.9% |
| 2018 | -- | $17,388 |
| 2017 | -- | $17,388 |
Find assessor info on the county website
Monthly payment
Est. payment
Payment breakdown
Explore the cost of this home by adjusting the details. Changes won't be saved.Climate risks
Neighborhood: 75092
Nearby schools
Schools provided by the listing agent
- Elementary: Henry W Sory
- Middle: Piner
- High: Sherman
- District: Sherman ISD
Source: NTREIS. This data may not be complete. We recommend contacting the local school district to confirm school assignments for this home.
Similar homes
- $297,5003 bd2 ba1.7k sqft3514 Hanan St, Sherman, TX 75092For Sale
 MLS ID #21370671, Angelica Pena. NTREIS
 - $310,0003 bd2 ba1.6k sqft5105 Rolling Hills Dr, Sherman, TX 75092For Sale
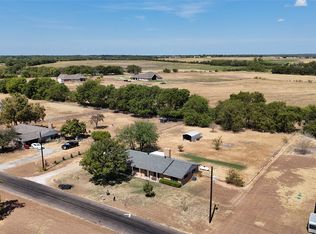 MLS ID #21370113, Jonathan Hutchinson. NTREIS
 - $349,0004 bd2 ba1.9k sqft602 Seasons W, Sherman, TX 75092For Sale
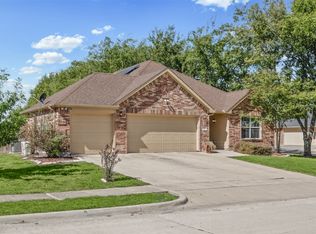 MLS ID #21400105, Colleen Matey. NTREIS
 - $275,0003 bd2 ba1.5k sqft1411 Saratoga Dr, Sherman, TX 75092For Sale
 MLS ID #21274886, Taylor Vannoy. NTREIS
