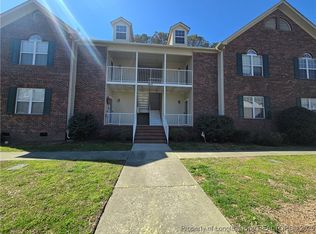
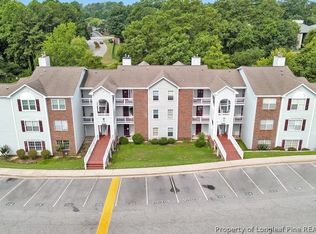
GREAT OPPORTUNITY!! Welcome to McPherson Green Condominiums! This beautifully maintained 2-bedroom, 2-bath home offers an open Living/Dining area with soaring cathedral ceilings — perfect for relaxing or entertaining. The kitchen features ample counter space and a convenient pass-through (servery) to the dining area, making hosting a breeze. Step outside to a spacious balcony with a lovely view overlooking a private wooded area—an ideal spot for morning coffee or evening unwinding. Enjoy the fresh feel of new carpet and laminate flooring throughout the main living areas, adding both comfort and style. Great opportunity to add your personal touch. Ideal investment or affordable first home.
Located just minutes from All American Freeway, this home offers easy access to downtown dining and shopping, as well as the retail and conveniences of Skibo Road. A perfect blend of comfort, style, and location!
Pending
Price cut: $5K (7/10)
$139,990
3421 Lainey Ln Unit C, Fayetteville, NC 28314
2beds
1,182sqft
Condominium
Built in 1995
-- sqft lot
$-- Zestimate®
$118/sqft
$193/mo HOA
What's special
Soaring cathedral ceilings
- 129 days
- 39
- 0
Zillow last checked:
Listing updated:
Listed by:
UTA BELLETETE,
RE/MAX CHOICE
Source: LPRMLS,MLS#: 761058 Originating MLS: Longleaf Pine Realtors
Originating MLS: Longleaf Pine RealtorsFacts & features
Interior
Bedrooms & bathrooms
- Bedrooms: 2
- Bathrooms: 2
- Full bathrooms: 2
Cooling
- Central Air, Electric
Appliances
- Included: Dishwasher, Electric Range, Microwave
Features
- Ceiling Fan(s), Cathedral Ceiling(s), Double Vanity, Laminate Counters, Living/Dining Room, Bath in Primary Bedroom, Tub Shower, Vaulted Ceiling(s), Walk-In Closet(s)
- Flooring: Laminate, Tile, Carpet
- Basement: None
- Number of fireplaces: 1
- Fireplace features: Gas Log
Interior area
- Total interior livable area: 1,182 sqft
Video & virtual tour
Property
Features
- Patio & porch: Balcony
- Exterior features: Balcony, Lighting
Lot
- Features: < 1/4 Acre
Details
- Parcel number: 0417811787
- Special conditions: None
Construction
Type & style
- Home type: Condo
- Property subtype: Condominium
Materials
- Stone Veneer, Vinyl Siding
Condition
- Good Condition
- New construction: No
- Year built: 1995
Utilities & green energy
- Sewer: Public Sewer
- Water: Public
Community & HOA
Community
- Features: Curbs, Gutter(s)
- Subdivision: Mcpherson
HOA
- Has HOA: Yes
- HOA fee: $193 monthly
- HOA name: Mcpherson Green Condominiums
Location
- Region: Fayetteville
Financial & listing details
- Price per square foot: $118/sqft
- Tax assessed value: $83,700
- Annual tax amount: $1,159
- Date on market: 4/21/2026
- Cumulative days on market: 129 days
- Listing terms: Cash,New Loan
- Inclusions: Fridge, washer and dryer
- Exclusions: None
- Ownership: More than a year
Estimated market value
Not available
Estimated sales range
Not available
$1,170/mo
Price history
| Date | Event | Price |
|---|---|---|
| 7/30/2026 | Pending sale | $139,990$118/sqft |
Source:  LPRMLS #761058 Report a problem LPRMLS #761058 Report a problem | ||
| 7/10/2026 | Price change | $139,990-3.5%$118/sqft |
Source: LPRMLS #761058 Report a problem | ||
| 6/10/2026 | Price change | $145,000-3%$123/sqft |
Source: LPRMLS #761058 Report a problem | ||
| 4/21/2026 | Listed for sale | $149,500$126/sqft |
Source: LPRMLS #761058 Report a problem | ||
Public tax history
| Year | Property taxes | Tax assessment |
|---|---|---|
| 2019 | $1,159 | $83,700 |
| 2018 | $1,159 | $83,700 |
| 2017 | $1,159 -1.2% | $83,700 -8% |
| 2016 | $1,173 +1.1% | $91,000 |
| 2015 | $1,161 -6.8% | $91,000 |
| 2014 | $1,246 +2.9% | $91,000 |
| 2013 | $1,210 | $91,000 |
| 2012 | $1,210 | $91,000 |
| 2011 | $1,210 | $91,000 |
| 2010 | -- | $91,000 |
| 2009 | -- | $91,000 +15% |
| 2008 | -- | $79,100 |
| 2007 | -- | $79,100 |
| 2006 | -- | $79,100 +8.1% |
| 2002 | -- | $73,202 |
| 2001 | -- | $73,202 |
Find assessor info on the county website
Monthly payment
Est. payment
Payment breakdown
Explore the cost of this home by adjusting the details. Changes won't be saved.Climate risks
Neighborhood: 28314
Nearby schools
Schools provided by the listing agent
- Middle: Max Abbott Middle School
- High: Terry Sanford Senior High
Source: LPRMLS. This data may not be complete. We recommend contacting the local school district to confirm school assignments for this home.
- $83,7002 bd2 ba1.1k sqft3421 Lainey Ln UNIT B, Fayetteville, NC 28314Off Market
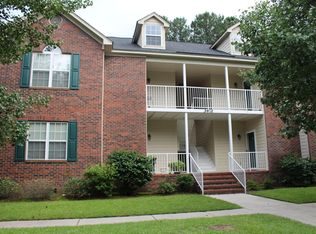
- $165,0002 bd2 ba1.1k sqft3410 Lainey Ln UNIT C, Fayetteville, NC 28314Sold

- $83,7002 bd2 ba1.1k sqft3431 Lainey Ln UNIT D, Fayetteville, NC 28314Off Market
- $83,7002 bd2 ba1.1k sqft3431 Lainey Ln UNIT C, Fayetteville, NC 28314Off Market

Similar homes
- $135,0002 bd2 ba1.1k sqft698 Bartons Landing Pl APT 4, Fayetteville, NC 28314For Sale
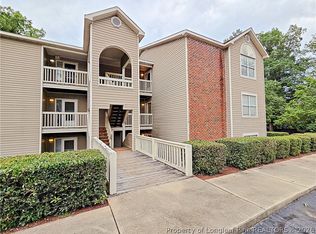 MLS ID #768187, KENNETH BAREFOOT, COLDWELL BANKER ADVANTAGE - FAYETTEVILLE. LPRMLS
 - $160,0002 bd2 ba1.2k sqft3317 Harbour Pointe Pl Unit 7, Fayetteville, NC 28314For Sale
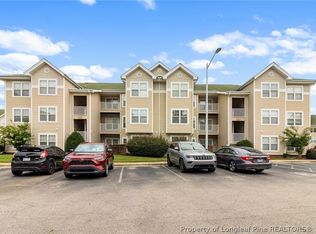 MLS ID #768234, ROBERT POMPEY, LEGACY REAL ESTATE SERVICES. LPRMLS
 - $140,0003 bd2 ba1.3k sqft201 Waterdown Dr APT 1, Fayetteville, NC 28314For Sale
 MLS ID #766864, ROBERT BUNNELL, TOWNSEND REAL ESTATE. LPRMLS
 - $129,9002 bd2 ba1.1k sqft672 Bartons Landing Pl APT 8, Fayetteville, NC 28314For Sale
 MLS ID #767330, JAMEL WILLIAMS, ANOMALY REALTY. LPRMLS
 - $165,0002 bd2 ba1.1k sqft352 Bubble Creek Ct Unit 2, Fayetteville, NC 28311For Sale
 MLS ID #10189417, Lance Jenkins. Doorify MLS
