This three-bedroom, one-bath home is ready for someone to bring it back to life and make it their own. Full of potential and sold as-is.
Active
Listed by: Landmark Realty • Jenny A Wisniewski • 618-791-8224
$84,900
3421 W A St, Belleville, IL 62226
3beds
960sqft
Single Family Residence
Built in 1956
8,276 Square Feet Lot
$-- Zestimate®
$88/sqft
$-- HOA
What's special
- 28 days
- 436
- 24
Zillow last checked:
Listing updated:
Listed by:
Jenny A Wisniewski 618-791-8224,
Landmark Realty,
John E Wisniewski 314-341-6568,
Landmark Realty
Source: MARIS,MLS#: 26059901 Originating MLS: Southwestern Illinois Board of REALTORS
Originating MLS: Southwestern Illinois Board of REALTORSFacts & features
Interior
Bedrooms & bathrooms
- Bedrooms: 3
- Bathrooms: 1
- Full bathrooms: 1
- Main level bathrooms: 1
- Main level bedrooms: 3
Heating
- Forced Air
Cooling
- Central Air
Features
- Basement: Walk-Out Access
- Has fireplace: No
Interior area
- Total structure area: 960
- Total interior livable area: 960 sqft
- Finished area above ground: 960
Property
Features
- Levels: One
- Patio & porch: Deck
Lot
- Size: 8,276 Square Feet
- Features: Level
Details
- Parcel number: 0817.0322031
- Special conditions: Listing As Is,Real Estate Owned
Construction
Type & style
- Home type: SingleFamily
- Architectural style: Ranch
- Property subtype: Single Family Residence
Materials
- Aluminum Siding
Condition
- Year built: 1956
Utilities & green energy
- Electric: Ameren
- Sewer: Public Sewer
- Water: Public
Community & HOA
Community
- Subdivision: Denny Place
HOA
- Has HOA: No
Location
- Region: Belleville
Financial & listing details
- Price per square foot: $88/sqft
- Tax assessed value: $27,334
- Annual tax amount: $2,496
- Date on market: 9/16/2026
- Cumulative days on market: 28 days
- Listing terms: Cash,Conventional
Foreclosure details
Estimated market value
Not available
Estimated sales range
Not available
Not available
Price history
| Date | Event | Price |
|---|---|---|
| 9/23/2011 | Listing removed | $23,400$24/sqft |
Source: CENTURY 21 Bailey & Co. #4007150 Report a problem | ||
| 7/31/2011 | Price change | $23,400-10%$24/sqft |
Source: Bailey & Co. #4007150 Report a problem | ||
| 6/4/2011 | Listed for sale | $26,000-60%$27/sqft |
Source: Besserman Realty Inc. dba Century 21 Bailey and Co. #4007150 Report a problem | ||
| 1/18/2005 | Sold | $65,000$68/sqft |
Source: Public Record Report a problem | ||
Public tax history
| Year | Property taxes | Tax assessment |
|---|---|---|
| 2024 | $2,404 +2.2% | $27,334 +9% |
| 2023 | $2,353 +8.9% | $25,068 +11.1% |
| 2022 | $2,160 +3.8% | $22,568 +8.2% |
| 2021 | $2,080 +2.9% | $20,864 +4.4% |
| 2020 | $2,022 -2.9% | $19,981 -0.6% |
| 2019 | $2,082 +2.3% | $20,097 +2.2% |
| 2018 | $2,036 -0.5% | $19,662 +0.7% |
| 2017 | $2,045 | $19,524 +2.2% |
| 2016 | $2,045 0% | $19,109 -10.7% |
| 2014 | $2,046 +4.5% | $21,404 -1.4% |
| 2013 | $1,958 | $21,710 -3.4% |
| 2012 | -- | $22,470 -2.8% |
| 2011 | -- | $23,117 -1.8% |
| 2010 | -- | $23,538 -23.5% |
| 2009 | -- | $30,758 +2.3% |
| 2008 | -- | $30,069 +10.8% |
| 2006 | -- | $27,143 +7% |
| 2005 | $1,407 +11.3% | $25,365 +7.2% |
| 2004 | $1,264 | $23,657 +6.5% |
| 2003 | -- | $22,223 +6.3% |
| 2002 | -- | $20,912 +4.8% |
| 2001 | -- | $19,959 +3% |
| 2000 | -- | $19,381 |
Find assessor info on the county website
Monthly payment
Climate risks
Neighborhood: 62226
Nearby schools
Schools provided by the listing agent
- Elementary: High Mount Dist 116
- Middle: High Mount Dist 116
- High: Belleville High School-West
Source: MARIS. This data may not be complete. We recommend contacting the local school district to confirm school assignments for this home.
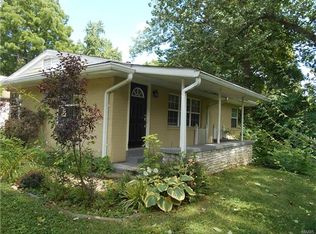
Similar homes
- $85,0002 bd1 ba720 sqft1608 Duncan Ave, Swansea, IL 62226For Sale
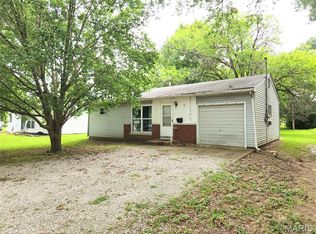
 MLS ID #26052613, Todd D Favre, RE/MAX Preferred. MARIS
 - $74,0003 bd1 ba1.3k sqft107 s 30th, Belleville, IL 62226For Sale
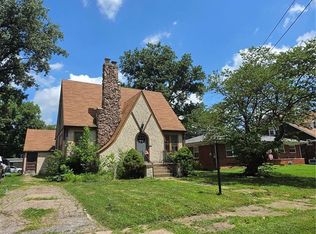 MLS ID #26056606, Timothy Gray, The Chicagoland Real Estate Auction Co.. MARIS
 - $111,0003 bd1 ba1.1k sqft2 Manas Dr, Swansea, IL 62226For Sale
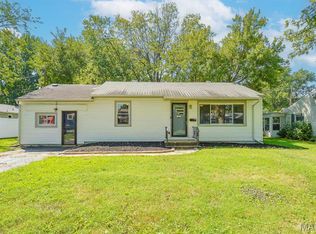 MLS ID #26055643, Shannon Middleton, RE/MAX All Star Advantage. MARIS
 - $99,0002 bd1 ba795 sqft9 Lindauer Pl, Belleville, IL 62226For Sale
 MLS ID #26037744, Daniel Haight, Century 21 Bailey & Company. MARIS
 - $89,5002 bd1 ba1k sqft905 W D St, Belleville, IL 62220For SaleMLS ID #26034325, Jessica Gratzl, Keller Williams Pinnacle. MARIS
- $125,0002 bd1 ba848 sqft546 N 40th St, Belleville, IL 62226For SaleMLS ID #26057922, Roberta L Ecker, HomePro Real Estate. MARIS
- $99,0003 bd1 ba1.2k sqft9806 W Main St, Belleville, IL 62223For SaleMLS ID #26059940, Jared E Landeros, Real Broker, LLC. MARIS
- $74,5003 bd2 ba1.2k sqft134 N Douglas Ave, Belleville, IL 62220For SaleMLS ID #26035928, Carlee Stanley, eXp Realty. MARIS
- $95,0002 bd1 ba795 sqft939 Green Mount Ln, Belleville, IL 62220For SaleMLS ID #26043788, Viktoriia Kovel, Keller Williams Pinnacle. MARIS
- $92,0002 bd1 ba936 sqft511 Judith Ann Pl, Fairview Heights, IL 62208For SaleMLS ID #26055052, Nikki P Lindewirth, Berkshire Hathaway HomeServices Select Properties. MARIS
- $90,0003 bd1 ba936 sqft819 Mildred Ave, Cahokia, IL 62206For SaleMLS ID #26044352, Justin Hart, Apex Realty Services Group, LLC. MARIS
- $79,9003 bd1 ba988 sqft1605 Parklane Dr, Cahokia, IL 62206For SaleMLS ID #26053539, Craig Ziegel, eXp Realty. MARIS
- $89,9003 bd1 ba925 sqft4 Lloyd Dr, Cahokia, IL 62206For SaleMLS ID #26035600, Caleb A Davis, Keller Williams Marquee. MARIS
- $92,0003 bd1 ba988 sqft1162 Smith St, Cahokia, IL 62206For SaleMLS ID #26044353, Justin Hart, Apex Realty Services Group, LLC. MARIS
- $74,9003 bd2 ba1k sqft127 Donald St, Cahokia, IL 62206For SaleMLS ID #26049390, Joshua Mariconi, QDM Real Estate, LLC. MARIS
- $85,0002 bd1 ba1.1k sqft813 Otto St, Cahokia, IL 62206For SaleMLS ID #26033805, Danny Fults, QDM Real Estate, LLC. MARIS
- $100,0003 bd1 ba925 sqft47 Delano Dr, Cahokia, IL 62206For SaleMLS ID #26026699, Joshua Mariconi, QDM Real Estate, LLC. MARIS
- $120,0002 bd1 ba1.2k sqft13 S Florida Ave, Belleville, IL 62221For SaleMLS ID #26050125, Jason E Buss, RE/MAX Preferred. MARIS
- $94,4002 bd1 ba775 sqft1841 Mullens Ave, East Saint Louis, IL 62206For SaleMLS ID #26055230, Brandi Jo Zirkelbach, Keller Williams Realty Platinum East. MARIS
