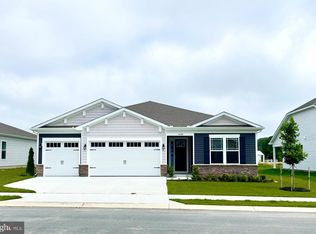
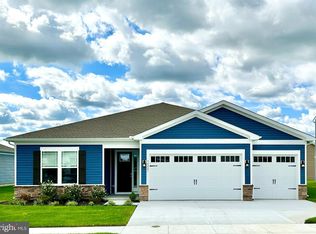
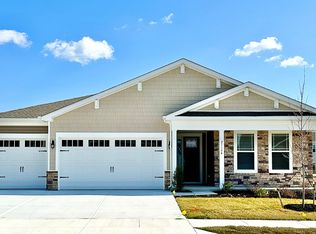
Beautifully designed for effortless one-level living, this Galveston model in Headwater Cove pairs a spacious, light-filled floor plan with charming curb appeal and wonderful indoor-outdoor living. A welcoming covered front porch, gabled rooflines, stone accents, attractive siding, and mature landscaping create a polished first impression. Inside, a wide entry introduces the home, along with a versatile flex room currently enjoyed as a sitting room but equally well suited for a home office, den, or hobby space. The heart of the home brings the kitchen, family room, and dining area together in a thoughtfully designed layout ideal for both everyday living and entertaining. The bright kitchen features crisp white cabinetry, quartz countertops, stainless steel appliances, recessed lighting, a walk-in pantry, and an oversized center island with generous seating. Just beyond, the spacious family room is anchored by a fireplace and enhanced by large picture windows overlooking the beautifully landscaped backyard. The adjoining dining area opens directly to a screened porch, extending the living space outdoors to a patio and fully fenced backyard. A charming and functional outdoor storage shed provides secure, convenient storage for gardening supplies, outdoor equipment, beach gear, and more. Thoughtful architectural details add character throughout, including substantial crown molding, chair rail, and custom picture-frame millwork. The split-bedroom design provides excellent privacy, with the primary suite positioned on one side of the home. Two large windows frame backyard views, while the generous en suite bath features dual vanities, an oversized walk-in shower, and a walk-in closet. Two additional bedrooms are located on the opposite side of the home and share a full hall bath. A convenient garage entry provides the perfect spot to create an organized drop zone or mudroom area, while the two-car garage and private driveway add everyday convenience. Headwater Cove completes the experience with an amenity-rich setting featuring a community clubhouse, fitness center, and outdoor pool. From this convenient Lewes location, enjoy easy access to the historic charm, boutiques, restaurants, and waterfront attractions of downtown Lewes, along with nearby beaches, Cape Henlopen State Park, scenic trails, coastal dining, shopping, and the many recreational opportunities that make Delaware’s coast such a wonderful place to live!
Pending
$535,000
34224 Skyflower Loop, Lewes, DE 19958
3beds
2,070sqft
Single Family Residence
Built in 2023
9,147 Square Feet Lot
$-- Zestimate®
$258/sqft
$240/mo HOA
What's special
One-level livingMature landscapingCrisp white cabinetryThoughtfully designed layoutGabled rooflinesAttractive sidingRecessed lighting
- 17 days
- 1,128
- 62
Likely to sell faster than
Zillow last checked:
Listing updated:
Listed by:
Vince DiPietro 302-667-0402,
Northrop Realty (302) 703-1144
Source: Bright MLS,MLS#: DESU2120506
Facts & features
Interior
Bedrooms & bathrooms
- Bedrooms: 3
- Bathrooms: 2
- Full bathrooms: 2
- Main level bathrooms: 2
- Main level bedrooms: 3
Rooms
- Room types: Dining Room, Primary Bedroom, Sitting Room, Bedroom 2, Bedroom 3, Kitchen, Family Room
Primary bedroom
- Features: Attached Bathroom, Ceiling Fan(s), Flooring - Carpet, Walk-In Closet(s), Window Treatments
- Level: Main
- Area: 208 Square Feet
- Dimensions: 13 X 16
Bedroom 2
- Features: Flooring - Carpet, Recessed Lighting, Window Treatments
- Level: Main
- Area: 156 Square Feet
- Dimensions: 12 X 13
Bedroom 3
- Features: Flooring - Carpet, Recessed Lighting, Window Treatments
- Level: Main
- Area: 143 Square Feet
- Dimensions: 11 X 13
Dining room
- Features: Crown Molding, Chair Rail, Flooring - Luxury Vinyl Plank, Living/Dining Room Combo, Window Treatments
- Level: Main
- Area: 154 Square Feet
- Dimensions: 11 X 14
Family room
- Features: Ceiling Fan(s), Crown Molding, Fireplace - Gas, Flooring - Luxury Vinyl Plank, Recessed Lighting, Window Treatments
- Level: Main
- Area: 324 Square Feet
- Dimensions: 18 X 18
Kitchen
- Features: Countertop(s) - Quartz, Flooring - Luxury Vinyl Plank, Kitchen Island, Kitchen - Gas Cooking, Recessed Lighting, Pantry
- Level: Main
- Area: 198 Square Feet
- Dimensions: 9 X 22
Screened porch
- Features: Ceiling Fan(s)
- Level: Main
- Area: 126 Square Feet
- Dimensions: 9 X 14
Sitting room
- Features: Flooring - Carpet, Window Treatments
- Level: Main
- Area: 156 Square Feet
- Dimensions: 12 X 13
Heating
- Forced Air, Natural Gas
Cooling
- Central Air, Electric
Appliances
- Included: Energy Efficient Appliances, Ice Maker, Oven, Stainless Steel Appliance(s), Washer, Dryer, Disposal, Dishwasher, Microwave, Tankless Water Heater
- Laundry: Has Laundry, Main Level
Features
- Bathroom - Tub Shower, Bathroom - Walk-In Shower, Ceiling Fan(s), Chair Railings, Combination Dining/Living, Combination Kitchen/Dining, Combination Kitchen/Living, Crown Molding, Dining Area, Entry Level Bedroom, Family Room Off Kitchen, Open Floorplan, Kitchen Island, Primary Bath(s), Pantry, Recessed Lighting, Walk-In Closet(s), 9'+ Ceilings
- Flooring: Luxury Vinyl, Carpet
- Doors: Sliding Glass
- Windows: Double Hung, Double Pane Windows, Screens, Vinyl Clad, Window Treatments
- Has basement: No
- Number of fireplaces: 1
- Fireplace features: Gas/Propane
Interior area
- Total structure area: 4,140
- Total interior livable area: 2,070 sqft
- Finished area above ground: 2,070
- Finished area below ground: 0
Property
Parking
- Total spaces: 4
- Parking features: Garage Faces Front, Concrete, Attached, Driveway
- Attached garage spaces: 2
- Uncovered spaces: 2
- Details: Garage Sqft: 446
Accessibility
- Accessibility features: None
Features
- Levels: One
- Stories: 1
- Patio & porch: Patio, Porch, Screened, Screened Porch
- Exterior features: Lighting, Rain Gutters, Storage
- Pool features: Community
- Fencing: Partial,Vinyl,Back Yard
- Has view: Yes
- View description: Garden
Lot
- Size: 9,147 Square Feet
- Features: Front Yard, Rear Yard, SideYard(s)
Details
- Additional structures: Above Grade, Below Grade
- Parcel number: 23411.001339.00
- Zoning: AR-1
- Special conditions: Standard
Construction
Type & style
- Home type: SingleFamily
- Architectural style: Ranch/Rambler,Craftsman,Coastal
- Property subtype: Single Family Residence
Materials
- Batts Insulation, Blown-In Insulation, Concrete, Stick Built, Vinyl Siding
- Foundation: Slab
- Roof: Architectural Shingle
Condition
- Excellent
- New construction: No
- Year built: 2023
Details
- Builder model: Galveston Floor Plan
- Builder name: D.R Horton
Utilities & green energy
- Electric: 200+ Amp Service
- Sewer: Public Sewer
- Water: Public
Community & HOA
Community
- Features: Pool
- Security: Main Entrance Lock, Smoke Detector(s)
- Subdivision: Headwater Cove
HOA
- Has HOA: Yes
- Amenities included: Clubhouse, Common Grounds, Fitness Center, Pool
- Services included: Common Area Maintenance, Maintenance Grounds
- HOA fee: $240 monthly
Location
- Region: Lewes
Financial & listing details
- Price per square foot: $258/sqft
- Tax assessed value: $478,100
- Annual tax amount: $1,006
- Date on market: 9/24/2026
- Listing agreement: Exclusive Right To Sell
- Listing terms: Cash,Conventional,FHA,VA Loan
- Ownership: Fee Simple
Estimated market value
Not available
Estimated sales range
Not available
Not available
Price history
| Date | Event | Price |
|---|---|---|
| 10/4/2026 | Pending sale | $535,000$258/sqft |
Source:  Bright MLS #DESU2120506 Report a problem Bright MLS #DESU2120506 Report a problem | ||
| 9/24/2026 | Listed for sale | $535,000+9.2%$258/sqft |
Source: Bright MLS #DESU2120506 Report a problem | ||
| 1/29/2024 | Sold | $490,000$237/sqft |
Source: Bright MLS #DESU2052806 Report a problem | ||
| 12/16/2023 | Contingent | $490,000$237/sqft |
Source: Bright MLS #DESU2052806 Report a problem | ||
| 12/8/2023 | Listed for sale | $490,000-1%$237/sqft |
Source: Bright MLS #DESU2052806 Report a problem | ||
| 12/6/2023 | Listing removed | -- |
Source: Bright MLS #DESU2048248 Report a problem | ||
| 11/13/2023 | Price change | $495,000-1%$239/sqft |
Source: Bright MLS #DESU2048248 Report a problem | ||
| 10/26/2023 | Listed for sale | $499,9990%$242/sqft |
Source: Bright MLS #DESU2048248 Report a problem | ||
| 9/26/2023 | Listing removed | -- |
Source: Bright MLS #DESU2048248 Report a problem | ||
| 9/19/2023 | Listed for sale | $500,000-2.9%$242/sqft |
Source: Bright MLS #DESU2048248 Report a problem | ||
| 8/31/2023 | Sold | $514,990$249/sqft |
Source: Bright MLS #DESU2038710 Report a problem | ||
| 6/28/2023 | Pending sale | $514,990$249/sqft |
Source: Bright MLS #DESU2038710 Report a problem | ||
| 6/21/2023 | Price change | $514,990-1.9%$249/sqft |
Source: Bright MLS #DESU2038710 Report a problem | ||
| 6/2/2023 | Price change | $524,990-5%$254/sqft |
Source: Bright MLS #DESU2038710 Report a problem | ||
| 5/4/2023 | Price change | $552,790+1.8%$267/sqft |
Source: Bright MLS #DESU2038710 Report a problem | ||
| 4/25/2023 | Price change | $542,790+2%$262/sqft |
Source: Bright MLS #DESU2038710 Report a problem | ||
| 4/7/2023 | Price change | $531,990-2%$257/sqft |
Source: Bright MLS #DESU2038710 Report a problem | ||
| 3/29/2023 | Listed for sale | $542,790$262/sqft |
Source: Bright MLS #DESU2038710 Report a problem | ||
Public tax history
| Year | Property taxes | Tax assessment |
|---|---|---|
| 2025 | $1,010 -20.6% | $239,050 +826.6% |
| 2024 | $1,272 +0.1% | $25,800 |
| 2023 | $1,271 | $25,800 |
Find assessor info on the county website
Monthly payment
Est. payment
Payment breakdown
Explore the cost of this home by adjusting the details. Changes won't be saved.Climate risks
Neighborhood: 19958
Nearby schools
Schools provided by the listing agent
- Elementary: Love Creek
- High: Cape Henlopen
- District: Cape Henlopen
Source: Bright MLS. This data may not be complete. We recommend contacting the local school district to confirm school assignments for this home.
Similar homes
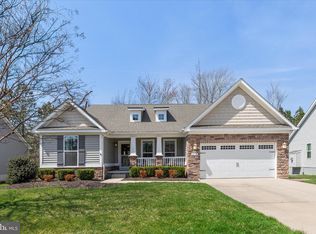
- $540,0003 bd2 ba1.9k sqftNone Available, Lewes, DE 19958For Sale
 MLS ID #DESU2107492, DAWN HUDSON, Northrop Realty. Bright MLS
 - $465,0003 bd2 ba1.3k sqftNone Available, Lewes, DE 19958For Sale
 MLS ID #DESU2121612, Margaret Poisson, Century 21 Gold Key-Dover. Bright MLS
 - $499,0005 bd4 ba2.8k sqftNone Available, Lewes, DE 19958For Sale
 MLS ID #DESU2102282, Ms. FRANNIE ESPARZA, Northrop Realty. Bright MLS
 - $529,9003 bd2 ba2.1k sqftNone Available, Lewes, DE 19958For Sale
 MLS ID #DESU2113296, Krystal Casey, Keller Williams Realty. Bright MLS
 - $599,9003 bd2 ba2.7k sqftNone Available, Lewes, DE 19958For SaleMLS ID #DESU2118532, Lee Ann Wilkinson, Berkshire Hathaway HomeServices PenFed Realty. Bright MLS
- $600,0003 bd2 ba1.9k sqftNone Available, Lewes, DE 19958For SaleMLS ID #DESU2120248, Ingrid Kollist, Active Adults Realty. Bright MLS
- $595,0003 bd3 ba2.4k sqftNone Available, Lewes, DE 19958For SaleMLS ID #DESU2115328, Debbie Riley Geist, Coldwell Banker Realty. Bright MLS
- $549,5004 bd3 ba2.2k sqftNone Available, Millsboro, DE 19966For SaleMLS ID #DESU2119010, Brian Barrows, Monument Sotheby's International Realty. Bright MLS
- $615,0003 bd3 ba3k sqft31124 Barefoot Cir, Harbeson, DE 19951For SaleMLS ID #DESU2120338, Jay Shinn, RE/MAX Point Realty. Bright MLS
- $495,0003 bd2 ba1.7k sqftNone Available, Millsboro, DE 19966For SaleMLS ID #DESU2113226, Bob BURTON, Northrop Realty. Bright MLS
- $644,0004 bd3 ba2.9k sqftNone Available, Lewes, DE 19958For SaleMLS ID #DESU2118388, Ron Cook, Patterson-Schwartz-Rehoboth. Bright MLS
- $524,9004 bd2 ba1.9k sqftNone Available, Georgetown, DE 19947For SaleMLS ID #DESU2120320, Joe Sterner, McWilliams/Ballard, Inc.. Bright MLS
- $475,0003 bd2 ba1.7k sqftNone Available, Millsboro, DE 19966For SaleMLS ID #DESU2106690, Bob BURTON, Northrop Realty. Bright MLS
- $715,0003 bd3 ba1.9k sqftNone Available, Lewes, DE 19958For SaleMLS ID #DESU2118668, Michael Burroughs, Long & Foster Real Estate, Inc.. Bright MLS
- $549,0003 bd3 ba1.8k sqftNone Available, Rehoboth Beach, DE 19971For SaleMLS ID #DESU2120408, Ben Stentz, Iron Valley Real Estate at The Beach. Bright MLS
- $592,0003 bd2 ba1.9k sqftNone Available, Millsboro, DE 19966For SaleMLS ID #DESU2114572, VAL ELLENBERGER, Compass. Bright MLS
- $389,9002 bd2 ba1k sqftNone Available, Lewes, DE 19958For SaleMLS ID #DESU2121360, Lee Ann Wilkinson, Berkshire Hathaway HomeServices PenFed Realty. Bright MLS
- $524,9004 bd3 ba2.3k sqftNone Available, Selbyville, DE 19975For SaleMLS ID #DESU2120380, Ryan Deck, Keller Williams Realty. Bright MLS
- $585,0004 bd3 ba2.6k sqftNone Available, Lewes, DE 19958For SaleMLS ID #DESU2114990, Dustin Oldfather, Compass. Bright MLS
- $779,9004 bd3 ba2.9k sqftNone Available, Harbeson, DE 19951For SaleMLS ID #DESU2121818, Cory Mayo, Compass. Bright MLS
