Welcome home to this beautifully renovated Cape Cod, perfectly situated on a desirable corner lot and offering the ideal combination of modern style, comfort, and functionality. From the moment you step inside, you'll appreciate the abundance of natural light, inviting living spaces, and thoughtful updates that make this home truly special. The heart of the home is the spacious, sun-drenched kitchen, featuring a bright and airy layout with plenty of room for a dining area. Whether you're preparing everyday meals, hosting family gatherings, or entertaining friends, this welcoming space is designed for both comfort and convenience. Sliding glass doors open directly to the deck, seamlessly extending your living space outdoors and creating the perfect setting for morning coffee, weekend barbecues, or relaxing evenings. The main level offers a generously sized primary bedroom featuring two large closets, providing ample storage and room to unwind. The beautifully updated adjoining bathroom features a luxurious jetted soaking tub, creating a spa-like atmosphere where you can relax and recharge. With convenient access from both the primary bedroom and the main living area, this thoughtfully designed bathroom offers both functionality and comfort. Upstairs, you'll discover two additional spacious bedrooms, each featuring brand-new plush carpeting and plenty of room to make the space your own. A beautifully updated full bathroom with modern finishes completes the upper level, offering comfort and convenience for family members and guests alike. The finished lower level adds even more versatility to this wonderful home, featuring a spacious family room perfect for movie nights, entertaining, a home office, or a playroom. An additional storage area provides plenty of room for seasonal items, household essentials, and everything in between. Situated on a corner lot, this charming Cape Cod offers an inviting outdoor setting with a deck ready for entertaining, relaxing, and enjoying the outdoors. With its beautifully renovated interior, generous living spaces, modern updates, and abundance of natural light, this home is the perfect blend of classic Cape Cod character and today's modern conveniences. Move-in ready and waiting for its next chapter—this is one you won't want to miss!
Pending
$314,999
3423 Court Way, Baltimore, MD 21222
4beds
1,860sqft
Single Family Residence
Built in 1951
5,500 Square Feet Lot
$318,200 Zestimate®
$169/sqft
$-- HOA
What's special
Beautifully updated adjoining bathroomAdditional storage areaDesirable corner lotBright and airy layoutBrand-new plush carpetingAbundance of natural lightTwo large closets
- 9 days
- 413
- 46
Zillow last checked:
Listing updated:
Listed by:
R.J. Breeden 410-929-2491,
Berkshire Hathaway HomeServices Homesale Realty (800) 383-3535
Source: Bright MLS,MLS#: MDBC2176566
Facts & features
Interior
Bedrooms & bathrooms
- Bedrooms: 4
- Bathrooms: 2
- Full bathrooms: 2
- Main level bathrooms: 1
- Main level bedrooms: 2
Rooms
- Room types: Living Room, Primary Bedroom, Bedroom 2, Bedroom 3, Bedroom 4, Kitchen, Family Room, Bathroom 1, Bathroom 2
Primary bedroom
- Features: Attached Bathroom, Ceiling Fan(s), Flooring - Carpet, Recessed Lighting, Jack and Jill Bathroom
- Level: Main
- Area: 252 Square Feet
- Dimensions: 18 X 14
Bedroom 2
- Features: Flooring - Carpet
- Level: Main
- Area: 121 Square Feet
- Dimensions: 11 X 11
Bedroom 3
- Features: Ceiling Fan(s), Flooring - Carpet
- Level: Upper
- Area: 216 Square Feet
- Dimensions: 12 X 18
Bedroom 4
- Features: Ceiling Fan(s), Flooring - Carpet
- Level: Upper
- Area: 180 Square Feet
- Dimensions: 15 X 12
Bathroom 1
- Features: Bathroom - Jetted Tub, Flooring - Ceramic Tile
- Level: Main
- Area: 72 Square Feet
- Dimensions: 9 X 8
Bathroom 2
- Features: Bathroom - Walk-In Shower, Flooring - Ceramic Tile
- Level: Upper
- Area: 63 Square Feet
- Dimensions: 9 X 7
Family room
- Features: Flooring - Carpet, Recessed Lighting
- Level: Lower
- Area: 285 Square Feet
- Dimensions: 15 X 19
Kitchen
- Features: Countertop(s) - Quartz, Dining Area, Flooring - Luxury Vinyl Plank, Kitchen - Gas Cooking
- Level: Main
- Area: 198 Square Feet
- Dimensions: 22 X 9
Living room
- Features: Built-in Features, Ceiling Fan(s), Chair Rail, Flooring - Luxury Vinyl Plank
- Level: Main
- Area: 165 Square Feet
- Dimensions: 15 X 11
Heating
- Forced Air, Natural Gas
Cooling
- Central Air, Electric
Appliances
- Included: Microwave, Dishwasher, Disposal, Ice Maker, Oven/Range - Gas, Refrigerator, Stainless Steel Appliance(s), Water Heater, Gas Water Heater
Features
- Bathroom - Walk-In Shower, Built-in Features, Ceiling Fan(s), Chair Railings, Combination Kitchen/Dining, Entry Level Bedroom, Floor Plan - Traditional, Kitchen - Table Space, Recessed Lighting, Upgraded Countertops
- Flooring: Carpet, Ceramic Tile, Luxury Vinyl
- Basement: Improved,Interior Entry,Exterior Entry,Rear Entrance,Sump Pump,Walk-Out Access
- Has fireplace: No
Interior area
- Total structure area: 2,035
- Total interior livable area: 1,860 sqft
- Finished area above ground: 1,575
- Finished area below ground: 285
Property
Parking
- Parking features: On Street
- Has uncovered spaces: Yes
Accessibility
- Accessibility features: None
Features
- Levels: Three
- Stories: 3
- Pool features: None
- Spa features: Bath
Lot
- Size: 5,500 Square Feet
Details
- Additional structures: Above Grade, Below Grade
- Parcel number: 04121223095110
- Zoning: R
- Special conditions: Standard
Construction
Type & style
- Home type: SingleFamily
- Architectural style: Cape Cod
- Property subtype: Single Family Residence
Materials
- Vinyl Siding
- Foundation: Other
- Roof: Architectural Shingle
Condition
- Excellent
- New construction: No
- Year built: 1951
- Major remodel year: 2026
Utilities & green energy
- Sewer: Public Sewer
- Water: Public
Community & HOA
Community
- Subdivision: Dundalk
HOA
- Has HOA: No
Location
- Region: Baltimore
Financial & listing details
- Price per square foot: $169/sqft
- Tax assessed value: $232,600
- Annual tax amount: $2,819
- Date on market: 9/24/2026
- Listing agreement: Exclusive Right To Sell
- Ownership: Fee Simple
Estimated market value
$318,200
$302,000 - $334,000
$2,587/mo
Price history
| Date | Event | Price |
|---|---|---|
| 9/28/2026 | Pending sale | $314,999$169/sqft |
Source:  Bright MLS #MDBC2176566 Report a problem Bright MLS #MDBC2176566 Report a problem | ||
| 9/24/2026 | Listed for sale | $314,999+65.8%$169/sqft |
Source: Bright MLS #MDBC2176566 Report a problem | ||
| 8/21/2026 | Sold | $190,000+91%$102/sqft |
Source: Public Record Report a problem | ||
| 11/9/2005 | Sold | $99,500-0.7%$53/sqft |
Source: Public Record Report a problem | ||
| 5/11/2005 | Sold | $100,208+28.5%$54/sqft |
Source: Public Record Report a problem | ||
| 3/29/1999 | Sold | $78,000+116.7%$42/sqft |
Source: Public Record Report a problem | ||
| 2/10/1999 | Sold | $36,000$19/sqft |
Source: Public Record Report a problem | ||
Public tax history
| Year | Property taxes | Tax assessment |
|---|---|---|
| 2026 | $3,214 +4.3% | $232,600 +10% |
| 2025 | $3,081 +33.4% | $211,533 +11.1% |
| 2024 | $2,308 +12.4% | $190,467 +12.4% |
| 2023 | $2,053 +2.4% | $169,400 |
| 2022 | $2,006 +2.4% | $169,400 +4.8% |
| 2021 | $1,959 +2.5% | $161,600 +2.5% |
| 2020 | $1,911 +2.9% | $157,700 |
| 2019 | $1,857 +3% | $157,700 +6% |
| 2018 | $1,803 +3.1% | $148,767 +3.1% |
| 2017 | $1,749 -41% | $144,300 +0.8% |
| 2016 | $2,965 | $143,200 +0.8% |
| 2015 | $2,965 | $142,100 +0.8% |
| 2014 | $2,965 | $141,000 |
| 2013 | -- | $141,000 |
| 2012 | -- | $141,000 -25% |
| 2011 | -- | $187,900 +13.4% |
| 2010 | -- | $165,642 +15.5% |
| 2009 | -- | $143,376 +18.4% |
| 2008 | -- | $121,110 +11% |
| 2007 | -- | $109,092 +12.4% |
| 2006 | -- | $97,076 +14.1% |
| 2005 | -- | $85,060 +4% |
| 2004 | -- | $81,816 +4.1% |
| 2003 | -- | $78,573 +4.3% |
| 2002 | -- | $75,330 |
| 2001 | -- | $75,330 |
Find assessor info on the county website
Monthly payment
Est. payment
Payment breakdown
Explore the cost of this home by adjusting the details. Changes won't be saved.Climate risks
Neighborhood: 21222
Nearby schools
Schools provided by the listing agent
- District: Baltimore County Public Schools
Source: Bright MLS. This data may not be complete. We recommend contacting the local school district to confirm school assignments for this home.
Similar homes
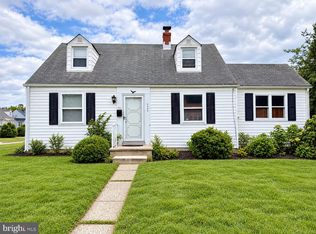
- $289,9004 bd2 ba1.4k sqft8133 Bullneck Rd, Baltimore, MD 21222For Sale
 MLS ID #MDBC2173098, Scott Copinger, Platinum Realty Group. Bright MLS
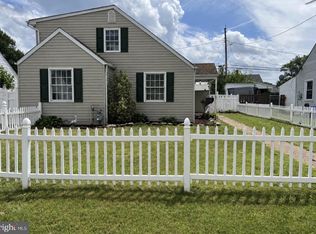
 - $325,0003 bd2 ba2.2k sqft1900 Monumental Rd, Baltimore, MD 21222For Sale
 MLS ID #MDBC2172044, Amanda Shipley, Cummings & Co. Realtors. Bright MLS
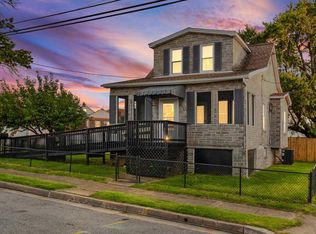
 - $403,0003 bd2 ba1.2k sqft7011 Dunhill Rd, Baltimore, MD 21222For Sale
 MLS ID #MDBC2177056, Mrs. Rebecca Martin, Realm Realty LLC. Bright MLS
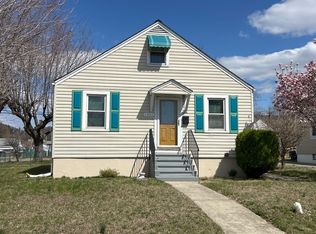
 - $--3 bd1 ba1.1k sqft1901 Walnut Ave, Dundalk, MD 21222Auction
 ServiceLink Auction
 - $285,0004 bd1 ba1.1k sqft64 Avalon Ave, Baltimore, MD 21222For SaleMLS ID #MDBC2170444, Mrs. Rebecca Martin, Realm Realty LLC. Bright MLS
- $348,0003 bd2 ba2.3k sqftGray Manor, Dundalk, MD 21222For SaleMLS ID #MDBC2158894, Charles Ryan Arnold JR., Weichert, Realtors - Beach Bound. Bright MLS
- $350,0003 bd2 ba1.4k sqft6817 Brentwood Ave, Dundalk, MD 21222For SaleMLS ID #MDBC2175244, Al Kemal, Taylor Properties. Bright MLS
- $319,9004 bd2 ba2.2k sqft262 Meadow Rd, Pasadena, MD 21122For SaleMLS ID #MDAA2154538, Alex Fox, Allfirst Realty, Inc.. Bright MLS
- $295,0004 bd2 ba1.7k sqft7134 Dogwood Rd, Windsor Mill, MD 21244For SaleMLS ID #MDBC2176114, Ram Sammeta, ExecuHome Realty. Bright MLS
- $249,9993 bd2 ba1.3k sqft1346 Willow Rd, Baltimore, MD 21222For SaleMLS ID #MDBC2133338, Carolina Medrano, Fairfax Realty Premier. Bright MLS
- $339,9004 bd2 ba1.4k sqft300 Camrose Ave, Baltimore, MD 21225For SaleMLS ID #MDAA2155158, George Oakes, Douglas Realty, LLC. Bright MLS
- $169,0003 bd1 ba1.1k sqft8142 Dundalk Ave, Baltimore, MD 21222For SaleMLS ID #MDBC2173216, Kerri Namvary, Berkshire Hathaway HomeServices Homesale Realty. Bright MLS
- $299,9004 bd3 ba1.5k sqft201 Henry Ave, Nottingham, MD 21236For SaleMLS ID #MDBC2170124, Rebecca Ravera, Real Broker, LLC. Bright MLS
- $329,9003 bd2 ba1.6k sqft5906 Ayleshire Rd, Baltimore, MD 21239For SaleMLS ID #MDBA2233192, Olga Kogan, Allfirst Realty, Inc.. Bright MLS
- $284,9994 bd1 ba1k sqft2429 Brunswick Rd, Baltimore, MD 21227For SaleMLS ID #MDBC2173208, Chris McDonald, Pearson Smith Realty, LLC. Bright MLS
