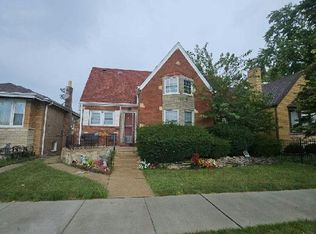
Estate sale. Handyman special on extra wide lot. Hardwood floors under carpet. Make this home your own. Bring your design ideas. Great Dunnong neighborhood. Being sold "as is where is." All "as is" disclosures must be attached to all offers presented.
Contingent
$349,900
3423 N Odell Ave, Chicago, IL 60634
3beds
1,152sqft
Single Family Residence
Built in 1950
5,375 Square Feet Lot
$354,600 Zestimate®
$304/sqft
$-- HOA
What's special
Extra wide lotHardwood floors under carpet
- 23 days
- 640
- 30
Zillow last checked:
Listing updated:
Listed by:
James Spyropoulos 773-725-5555,
Devon Realty, Inc.
Source: MRED as distributed by MLS GRID,MLS#: 12759058
Facts & features
Interior
Bedrooms & bathrooms
- Bedrooms: 3
- Bathrooms: 1
- Full bathrooms: 1
Rooms
- Room types: Other Room
Primary bedroom
- Features: Flooring (Carpet)
- Level: Main
- Area: 121 Square Feet
- Dimensions: 11X11
Bedroom 2
- Features: Flooring (Vinyl)
- Level: Second
- Area: 156 Square Feet
- Dimensions: 12X13
Bedroom 3
- Features: Flooring (Vinyl)
- Level: Second
- Area: 121 Square Feet
- Dimensions: 11X11
Dining room
- Features: Flooring (Carpet)
- Level: Main
- Dimensions: COMBO
Family room
- Features: Flooring (Vinyl)
- Level: Main
- Area: 240 Square Feet
- Dimensions: 12X20
Kitchen
- Features: Flooring (Vinyl)
- Level: Main
- Area: 121 Square Feet
- Dimensions: 11X11
Laundry
- Level: Basement
- Area: 100 Square Feet
- Dimensions: 10X10
Living room
- Features: Flooring (Carpet)
- Level: Main
- Area: 375 Square Feet
- Dimensions: 15X25
Other
- Level: Basement
- Area: 600 Square Feet
- Dimensions: 20X30
Heating
- Natural Gas, Forced Air
Cooling
- Central Air
Appliances
- Included: Range, Refrigerator
Features
- Basement: Unfinished,Full
Interior area
- Total structure area: 1,752
- Total interior livable area: 1,152 sqft
- Finished area below ground: 0
Property
Parking
- Total spaces: 2
- Parking features: Concrete, Yes, Garage Owned, Detached, Garage
- Garage spaces: 2
Accessibility
- Accessibility features: No Disability Access
Features
- Stories: 2
Lot
- Size: 5,375 Square Feet
- Dimensions: 43X125
Details
- Parcel number: 12244130360000
- Special conditions: None
Construction
Type & style
- Home type: SingleFamily
- Property subtype: Single Family Residence
Materials
- Vinyl Siding, Brick, Log
- Roof: Asphalt
Condition
- New construction: No
- Year built: 1950
Utilities & green energy
- Sewer: Overhead Sewers
- Water: Lake Michigan, Public
Community & HOA
HOA
- Services included: None
Location
- Region: Chicago
Financial & listing details
- Price per square foot: $304/sqft
- Tax assessed value: $300,000
- Annual tax amount: $4,997
- Date on market: 9/14/2026
- Ownership: Fee Simple
Estimated market value
$354,600
$337,000 - $372,000
$2,360/mo
Price history
| Date | Event | Price |
|---|---|---|
| 9/17/2026 | Contingent | $349,900$304/sqft |
Source:  MRED as distributed by MLS GRID #12759058 Report a problem MRED as distributed by MLS GRID #12759058 Report a problem | ||
| 9/14/2026 | Listed for sale | $349,900$304/sqft |
Source: MRED as distributed by MLS GRID #12759058 Report a problem | ||
Public tax history
| Year | Property taxes | Tax assessment |
|---|---|---|
| 2024 | $3,002 -5.4% | $30,000 +3.4% |
| 2023 | $3,173 -0.6% | $29,005 |
| 2022 | $3,191 +5% | $29,005 |
| 2021 | $3,038 +1.4% | $29,005 +47.6% |
| 2020 | $2,997 -0.4% | $19,649 -10% |
| 2019 | $3,010 +0.7% | $21,833 -12.6% |
| 2018 | $2,988 -30.9% | $24,978 +6.5% |
| 2017 | $4,327 -4.3% | $23,463 -6.3% |
| 2016 | $4,520 -1.6% | $25,053 |
| 2015 | $4,594 +34.8% | $25,053 +7.6% |
| 2014 | $3,407 -0.4% | $23,294 |
| 2013 | $3,419 +0.1% | $23,294 |
| 2012 | $3,415 -8.3% | $23,294 -14.1% |
| 2011 | $3,723 +8.7% | $27,104 |
| 2010 | $3,427 +25.3% | $27,104 |
| 2009 | $2,735 -26.5% | $27,104 -20.2% |
| 2008 | $3,720 +44.3% | $33,967 |
| 2007 | $2,578 +0.3% | $33,967 |
| 2006 | $2,572 -4.8% | $33,967 +37.1% |
| 2005 | $2,701 +2.4% | $24,784 |
| 2004 | $2,638 +3.6% | $24,784 |
| 2003 | $2,545 -5% | $24,784 +39.8% |
| 2002 | $2,679 +5.9% | $17,731 |
| 2001 | $2,530 +5.2% | $17,731 |
| 2000 | $2,404 +0% | $17,731 +13.7% |
| 1999 | $2,404 | $15,599 |
Find assessor info on the county website
Monthly payment
Est. payment
Payment breakdown
Explore the cost of this home by adjusting the details. Changes won't be saved.Climate risks
Neighborhood: Belmont Heights
Nearby schools
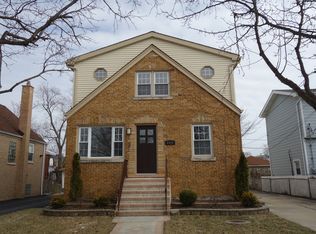
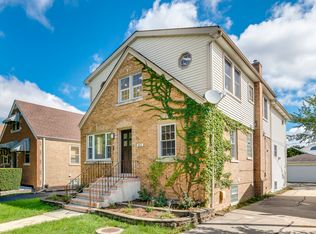
Similar homes
- $320,0003 bd2 ba920 sqft3423 N Osceola Ave, Chicago, IL 60634Active
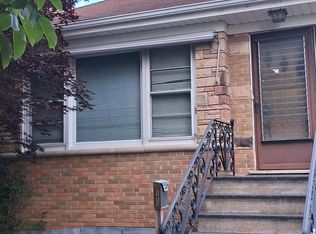 MLS ID #12699370, Mari Barney, HomeSmart Realty Group. MRED as distributed by MLS GRID
 - $332,0005 bd3 ba1.3k sqft3109 N Newland Ave, Chicago, IL 60634Active
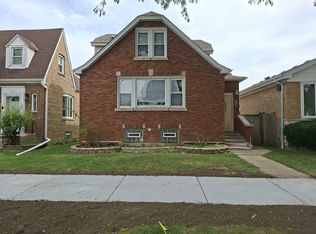 MLS ID #12762890, Antonio Amra, Chicago Residences. MRED as distributed by MLS GRID
 - $--4 bd2 ba1.6k sqft6206 W Barry Ave, Chicago, IL 60634Auction
 Auction.com 2
 - $325,0004 bd2 ba1.4k sqft4925 N Odell Ave, Harwood Heights, IL 60706Active
 MLS ID #12775122, Kelly Janowiak, @properties Christie's International Real Estate. MRED as distributed by MLS GRID
