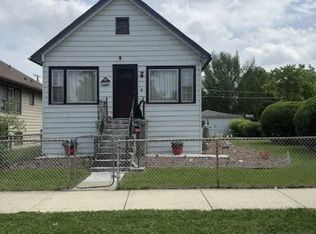
UPDATE: SELLER REQUESTING HIGHEST & BEST OFFER BY THURS. 7P ALL BRICK RAISED RANCH IN EXCELLENT LOCATION. IN DUNNING IN SOUGHT AFTER CANTY SCHOOL DISTRICT. BEAUTIFUL REFINISHED HARDWOOD FLOORS. FULL FINISHED BASEMENT WITH 3RD BEDROOM, FULL BATH, KITCHEN, FAMILY ROOM AND A BONUS ROOM IN BASEMENT SET UP LIKE AN IN-LAW ARRANGEMENT. GREAT BACKYARD, WITH GARAGE WITH 2 ROOMS ABOVE. THIS IS A CHANCE FOR BUYERS TO UPDATE AS THEY DESIRE AND STILL KEEP ORIGINAL OLD CHARM. HOME BEING SOLD "AS IS" SELLER WILL NOT DO ANY REPAIRS. SELLER WILLING TO HELP BUYER WITH CLOSING COST. THIS WOULD MAKE A GREAT STARTER HOME. THERE IS AN EARLY DEVELOPMENT SCHOOL, ELEMENTARY SCHOOL AND LIBRARY IN NEIGHBORHOOD.
Contingent
$312,000
3423 N Osceola Ave, Chicago, IL 60634
3beds
920sqft
:
Get pre-qualified$2,350/mo
Single Family Residence
Built in 1960
4,800 Square Feet Lot
$318,700 Zestimate®
$339/sqft
$-- HOA
What's special
All brick raised ranchOriginal old charmFull finished basementBeautiful refinished hardwood floorsGreat backyard
- --
- on Zillow |
- 729
- views |
- 25
- saves |
Likely to sell faster than
Zillow last checked:
Listing updated:
Listed by:
Mari Barney 630-578-0002,
HomeSmart Realty Group
Source: MRED as distributed by MLS GRID,MLS#: 12699370
Facts & features
Interior
Bedrooms & bathrooms
- Bedrooms: 3
- Bathrooms: 2
- Full bathrooms: 2
Rooms
- Room types: Kitchen, Bonus Room
Primary bedroom
- Features: Flooring (Hardwood)
- Level: Main
- Area: 130 Square Feet
- Dimensions: 13X10
Bedroom 2
- Features: Flooring (Hardwood)
- Level: Main
- Area: 120 Square Feet
- Dimensions: 12X10
Bedroom 3
- Features: Flooring (Ceramic Tile)
- Level: Basement
- Area: 90 Square Feet
- Dimensions: 10X9
Bonus room
- Level: Basement
- Area: 64 Square Feet
- Dimensions: 8X8
Dining room
- Level: Main
- Dimensions: COMBO
Family room
- Features: Flooring (Ceramic Tile)
- Level: Basement
- Area: 270 Square Feet
- Dimensions: 15X18
Kitchen
- Features: Kitchen (Eating Area-Table Space), Flooring (Ceramic Tile)
- Level: Main
- Area: 170 Square Feet
- Dimensions: 17X10
Kitchen 2nd
- Level: Basement
- Area: 100 Square Feet
- Dimensions: 10X10
Laundry
- Level: Basement
- Area: 100 Square Feet
- Dimensions: 10X10
Living room
- Features: Flooring (Hardwood)
- Level: Main
- Area: 255 Square Feet
- Dimensions: 15X17
Heating
- Natural Gas, Forced Air
Cooling
- Central Air
Features
- Basement: Finished,Full
Interior area
- Total structure area: 0
- Total interior livable area: 920 sqft
Property
Parking
- Total spaces: 2
- Parking features: Side Driveway, No Garage, Yes, Detached, Garage
- Garage spaces: 2
- Has uncovered spaces: Yes
Accessibility
- Accessibility features: No Disability Access
Lot
- Size: 4,800 Square Feet
- Dimensions: 30X160
Details
- Parcel number: 12244110120000
- Special conditions: None
- Other equipment: Ceiling Fan(s)
Construction
Type & style
- Home type: SingleFamily
- Architectural style: Contemporary,Ranch
- Property subtype: Single Family Residence
Materials
- Brick
- Foundation: Concrete Perimeter
Condition
- New construction: No
- Year built: 1960
Utilities & green energy
- Sewer: Public Sewer
- Water: Lake Michigan
Community & HOA
HOA
- Services included: None
Location
- Region: Chicago
Financial & listing details
- Price per square foot: $339/sqft
- Tax assessed value: $240,000
- Annual tax amount: $3,320
- Date on market: 7/8/2026
- Ownership: Fee Simple
Estimated market value
$318,700
$303,000 - $335,000
$2,284/mo
Price history
| Date | Event | Price |
|---|---|---|
| 7/17/2026 | Contingent | $312,000$339/sqft |
Source:  MRED as distributed by MLS GRID #12699370 Report a problem MRED as distributed by MLS GRID #12699370 Report a problem | ||
| 7/17/2026 | Pending sale | $312,000$339/sqft |
Source: MRED as distributed by MLS GRID #12699370 Report a problem | ||
| 7/8/2026 | Listed for sale | $312,000+140%$339/sqft |
Source: MRED as distributed by MLS GRID #12699370 Report a problem | ||
| 9/10/1996 | Sold | $130,000$141/sqft |
Source: Public Record Report a problem | ||
Public tax history
| Year | Property taxes | Tax assessment |
|---|---|---|
| 2024 | $3,632 -14.1% | $24,000 -7.7% |
| 2023 | $4,230 +3.6% | $26,004 |
| 2022 | $4,085 +1.5% | $26,004 |
| 2021 | $4,026 +33.4% | $26,004 +35.9% |
| 2020 | $3,019 -0.4% | $19,128 -10% |
| 2019 | $3,032 -17.1% | $21,254 -3.1% |
| 2018 | $3,655 +5% | $21,930 +12.2% |
| 2017 | $3,482 +1.9% | $19,540 |
| 2016 | $3,415 +10.1% | $19,540 |
| 2015 | $3,102 +2.5% | $19,540 +3.6% |
| 2014 | $3,026 -4.9% | $18,866 -6.2% |
| 2013 | $3,181 -3% | $20,107 -3.2% |
| 2012 | $3,281 -7.2% | $20,765 -17.7% |
| 2011 | $3,535 +6.5% | $25,239 |
| 2010 | $3,321 +10.2% | $25,239 |
| 2009 | $3,013 -15% | $25,239 -19.6% |
| 2008 | $3,545 +12% | $31,406 |
| 2007 | $3,165 +29.2% | $31,406 |
| 2006 | $2,450 -5.2% | $31,406 +44.5% |
| 2005 | $2,583 +1.9% | $21,731 |
| 2004 | $2,535 +4.4% | $21,731 |
| 2003 | $2,427 -5.4% | $21,731 +35.1% |
| 2002 | $2,566 +5.1% | $16,090 |
| 2001 | $2,440 +6.8% | $16,090 |
| 2000 | $2,284 -15% | $16,090 +16% |
| 1999 | $2,687 | $13,866 |
Find assessor info on the county website
Monthly payment
Est. payment
Payment breakdown
Explore the cost of this home by adjusting the details. Changes won't be saved.Climate risks
Neighborhood: Belmont Heights
Nearby schools
GreatSchools rating
- 4/10Dever Elementary SchoolGrades: PK-8Distance: 0.1 mi
- 1/10Steinmetz Academic Centre High SchoolGrades: 9-12Distance: 1.6 mi
Schools provided by the listing agent
- District: 299
Source: MRED as distributed by MLS GRID. This data may not be complete. We recommend contacting the local school district to confirm school assignments for this home.
- $359,8003 bd2 ba1.4k sqft3425 N Osceola Ave, Chicago, IL 60634Off Market
- $204,2001 bd1 ba400 sqft3419 N Osceola Ave, Chicago, IL 60634Off Market
- $417,3004 bd3 ba1.2k sqft3431 N Osceola Ave, Chicago, IL 60634Off Market
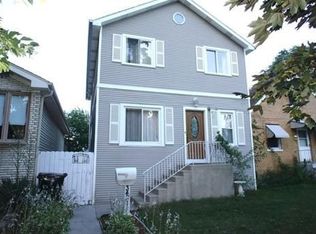
- $360,0003 bd2 ba-- sqft3417 N Osceola Ave, Chicago, IL 60634Sold
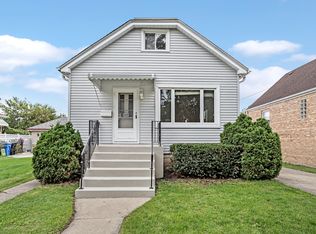
- $40,000-- bd-- ba-- sqft3415 N Osceola Ave, Chicago, IL 60634Off Market
- $450,1002 bd1 ba1.1k sqft3433 N Osceola Ave, Chicago, IL 60634Off Market
- $397,8003 bd2 ba1k sqft3461 N Osceola Ave, Chicago, IL 60634Off Market
- $346,4003 bd1 ba1.2k sqft3413 N Osceola Ave, Chicago, IL 60634Off Market
A local agent can set up tours, give advice and negotiate with sellers.
Similar homes
- $308,0003 bd2 ba998 sqft2105 S 7th Ave, Maywood, IL 60153New
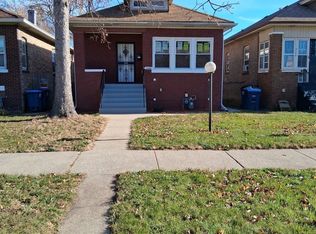 MLS ID #12715063, Manuel Contreras, Coldwell Banker Realty. MRED as distributed by MLS GRID
 - $324,9003 bd2 ba1.2k sqft5436 S Millard Ave, Chicago, IL 60632New
 MLS ID #12710817, Bill Erdman, Century 21 Circle. MRED as distributed by MLS GRID
 - $329,9003 bd2 ba1k sqft10349 S Nashville Ave, Chicago Ridge, IL 60415Re-activated
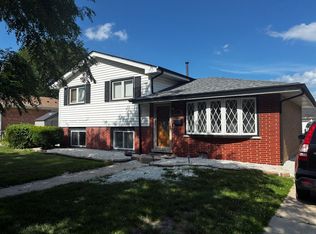 MLS ID #12702289, David Williamson, Choice Realty Group Inc.. MRED as distributed by MLS GRID
 - $315,0002 bd2 ba968 sqft1044 Ferdinand Ave, Forest Park, IL 60130Active
 MLS ID #12709427, Omni Kompare, Better Homes & Gardens Real Estate Connections. MRED as distributed by MLS GRID
 - $295,0004 bd2 ba1.3k sqft8130 45th Pl, Lyons, IL 60534NewMLS ID #12708113, Omni Kompare, Better Homes & Gardens Real Estate Connections. MRED as distributed by MLS GRID
- $339,0002 bd2 ba1k sqft2433 S Keystone Ave, Riverside, IL 60546ActiveMLS ID #12710790, Frank Christiano, Skydan Real Estate Sales, LLC. MRED as distributed by MLS GRID
- $260,0003 bd2 ba1.2k sqft2859 N Kostner Ave #1, Chicago, IL 60641NewMLS ID #12714031, Sergio Sandoval, Dream House Real Estate. MRED as distributed by MLS GRID
- $415,0002 bd2 ba1k sqft7801 W Victoria St, Chicago, IL 60631ActiveMLS ID #12708242, Judi Rentas, Need-A-Home Real Estate LLC. MRED as distributed by MLS GRID
- $299,9003 bd1 ba824 sqft3424 W 64th Pl, Chicago, IL 60629ActiveMLS ID #12705444, Norma Brizuela, YUB Realty Inc. MRED as distributed by MLS GRID
- $294,0003 bd2 ba1k sqft1116 Cernan Dr, Bellwood, IL 60104ActiveMLS ID #12646558, Deanous Reid, F.J. Williams Realty LLC. MRED as distributed by MLS GRID
- $284,9002 bd2 ba1.2k sqft2106 S 22nd Ave, Broadview, IL 60155ActiveMLS ID #12710370, Byron Dutan, Solaris Enterprises Inc. MRED as distributed by MLS GRID
- $295,0003 bd2 ba1k sqft4017 Oak Park Ave, Stickney, IL 60402ActiveMLS ID #12691551, Alicia Snyder-Poulos, GRI, RE/MAX Partners. MRED as distributed by MLS GRID
- $339,9003 bd1 ba992 sqft1701 Washington Blvd, Maywood, IL 60153Price ChangeMLS ID #12605374, Solmay Hernandez, Realty of America. MRED as distributed by MLS GRID
- $350,0003 bd2 ba1k sqft5959 S Rutherford Ave, Chicago, IL 60638ActiveMLS ID #12663534, Judith Kijewski, HomeSmart Realty Group. MRED as distributed by MLS GRID
- $330,0002 bd2 ba864 sqft5615 S Nordica Ave, Chicago, IL 60638ActiveMLS ID #12687667, Homero Garza, Charles Rutenberg Realty. MRED as distributed by MLS GRID
- $350,0005 bd2 ba840 sqft4134 N Kolmar Ave, Chicago, IL 60641ActiveMLS ID #12422748, Jose Fernandez, Vista Realty Group LLC. MRED as distributed by MLS GRID
- $309,0003 bd2 ba1.1k sqft3424 Kenilworth Ave, Berwyn, IL 60402ActiveMLS ID #12620377, Sophia Hopman, Charles Rutenberg Realty of IL. MRED as distributed by MLS GRID
- $419,5003 bd1 ba1k sqft3420 Greenbriar Dr, Glenview, IL 60025NewMLS ID #12711360, Nayibe Garces, Prello Realty. MRED as distributed by MLS GRID
- $397,0002 bd2 ba871 sqft7416 W Winnemac Ave, Harwood Heights, IL 60706Price ChangeMLS ID #12689757, Mark Chereso, ABR,SRES, Gateway Realty LLC. MRED as distributed by MLS GRID
- $375,0003 bd2 ba1.1k sqft5144 S Natchez Ave, Chicago, IL 60638ActiveMLS ID #12701564, Catalina Montoya, Realmart Realty Inc. MRED as distributed by MLS GRID
