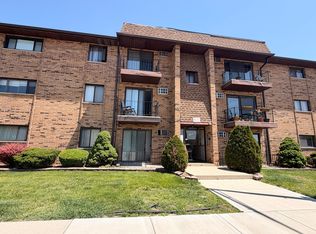
Welcome to 3425 83rd Street #D8 in River Crossing. Own a home at an affordable price. There is a lot of personal property in the home. Kitchen is useable. Newer Wall Air conditioner. Good sized rooms and a lot of closet space. Lovely back private patio area. Home is sold As-IS. Potentially there will be items left in the home at closing. Building amenities include secure access, assigned storage, and on-site coin laundry. Excellent location close to shopping, highways, schools, and restaurants. Don't miss this opportunity. Home sold as-is. Rentals are only allowed to family members.
Contingent
Price cut: $5.1K (7/10)
$129,900
3425 83rd St APT D8, Woodridge, IL 60517
1beds
814sqft
Condominium, Single Family Residence
Built in 1979
-- sqft lot
$134,100 Zestimate®
$160/sqft
$339/mo HOA
What's special
Good sized roomsNewer wall air conditioner
- 26 days |
- 463 |
- 12 |
Zillow last checked:
Listing updated:
Listed by:
Michelle Small 630-416-9000,
Little Realty
Source: MRED as distributed by MLS GRID,MLS#: 12686141
Facts & features
Interior
Bedrooms & bathrooms
- Bedrooms: 1
- Bathrooms: 1
- Full bathrooms: 1
Rooms
- Room types: No additional rooms
Primary bedroom
- Level: Main
- Area: 182 Square Feet
- Dimensions: 14X13
Dining room
- Level: Main
- Area: 90 Square Feet
- Dimensions: 10X09
Kitchen
- Features: Kitchen (Eating Area-Table Space)
- Level: Main
- Area: 99 Square Feet
- Dimensions: 11X09
Living room
- Level: Main
- Area: 315 Square Feet
- Dimensions: 21X15
Heating
- Baseboard
Cooling
- Window Unit(s)
Appliances
- Laundry: Common Area, Sink
Features
- Basement: None
Interior area
- Total structure area: 814
- Total interior livable area: 814 sqft
Property
Parking
- Total spaces: 1
- Parking features: Unassigned, Yes
Accessibility
- Accessibility features: No Disability Access
Features
- Patio & porch: Patio
Details
- Parcel number: 0835304072
- Special conditions: None
Construction
Type & style
- Home type: Condo
- Property subtype: Condominium, Single Family Residence
Materials
- Brick
Condition
- New construction: No
- Year built: 1979
Utilities & green energy
- Sewer: Public Sewer
- Water: Public
Community & HOA
Community
- Subdivision: River Crossing
HOA
- Has HOA: Yes
- Services included: Heat, Water, Exterior Maintenance, Lawn Care, Scavenger, Snow Removal
- HOA fee: $339 monthly
Location
- Region: Woodridge
Financial & listing details
- Price per square foot: $160/sqft
- Tax assessed value: $34,471
- Annual tax amount: $1,667
- Date on market: 6/24/2026
- Ownership: Condo
Estimated market value
$134,100
$127,000 - $141,000
$1,584/mo
Price history
| Date | Event | Price |
|---|---|---|
| 7/11/2026 | Contingent | $129,900$160/sqft |
Source:  MRED as distributed by MLS GRID #12686141 Report a problem MRED as distributed by MLS GRID #12686141 Report a problem | ||
| 7/10/2026 | Listed for sale | $129,900-3.8%$160/sqft |
Source: MRED as distributed by MLS GRID #12686141 Report a problem | ||
| 7/2/2026 | Contingent | $135,000$166/sqft |
Source: MRED as distributed by MLS GRID #12686141 Report a problem | ||
| 6/24/2026 | Listed for sale | $135,000+162.1%$166/sqft |
Source: MRED as distributed by MLS GRID #12686141 Report a problem | ||
| 5/22/2000 | Sold | $51,500+3%$63/sqft |
Source: Public Record Report a problem | ||
| 10/6/1997 | Sold | $50,000$61/sqft |
Source: Public Record Report a problem | ||
Public tax history
| Year | Property taxes | Tax assessment |
|---|---|---|
| 2024 | $1,505 +13.4% | $34,471 +9.6% |
| 2023 | $1,327 +4.2% | $31,460 +22% |
| 2022 | $1,273 +7.7% | $25,790 +3.9% |
| 2021 | $1,182 +2.9% | $24,820 +1.8% |
| 2020 | $1,149 +6.8% | $24,370 +4.5% |
| 2019 | $1,075 +7.5% | $23,320 +36.7% |
| 2018 | $1,001 +15.1% | $17,060 +9.9% |
| 2017 | $869 +4% | $15,520 +3.7% |
| 2016 | $836 +5.5% | $14,960 +6.2% |
| 2015 | $792 -3.1% | $14,090 |
| 2014 | $817 -29.3% | $14,090 -20.2% |
| 2013 | $1,155 -30.2% | $17,650 -27% |
| 2012 | $1,656 +2% | $24,190 -5.9% |
| 2011 | $1,624 +1.8% | $25,720 -4.2% |
| 2010 | $1,595 +3.4% | $26,860 -5% |
| 2009 | $1,542 +1.6% | $28,270 +1.4% |
| 2008 | $1,518 +2.2% | $27,880 +5.9% |
| 2007 | $1,486 +14.5% | $26,320 +15% |
| 2006 | $1,298 +6% | $22,890 +6.7% |
| 2005 | $1,224 +5.7% | $21,450 +5.9% |
| 2004 | $1,159 +0.7% | $20,260 +8.4% |
| 2003 | $1,150 +12.6% | $18,690 +7.5% |
| 2002 | $1,022 +13% | $17,390 +7.5% |
| 2001 | $904 +3.6% | $16,180 +5.9% |
| 2000 | $873 | $15,280 |
Find assessor info on the county website
Monthly payment
Est. payment
Payment breakdown
Explore the cost of this home by adjusting the details. Changes won't be saved.Climate risks
Neighborhood: 60517
Nearby schools
GreatSchools rating
- 8/10John L Sipley Elementary SchoolGrades: PK-6Distance: 0.6 mi
- 9/10Thomas Jefferson Jr High SchoolGrades: 7-8Distance: 1.7 mi
- 5/10Community H S Dist 99 - South High SchoolGrades: 9-12Distance: 3.3 mi
Schools provided by the listing agent
- Elementary: John L Sipley Elementary School
- Middle: Thomas Jefferson Junior High Sch
- High: Downers Grove South High School
- District: 68
Source: MRED as distributed by MLS GRID. This data may not be complete. We recommend contacting the local school district to confirm school assignments for this home.
- $192,6002 bd1 ba1k sqft8315 Route 53 APT B24, Woodridge, IL 60517Off Market
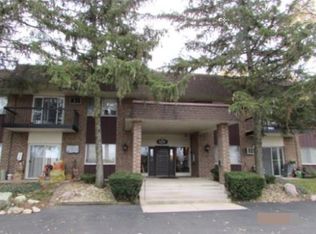
- $184,000-- bd1 ba1k sqft3435 83rd St APT C1, Woodridge, IL 60517Off Market
- $152,5001 bd1 ba795 sqft3435 83rd St APT C2, Woodridge, IL 60517Sold

- $209,7002 bd2 ba1k sqft3435 83rd St APT C4, Woodridge, IL 60517Off Market
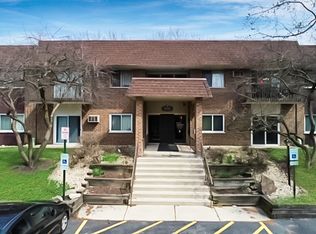
- $138,3001 bd1 ba730 sqft3435 83rd St APT C6, Woodridge, IL 60517Off Market
- $140,100-- bd1 ba672 sqft3435 83rd St APT C7, Woodridge, IL 60517Off Market
- $135,0001 bd1 ba814 sqft3435 83rd St APT C8, Woodridge, IL 60517Sold
- $155,500-- bd1 ba838 sqft3435 83rd St APT C9, Woodridge, IL 60517Off Market
- $190,000-- bd1 ba1k sqft3435 83rd St APT C10, Woodridge, IL 60517Off Market
A local agent can set up tours, give advice and negotiate with sellers.
A local lender can help you make sure your offer is ready when you are.
Similar homes
- $155,0001 bd1 ba766 sqft2275 Country Club Dr APT 11, Woodridge, IL 60517Active
 MLS ID #12657540, Karen Alexa-Gillespie, RE/MAX Action. MRED as distributed by MLS GRID
 - $129,9001 bd1 ba806 sqft2301 Beau Monde Ter APT 203, Lisle, IL 60532Active
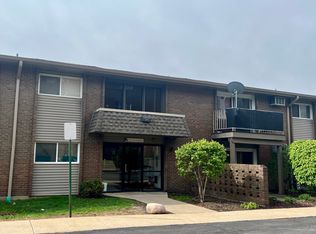 MLS ID #12623501, Liliya Sokhan, ABR,RENE,SFR, Charles Rutenberg Realty of IL. MRED as distributed by MLS GRID
 - $125,0001 bd1 ba540 sqft6348 W Washington St #3D, Chicago Ridge, IL 60415New
 MLS ID #12710625, Oleg Komarnytskyy, KOMAR. MRED as distributed by MLS GRID
 - $149,9001 bd1 ba743 sqft154 E Bailey Rd APT D, Naperville, IL 60565Price Change
 MLS ID #12656999, Brent Wilk, Wilk Real Estate. MRED as distributed by MLS GRID
 - $187,5001 bd2 ba630 sqft20 N Tower Rd APT 12C, Oak Brook, IL 60523For Sale By Owner
- $129,9001 bd1 ba1k sqft9840 S Pulaski Rd APT 106, Oak Lawn, IL 60453ActiveMLS ID #12689248, Kathy O'Radnik, RE/MAX 1st Service. MRED as distributed by MLS GRID
- $125,0001 bd1 ba800 sqft7432 Washington St APT 604, Forest Park, IL 60130ActiveMLS ID #12692096, Rudy Gandy, Premier Agent Network Illinois LLC. MRED as distributed by MLS GRID
- $124,9001 bd1 ba850 sqft9520 Mayfield Ave #212, Oak Lawn, IL 60453ActiveMLS ID #12659569, Carol Molnar, Berkshire Hathaway HomeServices Chicago. MRED as distributed by MLS GRID
- $179,9001 bd1 ba670 sqft5536 E Lake Dr #68-C, Lisle, IL 60532ActiveMLS ID #12701111, Cathy Peters, ABR, Keller Williams Innovate - Aurora. MRED as distributed by MLS GRID
- $122,9001 bd1 ba740 sqft4752 W 101st St APT 6C, Oak Lawn, IL 60453ActiveMLS ID #12689422, Robert Padron, Re/Max Cityview. MRED as distributed by MLS GRID
- $155,0001 bd1 ba806 sqft2300 Old Tavern Rd APT 203, Lisle, IL 60532ActiveMLS ID #12655261, Cindy Bowen, REMAX Legends. MRED as distributed by MLS GRID
- $179,9002 bd2 ba1.1k sqft1301 S Finley Rd APT 222, Lombard, IL 60148ActiveMLS ID #12695724, Ruta Usaviciute, HomeSmart Realty Group. MRED as distributed by MLS GRID
- $--1 bd1 ba700 sqft4215 S Harlem Ave APT 3, Stickney, IL 60402AuctionMLS ID #12668349, Michael Olszewski, Area Wide Realty. MRED as distributed by MLS GRID
- $179,9001 bd1 ba760 sqft5500 Hillcrest Ln #129, Lisle, IL 60532ActiveMLS ID #12638288, Nick Pontarelli, Coldwell Banker Stratford Place. MRED as distributed by MLS GRID
- $150,0001 bd1 ba863 sqft1504 Woodbridge Rd APT 3B, Joliet, IL 60436NewMLS ID #12708097, Ann Schuler, Century 21 Circle. MRED as distributed by MLS GRID
- $159,9001 bd1 ba780 sqft2200 S Stewart Ave APT 1C, Lombard, IL 60148ActiveMLS ID #12704169, Ruta Usaviciute, HomeSmart Realty Group. MRED as distributed by MLS GRID
- $119,9001 bd1 ba700 sqft4211 W 95th St APT 2D, Oak Lawn, IL 60453ActiveMLS ID #12698295, Miguel Sanchez, Ruiz Realty, Inc.. MRED as distributed by MLS GRID
- $170,0001 bd1 ba1k sqft20 N Tower Rd APT 5B, Oak Brook, IL 60523NewMLS ID #12708939, Bryan Hill, eXp Realty. MRED as distributed by MLS GRID
- $179,9002 bd1 ba803 sqft2220 Arbor Cir APT 25, Downers Grove, IL 60515ActiveMLS ID #12686143, Cynthia Stolfe, Redfin Corporation. MRED as distributed by MLS GRID
- $118,9001 bd1 ba700 sqft4211 W 95th St APT 2C, Oak Lawn, IL 60453ActiveMLS ID #12698513, Miguel Sanchez, Ruiz Realty, Inc.. MRED as distributed by MLS GRID
