Beautifully updated and truly move-in ready, this home offers the perfect blend of modern updates, functional living space, and exceptional outdoor amenities. Recent improvements include a brand-new roof, new flooring throughout, fresh interior and exterior paint, updated lighting, brand-new appliances, and more—offering buyers peace of mind from day one. Inside, you’ll find a bright, inviting layout with vaulted ceilings, abundant natural light, and refreshed living spaces that feel open, airy, and welcoming. Situated on an oversized lot on a quiet street, this 3-bedroom, 2-bath property offers rare versatility with an insulated oversized detached two-car garage, dedicated RV/boat/trailer parking, a storage shed, and plenty of room for hobbies, recreational vehicles, or additional storage. The backyard is a standout feature—enjoy a covered patio, fully fenced yard, and a private setting that backs to neighborhood green space/park with no direct rear neighbors. Conveniently located near shopping, schools, and everyday amenities, this home offers the updates, flexibility, and privacy today’s buyers are looking for.
Sold
Est. $410,100
3425 Camas St, Woodburn, OR 97071
3beds
1,596sqft
Residential, Manufactured Home
Built in 1990
8,276 Square Feet Lot
$410,100 Zestimate®
$257/sqft
$-- HOA
What's special
Modern updatesFully fenced yardStorage shedExceptional outdoor amenitiesFunctional living spaceBeautifully updatedCovered patio
- 120 days
- 19
- 0
Likely to sell faster than
Zillow last checked:
Listing updated:
Listed by:
Jill Saucedo 503-867-4982,
HomeSmart Realty Group
Source: RMLS (OR),MLS#: 568350462
Facts & features
Interior
Bedrooms & bathrooms
- Bedrooms: 3
- Bathrooms: 2
- Full bathrooms: 2
- Main level bathrooms: 2
Rooms
- Room types: Laundry, Bedroom 2, Bedroom 3, Dining Room, Family Room, Kitchen, Living Room, Primary Bedroom
Primary bedroom
- Features: Bathroom, Ceiling Fan, Walkin Closet
- Level: Main
- Area: 221
- Dimensions: 17 x 13
Bedroom 2
- Features: Closet
- Level: Main
- Area: 130
- Dimensions: 10 x 13
Bedroom 3
- Features: Closet
- Level: Main
- Area: 110
- Dimensions: 11 x 10
Dining room
- Features: Vaulted Ceiling
- Level: Main
- Area: 150
- Dimensions: 10 x 15
Kitchen
- Features: Skylight, Vaulted Ceiling
- Level: Main
- Area: 169
- Width: 13
Living room
- Features: Vaulted Ceiling
- Level: Main
- Area: 364
- Dimensions: 26 x 14
Heating
- Heat Pump
Cooling
- Heat Pump
Appliances
- Included: Dishwasher, Free-Standing Range, Free-Standing Refrigerator, Stainless Steel Appliance(s), Washer/Dryer, Electric Water Heater
- Laundry: Laundry Room
Features
- Vaulted Ceiling(s), Closet, Bathroom, Ceiling Fan(s), Walk-In Closet(s)
- Windows: Skylight(s)
- Basement: None
Interior area
- Total structure area: 1,596
- Total interior livable area: 1,596 sqft
Property
Parking
- Total spaces: 2
- Parking features: Driveway, RV Access/Parking, Detached, Oversized
- Garage spaces: 2
- Has uncovered spaces: Yes
Accessibility
- Accessibility features: Garage On Main, Minimal Steps, Natural Lighting, One Level, Utility Room On Main, Accessibility
Features
- Levels: One
- Stories: 1
- Patio & porch: Covered Patio
- Exterior features: Yard
- Fencing: Fenced
Lot
- Size: 8,276 Square Feet
- Features: Level, SqFt 7000 to 9999
Details
- Additional structures: RVParking, ToolShed
- Parcel number: 108805
Construction
Type & style
- Home type: MobileManufactured
- Property subtype: Residential, Manufactured Home
Materials
- T111 Siding
- Roof: Composition
Condition
- Updated/Remodeled
- New construction: No
- Year built: 1990
Utilities & green energy
- Sewer: Public Sewer
- Water: Public
Community & HOA
HOA
- Has HOA: No
Location
- Region: Woodburn
Financial & listing details
- Price per square foot: $257/sqft
- Tax assessed value: $341,360
- Annual tax amount: $3,609
- Date on market: 5/7/2026
- Cumulative days on market: 11 days
- Listing terms: Cash,Conventional,FHA,VA Loan
- Road surface type: Paved
Foreclosure details
Estimated market value
$410,100
$381,000 - $439,000
Not available
Price history
| Date | Event | Price |
|---|---|---|
| 6/18/2026 | Sold | $412,000+3%$258/sqft |
Source:  RMLS (OR) #568350462 Report a problem RMLS (OR) #568350462 Report a problem | ||
| 5/19/2026 | Pending sale | $400,000$251/sqft |
Source: RMLS (OR) #568350462 Report a problem | ||
| 5/7/2026 | Listed for sale | $400,000+94.6%$251/sqft |
Source: RMLS (OR) #568350462 Report a problem | ||
| 10/11/2017 | Sold | $205,500+2.8%$129/sqft |
Source: RMLS (OR) #17633779 Report a problem | ||
| 6/20/2017 | Listing removed | $200,000$125/sqft |
Source: WH REALTY #719873 Report a problem | ||
| 6/15/2017 | Listed for sale | $200,000$125/sqft |
Source: WOODBURN HOMES REALTY #719873 Report a problem | ||
Public tax history
| Year | Property taxes | Tax assessment |
|---|---|---|
| 2025 | $3,609 +2.1% | $188,340 +3% |
| 2024 | $3,535 +0.6% | $182,860 +6.1% |
| 2023 | $3,513 +2.4% | $172,370 |
| 2022 | $3,430 +3% | $172,370 +3% |
| 2021 | $3,330 +3.1% | $167,350 +6.1% |
| 2020 | $3,231 +2.8% | $157,750 |
| 2019 | $3,142 +5.3% | -- |
| 2018 | $2,983 | -- |
| 2017 | $2,983 +10.2% | -- |
| 2016 | $2,707 | -- |
| 2015 | $2,707 +26.4% | -- |
| 2014 | $2,141 +3.8% | -- |
| 2013 | $2,062 | -- |
| 2012 | $2,062 -10.9% | -- |
| 2011 | $2,315 -9.5% | $127,650 -6.2% |
| 2010 | $2,557 -4.4% | $136,090 |
| 2009 | $2,676 +0.7% | $136,090 +3% |
| 2008 | $2,657 +3.3% | $132,130 |
| 2007 | $2,572 +2.2% | -- |
| 2006 | $2,517 +4.8% | -- |
| 2005 | $2,402 +3.9% | -- |
| 2004 | $2,312 +2.7% | -- |
| 2003 | $2,251 +9.1% | -- |
| 2002 | $2,063 +12.8% | -- |
| 2001 | $1,829 -5% | -- |
| 2000 | $1,926 | -- |
Find assessor info on the county website
Monthly payment
Climate risks
Neighborhood: 97071
Nearby schools
Schools provided by the listing agent
- Elementary: Lincoln
- Middle: French Prairie
- High: Woodburn
Source: RMLS (OR). This data may not be complete. We recommend contacting the local school district to confirm school assignments for this home.
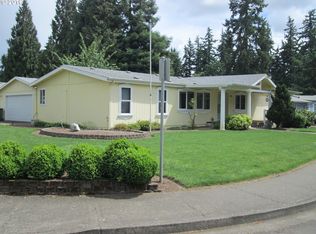
Similar homes
- $445,0003 bd2 ba1.2k sqft2607 Duke St, Woodburn, OR 97071Active
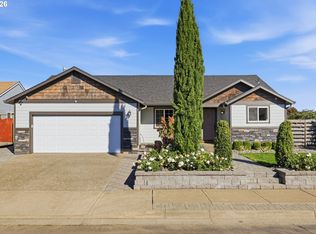
 MLS ID #402958905, Mark Cam, Equity Oregon Real Estate. RMLS (OR)
 - $--2 bd2 ba1.3k sqft411 Sycamore Ave, Woodburn, OR 97071Auction
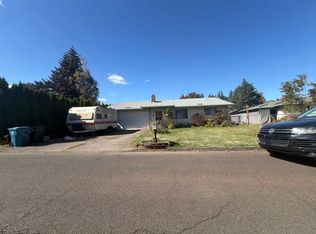 ServiceLink Auction
 - $450,0002 bd2 ba1k sqft1700 Rainier Rd, Woodburn, OR 97071For Sale
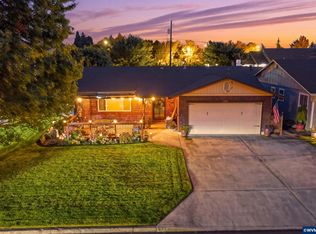
 MLS ID #846228, LORRIE COX, Exp Realty, Llc. WVMLS
 - $385,0002 bd2 ba1.2k sqft1590 Astor Way, Woodburn, OR 97071For Sale
 MLS ID #846686, RACHEL DANSKEY, Hallmark Properties, Inc.. WVMLS
 - $450,0003 bd3 ba1.8k sqft2523 Concord St, Woodburn, OR 97071For SaleMLS ID #846352, STEPHANIE WELLS, Real Broker. WVMLS
- $435,0002 bd2 ba1.3k sqft1937 Heather Way, Woodburn, OR 97071ActiveMLS ID #393722801, Gina Audritsh, Hallmark Properties, Inc.. RMLS (OR)
- $380,0003 bd2 ba1.5k sqft1010 Randolph Rd, Woodburn, OR 97071For SaleMLS ID #842279, GINA AUDRITSH, Hallmark Properties, Inc.. WVMLS
- $499,0003 bd2 ba1.6k sqft336 Acacia Ave, Woodburn, OR 97071ActiveMLS ID #765679180, Mark Cam, Equity Oregon Real Estate. RMLS (OR)
- $369,9002 bd2 ba1.4k sqft1967 Astor Way, Woodburn, OR 97071ActiveMLS ID #616761652, Jennifer Schurter, Real Broker. RMLS (OR)
- $440,0003 bd3 ba1.6k sqft2295 Livesay Ln, Woodburn, OR 97071ActiveMLS ID #359202837, Isha Budhiraja, Keller Williams Sunset Corridor. RMLS (OR)
- $385,0002 bd2 ba1.1k sqft401 S Cascade Dr, Woodburn, OR 97071ActiveMLS ID #686349898, Gina Gunderson, Windermere Realty Trust. RMLS (OR)
- $380,0002 bd3 ba1.4k sqft943 Oregon Way, Woodburn, OR 97071ActiveMLS ID #556713364, Jacob Wathen, MORE Realty. RMLS (OR)
- $419,0002 bd2 ba1.1k sqft1424 Rainier Rd, Woodburn, OR 97071For SaleMLS ID #844313, KAREN YAKIS, Exp Realty, Llc. WVMLS
- $449,1004 bd2 ba1.4k sqft289 Harvard Dr, Woodburn, OR 97071ActiveMLS ID #577447864, Breighley Sexton, Urban Pacific Real Estate. RMLS (OR)
- $449,0003 bd2 ba1.6k sqft624 Church St, Woodburn, OR 97071ActiveMLS ID #556339825, LeeAnn Mohler, Opt. RMLS (OR)
- $365,0002 bd2 ba1.3k sqft2044 Astor Way, Woodburn, OR 97071For SaleMLS ID #844803, GINA AUDRITSH, Hallmark Properties, Inc.. WVMLS
- $338,0002 bd1 ba1k sqft1306 Hampton Way, Woodburn, OR 97071For SaleMLS ID #846679, LAURICE DABBAH, Berkshire Hathaway Homeservices R E Prof. WVMLS
- $319,9003 bd2 ba1.1k sqft2293 Country Club Ter, Woodburn, OR 97071ActiveMLS ID #556536699, Richard Wold, Reger Homes, LLC. RMLS (OR)
- $450,0004 bd3 ba1.8k sqft1870 Smith Dr, Woodburn, OR 97071ActiveMLS ID #675036966, Delia Slattery, John L. Scott. RMLS (OR)
- $362,0002 bd2 ba1.3k sqft2247 Oregon Ct, Woodburn, OR 97071ActiveMLS ID #108078850, Amanda Burlingham, eXp Realty, LLC. RMLS (OR)
