Enjoy room to spread out on 1.48 acres at 3426 N NC 581, where flexible living spaces, outdoor versatility, and abundant storage come together in one well-rounded property. This 3-bedroom, 2-bath home includes a bonus room that adds valuable space for a home office, media room, hobby area, or other everyday needs. The functional layout is complemented by an attached double garage, while the fenced backyard creates a defined outdoor space for pets, recreation, gatherings, or relaxing at home. Beyond the backyard, the generous acreage provides additional breathing room, and a detached shop expands the possibilities for storage, equipment, hobbies, or projects. With ample parking, multiple storage options, flexible indoor space, and plenty of room outdoors, this property offers a practical setting designed to accommodate a variety of lifestyles and needs.
Pending
$299,500
3426 N Nc 581, Spring Hope, NC 27882
3beds
3,393sqft
Single Family Residence
Built in 1954
1.48 Acres Lot
$294,300 Zestimate®
$88/sqft
$-- HOA
What's special
Attached double garageFlexible indoor spaceAmple parkingFunctional layoutPlenty of room outdoors
- 27 days
- 1,398
- 174
Zillow last checked:
Listing updated:
Listed by:
Jason Walters Real Estate Team 252-360-1130,
EXP Realty LLC - C,
Georgianna B edgar 252-801-4237,
EXP Realty LLC - C
Source: Hive MLS,MLS#: 100607444 Originating MLS: Rocky Mount Area Association of Realtors
Facts & features
Interior
Bedrooms & bathrooms
- Bedrooms: 3
- Bathrooms: 2
- Full bathrooms: 2
Rooms
- Room types: Master Bedroom, Bedroom 2, Bedroom 3, Bonus Room, Living Room, Dining Room, Family Room, Laundry
Heating
- Electric, Heat Pump
Cooling
- Central Air
Appliances
- Included: Dishwasher, Electric Range
- Laundry: Laundry Room
Features
- Bookcases, Kitchen Island
- Flooring: LVT/LVP
- Basement: Partial,Unfinished
- Attic: Walk-In
- Has fireplace: Yes
Interior area
- Total structure area: 3,393
- Total interior livable area: 3,393 sqft
Property
Parking
- Total spaces: 3
- Parking features: Attached, Unpaved, Garage
- Attached garage spaces: 3
Features
- Levels: One and One Half
- Patio & porch: Side Porch
- Pool features: None
- Fencing: Chain Link,Wood
- View description: None
- Waterfront features: None
- Frontage type: See Remarks
Lot
- Size: 1.48 Acres
- Dimensions: 1.48
- Features: Corner Lot
Details
- Additional structures: Workshop
- Parcel number: 008971
- Zoning: -
- Special conditions: Standard
Construction
Type & style
- Home type: SingleFamily
- Property subtype: Single Family Residence
Materials
- Brick, Wood Frame
- Foundation: Crawl Space
- Roof: Shingle
Condition
- New construction: No
- Year built: 1954
Utilities & green energy
- Sewer: Septic Tank
- Water: Well
- Utilities for property: Other
Community & HOA
Community
- Subdivision: Not In Subdivision
HOA
- Has HOA: No
- Amenities included: None
Location
- Region: Spring Hope
Financial & listing details
- Price per square foot: $88/sqft
- Tax assessed value: $210,390
- Annual tax amount: $1,700
- Date on market: 10/1/2026
- Cumulative days on market: 27 days
- Listing agreement: Exclusive Right To Sell
- Listing terms: Cash,Conventional,FHA,USDA Loan,VA Loan
Estimated market value
$294,300
$280,000 - $309,000
$1,668/mo
Price history
| Date | Event | Price |
|---|---|---|
| 10/22/2026 | Pending sale | $299,500$88/sqft |
Source:  Doorify MLS #10195889 Report a problem | ||
| 10/1/2026 | Listed for sale | $299,500+49.8%$88/sqft |
Source:  Hive MLS #100607444 Report a problem | ||
| 3/20/2023 | Sold | $200,000-11.1%$59/sqft |
Source: Public Record Report a problem | ||
| 12/14/2022 | Pending sale | $225,000$66/sqft |
Source:  RE/MAX International #2479806 Report a problem | ||
| 12/14/2022 | Contingent | $225,000$66/sqft |
Source: Doorify MLS #2479806 Report a problem | ||
| 12/8/2022 | Listed for sale | $225,000$66/sqft |
Source: Doorify MLS #2479806 Report a problem | ||
| 11/23/2022 | Pending sale | $225,000$66/sqft |
Source: RE/MAX International #2479806 Report a problem | ||
| 11/23/2022 | Contingent | $225,000$66/sqft |
Source: Doorify MLS #2479806 Report a problem | ||
| 10/18/2022 | Listed for sale | $225,000+192.2%$66/sqft |
Source: Doorify MLS #2479806 Report a problem | ||
| 8/3/2018 | Sold | $77,000-23.8%$23/sqft |
Source: Public Record Report a problem | ||
| 1/3/2018 | Sold | $101,000-25.2%$30/sqft |
Source: Public Record Report a problem | ||
| 6/10/2011 | Sold | $135,000$40/sqft |
Source: Hive MLS #60040693 Report a problem | ||
Public tax history
| Year | Property taxes | Tax assessment |
|---|---|---|
| 2024 | $1,661 +25.5% | $210,390 +35.2% |
| 2023 | $1,324 | $155,660 |
| 2022 | $1,324 | $155,660 |
| 2021 | $1,324 | $155,660 |
| 2020 | $1,324 | $155,660 |
| 2019 | $1,324 | $155,660 |
| 2018 | $1,324 +1.2% | $155,660 |
| 2017 | $1,308 +30.1% | $155,660 +34.4% |
| 2015 | $1,005 +3% | $115,830 |
| 2014 | $976 | $115,830 |
| 2012 | $976 +9.3% | $115,830 +10.4% |
| 2011 | $893 | $104,925 |
| 2010 | -- | $104,925 +12.9% |
| 2008 | $821 | $92,959 |
| 2007 | $821 | $92,959 |
| 2006 | -- | $92,959 |
| 2005 | -- | $92,959 |
| 2004 | -- | $92,959 |
| 2003 | -- | $92,959 |
| 2002 | -- | $92,959 |
| 2001 | -- | $92,959 +39.8% |
| 2000 | -- | $66,505 |
Find assessor info on the county website
Monthly payment
Est. payment
Payment breakdown
Explore the cost of this home by adjusting the details. Changes won't be saved.Climate risks
Neighborhood: 27882
Nearby schools
Schools provided by the listing agent
- Elementary: Spring Hope
- Middle: Southern Nash
- High: Southern Nash
Source: Hive MLS. This data may not be complete. We recommend contacting the local school district to confirm school assignments for this home.

Similar homes
- $225,0004 bd2 ba1.9k sqft511 S Pine St, Spring Hope, NC 27882For Sale
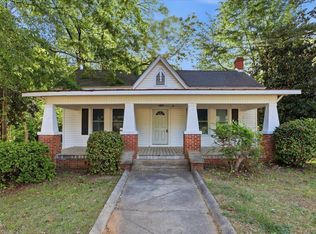
 MLS ID #10198219, Jil Monaco. Doorify MLS
- $327,0003 bd2 ba1.9k sqft1268 Sagamore Dr, Louisburg, NC 27549For Sale
 MLS ID #10189616, Dan Gunther. Doorify MLS
- $295,9004 bd3 ba2.2k sqft7287 Pilatus Ave, Spring Hope, NC 27882For Sale
 MLS ID #10175954, Simon Peter Camara. Doorify MLS
- $219,9004 bd2 ba1.6k sqft213 N Walnut Street, Spring Hope, NC 27882For Sale
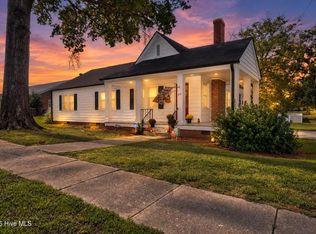
 MLS ID #100604123, Jason Walters Real Estate Team, EXP Realty LLC - C. Hive MLS
- $329,0005 bd3 ba2.5k sqft360 Riley Way, Spring Hope, NC 27882For SaleMLS ID #100569061, Jason Walters Real Estate Team, EXP Realty LLC - C. Hive MLS
- $384,9003 bd2 ba2.1k sqft1556 Shortleaf Trl, Spring Hope, NC 27882New ConstructionMLS ID #10199095, Rebecca Hanna. Doorify MLS
- $315,0004 bd3 ba2.2k sqft874 Embraer Way, Spring Hope, NC 27882New ConstructionMLS ID #10188120, Craig Tribus. Doorify MLS
- $315,0003 bd3 ba1.8k sqft300 Yellowwood Ave, Spring Hope, NC 27882For SaleMLS ID #10184376, Justin Daniel. Doorify MLS
- $389,9003 bd2 ba2.1k sqft1420 Scarlet Oak Rd, Spring Hope, NC 27882New ConstructionMLS ID #10199093, Rebecca Hanna. Doorify MLS
- $239,5002 bd2 ba2.2k sqft3843 W Nc 97, Spring Hope, NC 27882For SaleMLS ID #100602542, Jason Walters Real Estate Team, EXP Realty LLC - C. Hive MLS
- $389,9003 bd2 ba2.2k sqft1363 Scarlet Oak Rd, Spring Hope, NC 27882New ConstructionMLS ID #10199092, Rebecca Hanna. Doorify MLS
- $359,9003 bd2 ba2k sqft8651 Savage Road, Spring Hope, NC 27882New ConstructionMLS ID #100579447, Wendy Ann Dyer, DRT Realty LLC. Hive MLS
- $435,0003 bd2 ba1.7k sqft8577 Savage Rd, Spring Hope, NC 27882New ConstructionMLS ID #10196153, Greg Dyer. Doorify MLS
- $379,9004 bd3 ba1.9k sqft8555 Savage Rd, Spring Hope, NC 27882New ConstructionMLS ID #10166713, Greg Dyer. Doorify MLS
- $325,0003 bd3 ba2.1k sqft121 Santee Dr, Louisburg, NC 27549For SaleMLS ID #10178125, Rhonda Folks. Doorify MLS
- $269,9004 bd2 ba2.1k sqft493 Williams Road, Spring Hope, NC 27882For SaleMLS ID #100565150, Brian S Hargrove, Grow Local Realty LLC. Hive MLS
- $369,9003 bd2 ba2.1k sqft153 Clear Water Road, Louisburg, NC 27549For SaleMLS ID #100611494, Kyle Rank, Mark Spain Real Estate. Hive MLS
- $329,4003 bd3 ba1.8k sqft30 Fern Ct, Youngsville, NC 27549For SaleMLS ID #10182588, Kimberly McKinney. Doorify MLS
