IDEAL RANCHER * END OF ROAD LOCATION * NO HOA * OVER 1400 SQ FT * MAIN LEVEL HARDWOOD FLOORS * FULL UNFINISHED BASEMENT * BACKUP NATURAL GAS GENERATOR * REAR COVERED DECK * SINGLE HOME AT A TOWNHOME PRICE * CLOSE TO ALL MAJOR ROUTES * I95, ROUTE 136 AND 543 * EZ TO SHOW, FAST POSSESSION
Pending
$348,500
3427 Walnut Rd, Aberdeen, MD 21001
3beds
2,028sqft
Single Family Residence
Built in 1970
0.8 Acres Lot
$349,500 Zestimate®
$172/sqft
$-- HOA
What's special
Main level hardwood floorsRear covered deck
- 20 days
- 648
- 59
Likely to sell faster than
Zillow last checked:
Listing updated:
Listed by:
Robert Munson 410-917-4600,
Advance Realty, Inc. (410) 256-8700
Source: Bright MLS,MLS#: MDHR2060776
Facts & features
Interior
Bedrooms & bathrooms
- Bedrooms: 3
- Bathrooms: 2
- Full bathrooms: 1
- 1/2 bathrooms: 1
- Main level bathrooms: 2
- Main level bedrooms: 3
Rooms
- Room types: Living Room, Dining Room, Primary Bedroom, Kitchen, Family Room, Basement, Bathroom 2, Bathroom 3
Primary bedroom
- Features: Flooring - HardWood
- Level: Main
- Area: 144 Square Feet
- Dimensions: 12 X 12
Bathroom 2
- Features: Flooring - HardWood
- Level: Main
- Area: 100 Square Feet
- Dimensions: 10 X 10
Bathroom 3
- Features: Flooring - HardWood
- Level: Main
- Area: 110 Square Feet
- Dimensions: 10 X 11
Basement
- Level: Lower
- Area: 1008 Square Feet
- Dimensions: 24 X 42
Dining room
- Features: Flooring - HardWood
- Level: Main
- Area: 156 Square Feet
- Dimensions: 12 X 13
Family room
- Features: Fireplace - Gas
- Level: Main
- Area: 144 Square Feet
- Dimensions: 12 X 12
Kitchen
- Level: Main
- Area: 1221 Square Feet
- Dimensions: 111 X 11
Living room
- Features: Flooring - HardWood
- Level: Main
- Area: 234 Square Feet
- Dimensions: 13 X 18
Heating
- Forced Air, Natural Gas
Cooling
- Central Air, Electric
Appliances
- Included: Refrigerator, Washer, Cooktop, Oven, Dryer, Gas Water Heater
Features
- Floor Plan - Traditional, Dry Wall
- Flooring: Hardwood, Wood
- Windows: Double Pane Windows
- Basement: Connecting Stairway,Full
- Number of fireplaces: 1
- Fireplace features: Brick
Interior area
- Total structure area: 2,912
- Total interior livable area: 2,028 sqft
- Finished area above ground: 1,456
- Finished area below ground: 572
Property
Parking
- Total spaces: 6
- Parking features: Asphalt, Driveway
- Uncovered spaces: 6
Accessibility
- Accessibility features: None
Features
- Levels: Two
- Stories: 2
- Pool features: None
Lot
- Size: 0.8 Acres
Details
- Additional structures: Above Grade, Below Grade
- Parcel number: 1303123952
- Zoning: RR
- Special conditions: Standard
Construction
Type & style
- Home type: SingleFamily
- Architectural style: Ranch/Rambler
- Property subtype: Single Family Residence
Materials
- Aluminum Siding, Block, Brick
- Foundation: Block
- Roof: Architectural Shingle
Condition
- Good
- New construction: No
- Year built: 1970
Utilities & green energy
- Sewer: On Site Septic
- Water: Well
Community & HOA
Community
- Subdivision: Oakwood
HOA
- Has HOA: No
Location
- Region: Aberdeen
Financial & listing details
- Price per square foot: $172/sqft
- Tax assessed value: $279,133
- Annual tax amount: $3,042
- Date on market: 10/9/2026
- Listing agreement: Exclusive Right To Sell
- Listing terms: FHA,VA Loan,Conventional
- Ownership: Fee Simple
Estimated market value
$349,500
$332,000 - $367,000
$2,701/mo
Price history
| Date | Event | Price |
|---|---|---|
| 10/15/2026 | Pending sale | $348,500$172/sqft |
Source:  Bright MLS #MDHR2060776 Report a problem | ||
| 10/9/2026 | Listed for sale | $348,500+287.2%$172/sqft |
Source: Bright MLS #MDHR2060776 Report a problem | ||
| 6/4/1986 | Sold | $90,000$44/sqft |
Source: Agent Provided Report a problem | ||
Public tax history
| Year | Property taxes | Tax assessment |
|---|---|---|
| 2026 | $3,102 +2.7% | $279,133 +2.8% |
| 2025 | $3,020 +5.9% | $271,600 +3.8% |
| 2024 | $2,852 +3.9% | $261,700 +3.9% |
| 2023 | $2,744 +4.1% | $251,800 +4.1% |
| 2022 | $2,636 -4.3% | $241,900 |
| 2021 | $2,755 -1.3% | $241,900 |
| 2020 | $2,792 -1.7% | $241,900 -1.7% |
| 2019 | $2,840 +1.9% | $246,100 +1.9% |
| 2018 | $2,787 -1.9% | $241,533 -1.9% |
| 2017 | $2,840 | $246,100 +5.9% |
| 2016 | -- | $232,400 |
| 2015 | -- | $232,400 |
| 2014 | $2,709 | $232,400 -0.8% |
| 2013 | -- | $234,300 |
| 2012 | -- | $234,300 |
| 2011 | -- | $234,300 -17% |
| 2010 | -- | $282,290 +10.9% |
| 2009 | -- | $254,476 +12.3% |
| 2008 | -- | $226,663 +14% |
| 2007 | -- | $198,850 +10% |
| 2006 | -- | $180,762 +11.1% |
| 2005 | -- | $162,676 +12.5% |
| 2004 | -- | $144,590 +3.9% |
| 2003 | -- | $139,202 +4% |
| 2002 | -- | $133,816 +4.2% |
| 2001 | -- | $128,430 |
Find assessor info on the county website
Monthly payment
Est. payment
Payment breakdown
Explore the cost of this home by adjusting the details. Changes won't be saved.Climate risks
Neighborhood: 21001
Nearby schools
Schools provided by the listing agent
- District: Harford County Public Schools
Source: Bright MLS. This data may not be complete. We recommend contacting the local school district to confirm school assignments for this home.

Similar homes
- $449,9003 bd3 ba1.7k sqft812 Lynn Lee Dr, Aberdeen, MD 21001For Sale

 MLS ID #MDHR2060794, Mike Nelson, Berkshire Hathaway HomeServices Homesale Realty. Bright MLS
- $499,0003 bd2 ba1.9k sqft3418 Walnut Rd, Aberdeen, MD 21001For Sale
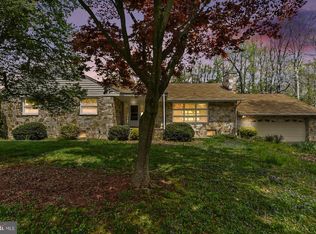 MLS ID #MDHR2053248, Allen Fair, BCH Real Estate Specialist. Bright MLS
- $300,0003 bd2 ba1.6k sqft1409 Willshire Dr, Aberdeen, MD 21001For Sale
 MLS ID #MDHR2060694, Kim Parsons, American Premier Realty, LLC. Bright MLS
- $--4 bd1 ba1.1k sqft630 S Rogers St, Aberdeen, MD 21001Auction
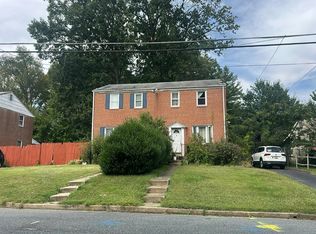 Auction.com 2
- $349,9003 bd2 ba1.3k sqft354 Stratford Ave, Aberdeen, MD 21001For SaleMLS ID #MDHR2059524, Priscilla Forsythe, BCH Real Estate Specialist. Bright MLS
- $329,9003 bd3 ba2.7k sqft132 S Parke St, Aberdeen, MD 21001For SaleMLS ID #MDHR2059502, Linda Welsh, Integrity Real Estate. Bright MLS
- $350,0003 bd2 ba2.4k sqft89 Norman Ave, Aberdeen, MD 21001For SaleMLS ID #MDHR2059264, James Weiskerger, Next Step Realty. Bright MLS
- $329,9004 bd2 ba1.1k sqft69 Smith Ave, Aberdeen, MD 21001For SaleMLS ID #MDHR2060858, Jeremy McDonough, Mr. Lister Realty. Bright MLS
- $319,9003 bd2 ba1.5k sqft898 Oxford Ave, Aberdeen, MD 21001For SaleMLS ID #MDHR2060814, Michael Klijanowicz, Ghimire Homes. Bright MLS
- $340,0003 bd3 ba1.8k sqft624 Snowberry Way, Aberdeen, MD 21001For SaleMLS ID #MDHR2061120, Christine Daffron, Cummings & Co. Realtors. Bright MLS
- $425,0003 bd2 ba2.5k sqft750 Marian Dr, Aberdeen, MD 21001For SaleMLS ID #MDHR2059700, Laura Snyder, American Premier Realty, LLC. Bright MLS
- $459,9994 bd2 ba2.4k sqft838 S Stepney Rd, Aberdeen, MD 21001For SaleMLS ID #MDHR2061134, Andrey Privado, EXP Realty, LLC. Bright MLS
- $335,0003 bd4 ba2.2k sqft713 English Ivy Way, Aberdeen, MD 21001For SaleMLS ID #MDHR2061174, Rodrecus Durden, EXP Realty, LLC. Bright MLS
- $384,3333 bd2 ba1.1k sqft74 Smith Ave, Aberdeen, MD 21001For SaleMLS ID #MDHR2060406, Steve Kuzma, Weichert, Realtors - Diana Realty. Bright MLS
- $374,9993 bd2 ba1.6k sqft2123 Sherwood Ln, Havre De Grace, MD 21078For SaleMLS ID #MDHR2058790, Randy Pomfrey, Cummings & Co. Realtors. Bright MLS
- $249,9002 bd1 ba1.6k sqft1402 Cranberry Rd, Aberdeen, MD 21001For SaleMLS ID #MDHR2061292, Kelly Schuit, Kelly and Co Realty, LLC. Bright MLS
- $415,0003 bd2 ba2k sqft5 Woodside Dr, Churchville, MD 21028For SaleMLS ID #MDHR2060452, Laura Snyder, American Premier Realty, LLC. Bright MLS
- $340,0003 bd2 ba1.5k sqft4428 Caldwell Sq, Belcamp, MD 21017For SaleMLS ID #MDHR2061346, Leigh Kaminsky, American Premier Realty, LLC. Bright MLS
- $370,0003 bd4 ba2k sqft519 Roszel Way, Aberdeen, MD 21001For SaleMLS ID #MDHR2060926, Carol Hyndman, RE/MAX Realty Centre, Inc.. Bright MLS
- $299,9004 bd2 ba1.1k sqft25 Mitchell Ave, Aberdeen, MD 21001For SaleMLS ID #MDHR2059328, Adam Murphy, RE/MAX Realty Centre, Inc.. Bright MLS
