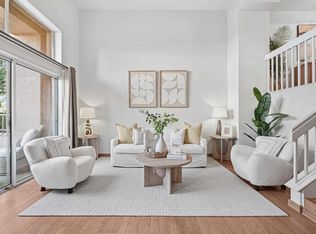
Welcome to this bright and spacious 3-bedroom, 2.5-bath condo located in the highly desirable Ardenwood neighborhood of Fremont. Offering approximately 1,514 sq ft of well-designed living space, this home features a dramatic high-ceiling living room and multi-level floor plan that creates an open, airy feel filled with abundant natural light. Thoughtfully designed for everyday comfort and functionality, all three bedrooms are situated on the same level, providing convenience for families and flexible living arrangements. Ideally located in one of Fremont’s most sought-after communities, this home offers the perfect balance of top-rated schools, commuter accessibility, and lifestyle amenities. Convenient access to Highway 84/Dumbarton Bridge makes commuting to Silicon Valley and the Peninsula easy, while nearby parks, trails, and open spaces provide opportunities for outdoor recreation and daily enjoyment. Enjoy a peaceful, established neighborhood setting with close proximity to shopping, dining, and everyday conveniences.
Pending
$1,158,000
34271 Tan Bark Dr #151, Fremont, CA 94555
3beds
1,514sqft
:
Get pre-qualified$8,019/mo
Residential, Condominium
Built in 1992
-- sqft lot
$1,145,700 Zestimate®
$765/sqft
$300/mo HOA
What's special
Abundant natural light
- 32 days |
- 549 |
- 25 |
Zillow last checked:
Listing updated:
Listed by:
Jing Xue DRE #02066062 650-542-1628,
Coldwell Banker Realty,
Jie Yan DRE #02283455 925-860-8887,
Coldwell Banker Realty
Source: Bay East AOR,MLS#: 41139809
Facts & features
Interior
Bedrooms & bathrooms
- Bedrooms: 3
- Bathrooms: 3
- Full bathrooms: 2
- Partial bathrooms: 1
Rooms
- Room types: Main Entry, Dining Room, Family Room, Dining Area
Bathroom
- Features: Shower Over Tub
Kitchen
- Features: Breakfast Nook, Counter - Solid Surface, Dishwasher, Disposal, Gas Range/Cooktop, Refrigerator
Heating
- Forced Air
Cooling
- Central Air
Appliances
- Included: Dishwasher, Gas Range, Refrigerator, Dryer, Washer
- Laundry: Laundry Closet
Features
- Breakfast Nook, Counter - Solid Surface
- Flooring: Hardwood, Tile
- Number of fireplaces: 1
- Fireplace features: Gas, Living Room
Interior area
- Total structure area: 1,514
- Total interior livable area: 1,514 sqft
Video & virtual tour
Property
Parking
- Total spaces: 2
- Parking features: Attached
- Garage spaces: 2
Features
- Levels: Tri-Level
- Entry location: No Steps to Entry
- Pool features: In Ground, Community
Lot
- Size: 8,184 Square Feet
- Features: Zero Lot Line, Front Yard
Details
- Parcel number: 54346247
- Special conditions: Standard
- Other equipment: None
Construction
Type & style
- Home type: Condo
- Architectural style: Mediterranean
- Property subtype: Residential, Condominium
Materials
- Stucco
- Roof: Tile
Condition
- Existing
- New construction: No
- Year built: 1992
Utilities & green energy
- Electric: Solar Unknown
- Sewer: Public Sewer
- Water: Public
Community & HOA
Community
- Subdivision: Capriana
HOA
- Has HOA: Yes
- Amenities included: Pool
- Services included: Common Area Maint, Maintenance Structure, Insurance, Management Fee
- HOA fee: $300 monthly
- HOA name: CAPRIANA
- HOA phone: 925-417-7100
Location
- Region: Fremont
Financial & listing details
- Price per square foot: $765/sqft
- Tax assessed value: $998,081
- Price range: $1.2M - $1.2M
- Date on market: 6/26/2026
- Listing agreement: Excl Right
- Listing terms: Cash,Conventional
Estimated market value
$1,145,700
$1.09M - $1.20M
$4,116/mo
Price history
| Date | Event | Price |
|---|---|---|
| 7/23/2026 | Pending sale | $1,158,000$765/sqft |
Source:  Bay East AOR #41139809 Report a problem Bay East AOR #41139809 Report a problem | ||
| 6/26/2026 | Listed for sale | $1,158,000+34.7%$765/sqft |
Source: Bay East AOR #41139809 Report a problem | ||
| 3/30/2017 | Sold | $860,000+1.3%$568/sqft |
Source: Bay East AOR #40770525 Report a problem | ||
| 2/17/2017 | Listed for sale | $848,800+24.1%$561/sqft |
Source: Bay One Real Estate Investment Corporation #ML81639193 Report a problem | ||
| 9/11/2014 | Sold | $684,000+4.3%$452/sqft |
Source: Public Record Report a problem | ||
| 2/28/2012 | Listing removed | $2,250$1/sqft |
Source: Mission Property Management Co., Inc. Report a problem | ||
| 2/22/2012 | Price change | $2,250-2.2%$1/sqft |
Source: Mission Property Management Co., Inc. Report a problem | ||
| 1/20/2012 | Price change | $2,300-8%$2/sqft |
Source: Mission Property Management Co., Inc. Report a problem | ||
| 12/29/2011 | Listed for rent | $2,500$2/sqft |
Source: Mission Property Management Co., Inc. Report a problem | ||
| 9/23/2005 | Sold | $655,500+45%$433/sqft |
Source: Public Record Report a problem | ||
| 3/27/2003 | Sold | $452,000+52.2%$299/sqft |
Source: Public Record Report a problem | ||
| 9/22/1999 | Sold | $297,000+36.9%$196/sqft |
Source: Bay East AOR #11028344 Report a problem | ||
| 8/29/1994 | Sold | $217,000$143/sqft |
Source: Public Record Report a problem | ||
Public tax history
| Year | Property taxes | Tax assessment |
|---|---|---|
| 2025 | -- | $998,081 +2% |
| 2024 | $11,715 +2.7% | $978,515 +2% |
| 2023 | $11,407 +1.2% | $959,330 +2% |
| 2022 | $11,268 +2.5% | $940,521 +2% |
| 2021 | $10,994 -0.5% | $922,083 +1% |
| 2020 | $11,044 +1.2% | $912,631 +2% |
| 2019 | $10,915 +25.9% | $894,743 +2% |
| 2018 | $8,668 | $877,200 +23.8% |
| 2017 | $8,668 +1.7% | $708,315 +2% |
| 2016 | $8,520 +8.3% | $694,430 +1.5% |
| 2015 | $7,870 | $684,000 +8.6% |
| 2014 | $7,870 | $630,000 +21.2% |
| 2013 | -- | $520,000 +19.3% |
| 2012 | -- | $436,000 -11% |
| 2011 | -- | $490,000 -2% |
| 2010 | -- | $500,000 -9.4% |
| 2009 | -- | $552,000 -8% |
| 2008 | -- | $600,000 -7.8% |
| 2007 | -- | $651,000 |
| 2006 | -- | $651,000 +38.6% |
| 2005 | -- | $469,645 +2% |
| 2004 | -- | $460,439 +46.1% |
| 2003 | -- | $315,180 +2% |
| 2002 | -- | $308,999 +2% |
| 2001 | $3,285 | $302,940 |
Find assessor info on the county website
Monthly payment
Est. payment
Payment breakdown
Explore the cost of this home by adjusting the details. Changes won't be saved.Climate risks
Neighborhood: Ardenwood
Nearby schools
GreatSchools rating
- 9/10Ardenwood Elementary SchoolGrades: K-5Distance: 1.1 mi
- 9/10Thornton Middle SchoolGrades: 6-8Distance: 2.5 mi
- 10/10American High SchoolGrades: 9-12Distance: 2.5 mi
- $1,173,6002 bd3 ba1.7k sqft34275 Tan Bark Dr #150, Fremont, CA 94555Off Market
- $1,252,0003 bd3 ba1.9k sqft34255 Tan Bark Dr #155, Fremont, CA 94555Off Market

- $1,195,9003 bd2 ba1.6k sqft34259 Tan Bark Dr #154, Fremont, CA 94555Off Market
- $1,177,3003 bd2 ba1.6k sqft34263 Tan Bark Dr #153, Fremont, CA 94555Off Market
- $885,7002 bd2 ba1.3k sqft34267 Tan Bark Dr #152, Fremont, CA 94555Off Market
- $1,628,200-- bd-- ba-- sqft34255 Tan Bark Dr, Fremont, CA 94555Off Market
- $951,4002 bd2 ba1.3k sqft34267 Tan Bark Dr, Fremont, CA 94555Off Market
- $1,150,5003 bd3 ba1.5k sqft34271 Tan Bark Dr, Fremont, CA 94555Off Market
A local agent can set up tours, give advice and negotiate with sellers.
Similar homes
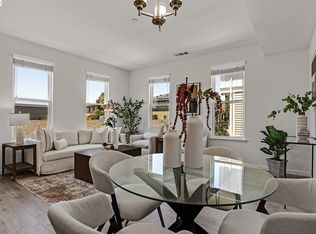
- $1,100,0003 bd3 ba1.5k sqftCapriana, Fremont, CA 94555For Sale
 MLS ID #41141975, Helen Du. Bay East AOR
 - $1,170,0003 bd3 ba1.3k sqftUnknown, Fremont, CA 94555For Sale
 MLS ID #41142070, Francis Ricafort. Bay East AOR
 - $1,458,9503 bd3 ba1.3k sqft5439 Sunstar Cmn, Fremont, CA 94555For Sale
 MLS ID #41139022, Joyce He. Bay East AOR
 - $1,429,0003 bd2 ba1.2k sqft4309 Jessica Cir, Fremont, CA 94555For Sale
 MLS ID #41139518, Megan Sharif. Bay East AOR
 - $1,098,0004 bd4 ba1.8k sqftNot Listed, Newark, CA 94560For SaleMLS ID #41141153, Helen Du. Bay East AOR
- $1,025,0003 bd3 ba1.3k sqft39269 Marbella Terraza #8N, Fremont, CA 94538For SaleMLS ID #ML82054061, Annie Culbertson. MLSListings Inc
- $1,249,0003 bd2 ba1.1k sqft4635 Capitan Dr, Fremont, CA 94536For SaleMLS ID #41139642, Diane Johansen. Bay East AOR
- $1,720,0004 bd3 ba1.8k sqft34769 Comstock Cmn, Fremont, CA 94555For SaleMLS ID #41135867, Karunasagar Kotha. Bay East AOR
- $1,349,0003 bd3 ba1.5k sqft34102 Zaner Way, Union City, CA 94587For SaleMLS ID #41140442, Dinh Truong. Bay East AOR
- $1,148,8003 bd3 ba1.8k sqft6010 Peppertree Ct, Newark, CA 94560For SaleMLS ID #41137033, Himmat Grewal. Bay East AOR
- $1,698,0003 bd3 ba1.9k sqft4290 Tiburon Dr, Fremont, CA 94555For SaleMLS ID #41135113, Kamini Patel. Bay East AOR
- $1,148,8883 bd3 ba1.4k sqft32 Colby Ct, Pleasanton, CA 94566For SaleMLS ID #41142813, Rob H. Bedi. Bay East AOR
- $779,8002 bd2 ba1.2k sqftParklane, Fremont, CA 94538For SaleMLS ID #41139641, Tim S. Wang. Bay East AOR
- $849,9992 bd3 ba1.1k sqft5560 Cosmos Cmn, Fremont, CA 94538For SaleMLS ID #226022178, Benjamin Scott. MetroList Services of CA
- $730,0003 bd2 ba1.2k sqftContempo, Union City, CA 94587For SaleMLS ID #41140060, Jacob Pulickal. Bay East AOR
- $1,139,8883 bd2 ba1.4k sqftOther, Milpitas, CA 95035For SaleMLS ID #41139124, Anu Kadiveti. Bay East AOR
- $1,088,0004 bd3 ba1.8k sqft24986 Silverthorne Pl, Hayward, CA 94544For SaleMLS ID #41137043, Yankun Zhen. bridgeMLS/CCAR/Bay East AOR
- $899,0003 bd3 ba1.3k sqft807 Destiny Ln, San Ramon, CA 94583For Sale By Owner
- $1,148,9002 bd3 ba1.5k sqftNone, San Jose, CA 95117For SaleMLS ID #41136370, Sue Hanna. Bay East AOR
- $1,499,0003 bd3 ba1.4k sqft5521 Crimson Cir, Fremont, CA 94538For SaleMLS ID #41140583, Kelly McKaig. Bay East AOR
Local buyer's agents are ready to help
