Welcome to 34289 Hickory Lane, a beautifully maintained 4-bedroom, 3-bathroom home located in the highly sought-after Canyon Hills community of Lake Elsinore. Offering 2,434 square feet of thoughtfully designed living space on a generous 7,405 square foot lot, this home combines comfort, functionality, and an unbeatable neighborhood. Step inside to discover an open-concept floor plan featuring soaring ceilings, abundant natural light, and a spacious kitchen complete with a large center island, ample cabinetry, and plenty of counter space—perfect for everyday living or entertaining. The flexible layout includes a full bedroom and bathroom downstairs, ideal for guests, multi-generational living, or a home office. Upstairs, you’ll find a generously sized loft that provides additional living space for a media room, playroom, or office, along with a dedicated laundry room for added convenience. The expansive primary suite serves as a private retreat and features a spacious en-suite bathroom with dual walk-in closets, giving everyone plenty of storage. Outside, the oversized backyard offers endless possibilities for entertaining, relaxing, or creating your dream outdoor space. Additional highlights include a brand-new main water line, giving buyers added peace of mind. Living in Canyon Hills means enjoying an exceptional lifestyle with access to resort-style pools, parks, sports courts, playgrounds, and expansive greenbelts, all while being conveniently located near shopping, dining, schools, and freeway access. This is an opportunity you won’t want to miss.
For sale
Listed by: OMEGA REAL ESTATE • Zachary Blount • Contact: 951-231-4344
$625,000
34289 Hickory Ln, Lake Elsinore, CA 92532
4beds
2,434sqft
:
Get pre-qualified$4,354/mo
Single Family Residence
Built in 2006
7,405 Square Feet Lot
$629,800 Zestimate®
$257/sqft
$160/mo HOA
What's special
- 18 days |
- 1,368 |
- 102 |
Likely to sell faster than
Zillow last checked:
Listing updated:
Listed by:
Zachary Blount DRE #02041023 951-231-4344,
OMEGA REAL ESTATE,
Listing Team: Omega Real Estate Group
Source: CRMLS,MLS#: CV26154939 Originating MLS: California Regional MLS
Originating MLS: California Regional MLSFacts & features
Interior
Bedrooms & bathrooms
- Bedrooms: 4
- Bathrooms: 3
- Full bathrooms: 3
- Main level bathrooms: 1
- Main level bedrooms: 1
Rooms
- Room types: Bedroom, Family Room, Kitchen, Laundry, Loft, Living Room, Primary Bathroom, Primary Bedroom, Other
Primary bedroom
- Features: Primary Suite
Bedroom
- Features: Bedroom on Main Level
Bathroom
- Features: Bathroom Exhaust Fan, Bathtub, Closet, Dual Sinks, Separate Shower, Tile Counters, Tub Shower, Walk-In Shower
Kitchen
- Features: Granite Counters, Kitchen Island, Kitchen/Family Room Combo, Remodeled, Updated Kitchen
Other
- Features: Walk-In Closet(s)
Heating
- Central
Cooling
- Central Air
Appliances
- Included: Dishwasher, Electric Oven, Gas Cooktop, Microwave, Refrigerator, Range Hood, Water To Refrigerator, Water Heater
- Laundry: Laundry Room, Upper Level
Features
- Eat-in Kitchen, Granite Counters, Pantry, Recessed Lighting, Bedroom on Main Level, Loft, Primary Suite, Walk-In Closet(s)
- Flooring: Carpet, Laminate, Tile
- Windows: Double Pane Windows
- Has fireplace: Yes
- Fireplace features: Family Room, Gas
- Common walls with other units/homes: No Common Walls
Interior area
- Total interior livable area: 2,434 sqft
Video & virtual tour
Property
Parking
- Total spaces: 3
- Parking features: Door-Multi, Garage
- Attached garage spaces: 3
Accessibility
- Accessibility features: None
Features
- Levels: Two
- Stories: 2
- Entry location: 1
- Patio & porch: Concrete
- Has private pool: Yes
- Pool features: Community, Private, Association
- Has spa: Yes
- Spa features: Association, Community, Private
- Fencing: Block,Wood
- Has view: Yes
- View description: Hills, Neighborhood
Lot
- Size: 7,405 Square Feet
- Features: Rectangular Lot, Sprinkler System, Sloped Up, Walkstreet, Yard
Details
- Parcel number: 363803001
- Special conditions: Probate Listing
Construction
Type & style
- Home type: SingleFamily
- Architectural style: Modern
- Property subtype: Single Family Residence
Materials
- Stucco
- Foundation: Slab
- Roof: Tile
Condition
- Updated/Remodeled
- New construction: No
- Year built: 2006
Utilities & green energy
- Sewer: Public Sewer
- Water: Public
- Utilities for property: Electricity Connected, Natural Gas Connected, Sewer Connected, Water Connected
Green energy
- Energy generation: Solar
Community & HOA
Community
- Features: Curbs, Hiking, Park, Storm Drain(s), Street Lights, Pool
- Security: Carbon Monoxide Detector(s), Fire Detection System, Smoke Detector(s)
HOA
- Has HOA: Yes
- Amenities included: Sport Court, Dog Park, Barbecue, Picnic Area, Playground, Pool, Spa/Hot Tub, Trail(s)
- HOA fee: $160 monthly
- HOA name: Cottonwood Canyon Hills
- HOA phone: 800-400-2284
Location
- Region: Lake Elsinore
Financial & listing details
- Price per square foot: $257/sqft
- Tax assessed value: $275,436
- Annual tax amount: $6,119
- Date on market: 7/16/2026
- Cumulative days on market: 18 days
- Listing terms: Cash,Conventional,FHA,VA Loan
- Road surface type: Paved
Estimated market value
$629,800
$598,000 - $661,000
$3,510/mo
Price history
| Date | Event | Price |
|---|---|---|
| 7/16/2026 | Listed for sale | $625,000+166%$257/sqft |
Source:  CRMLS #CV26154939 Report a problem CRMLS #CV26154939 Report a problem | ||
| 8/13/2010 | Sold | $235,000+12.4%$97/sqft |
Source: Public Record Report a problem | ||
| 12/21/2009 | Listing removed | $209,000$86/sqft |
Source: ROGER STEINER #115699225 Report a problem | ||
| 12/19/2009 | Listed for sale | $209,000-54.6%$86/sqft |
Source: ACCESS REALTY & REO #I09131771 Report a problem | ||
| 7/14/2006 | Sold | $460,000$189/sqft |
Source: Public Record Report a problem | ||
Public tax history
| Year | Property taxes | Tax assessment |
|---|---|---|
| 2025 | $6,119 -1.4% | $275,436 +2% |
| 2024 | $6,206 +1.6% | $270,036 +2% |
| 2023 | $6,108 +1.9% | $264,743 +2% |
| 2022 | $5,997 +1.9% | $259,553 +2% |
| 2021 | $5,885 -0.1% | $254,465 +1% |
| 2020 | $5,889 +1.8% | $251,857 +2% |
| 2019 | $5,782 +1.8% | $246,920 +2% |
| 2018 | $5,678 +1.8% | $242,079 +2% |
| 2017 | $5,577 | $237,333 +2% |
| 2016 | $5,577 +4.3% | $232,680 +1.5% |
| 2015 | $5,350 +3.1% | $229,187 +2% |
| 2014 | $5,191 | $224,700 +0.5% |
| 2013 | -- | $223,686 +2% |
| 2012 | -- | $219,300 +2% |
| 2011 | -- | $215,000 -11.2% |
| 2010 | -- | $242,000 -17.7% |
| 2009 | -- | $294,000 -21.4% |
| 2008 | -- | $374,000 -18.7% |
| 2007 | -- | $460,000 +7778.1% |
| 2006 | -- | $5,839 |
Find assessor info on the county website
Monthly payment
Est. payment
Payment breakdown
Explore the cost of this home by adjusting the details. Changes won't be saved.Climate risks
Neighborhood: 92532
Nearby schools
GreatSchools rating
- 8/10Cottonwood Canyon Elementary SchoolGrades: K-5Distance: 1.1 mi
- 5/10Canyon Lake Middle SchoolGrades: 6-8Distance: 1 mi
- 5/10Elsinore High SchoolGrades: 9-12Distance: 3.7 mi
Schools provided by the listing agent
- High: Elsinore
Source: CRMLS. This data may not be complete. We recommend contacting the local school district to confirm school assignments for this home.
- $578,6003 bd3 ba2.1k sqft34291 Hickory Ln, Lake Elsinore, CA 92532Off Market

- $566,7004 bd2 ba1.9k sqft34290 Deergrass Way, Lake Elsinore, CA 92532Off Market
- $641,5005 bd3 ba2.4k sqft34288 Deergrass Way, Lake Elsinore, CA 92532Off Market
- $750,0005 bd3 ba2.4k sqft34293 Hickory Ln, Lake Elsinore, CA 92532Sold

- $576,5003 bd2 ba2.1k sqft34292 Deergrass Way, Lake Elsinore, CA 92532Off Market
- $600,4004 bd3 ba2k sqft34315 Blossoms Dr, Lake Elsinore, CA 92532Off Market
- $558,0003 bd2 ba1.6k sqft34317 Blossoms Dr, Lake Elsinore, CA 92532Off Market
- $550,0003 bd2 ba1.6k sqft34293 Canyon Rim Dr, Lake Elsinore, CA 92532Sold
A local agent can set up tours, give advice and negotiate with sellers.
Similar homes
- $635,0005 bd3 ba2.4k sqft34273 Torrey Pines Dr, Lake Elsinore, CA 92532For Sale
 MLS ID #IG26150730, Guillermo Altamirano, Oscar Tortola Group Real Estate Services. CRMLS
 - $635,0004 bd3 ba2.8k sqft35526 Desert Rose Way, Lake Elsinore, CA 92532For Sale
 MLS ID #PW26144923, Gabriel Savan, American Global Sales Realty. CRMLS
 - $625,0004 bd3 ba2.3k sqft24232 Pansy Way, Lake Elsinore, CA 92532For Sale
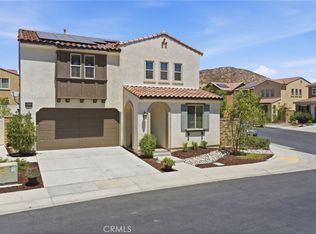 MLS ID #SW26163587, Jeffrey Bast, KW Temecula. CRMLS
 - $625,0003 bd3 ba2.3k sqft31916 Birchwood Dr, Lake Elsinore, CA 92532For Sale
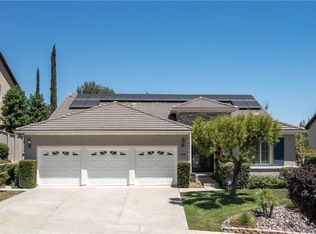 MLS ID #PW26167472, Sandra Argumedo, HomeSmart, Evergreen Realty. CRMLS
 - $--4 bd3 ba2.6k sqft34292 Chaparossa Dr, Lake Elsinore, CA 92532AuctionServiceLink Auction
- $644,9995 bd3 ba2.4k sqft34229 Larksburg Ct, Lake Elsinore, CA 92532For SaleMLS ID #SW26027946, Melody Carswell, Coldwell Banker Realty. CRMLS
- $639,9994 bd3 ba2.6k sqft32509 Sprucewood Way, Lake Elsinore, CA 92532For SaleMLS ID #PW26110433, Eddie Norzagaray, T.N.G. Real Estate Consultants. CRMLS
- $655,0005 bd3 ba2.9k sqft34308 Heather Ridge Rd, Lake Elsinore, CA 92532For SaleMLS ID #SW26086561, Natalie Wemmer, Century 21 Masters. CRMLS
- $680,0004 bd3 ba2.8k sqft31927 Cypress Glen Ct, Lake Elsinore, CA 92532For SaleMLS ID #RS26161257, George Briseno, Equity Smart Real Estate Serv.. CRMLS
- $549,0004 bd4 ba2.2k sqft32102 Poppy Way, Lake Elsinore, CA 92532For SaleMLS ID #AR26160465, Fady Hajjar, Coldwell Banker Realty. CRMLS
- $--5 bd3 ba3.1k sqft34205 Sundew Ct, Lake Elsinore, CA 92532AuctionServiceLink Auction
- $575,0003 bd3 ba2.4k sqft32068 Meadow Wood Ln, Lake Elsinore, CA 92532For SaleMLS ID #SW26155553, Tarra Cochran, Coldwell Banker Assoc.Brkr-Mur. CRMLS
- $659,0003 bd3 ba2.1k sqft31028 Emperor Dr, Canyon Lake, CA 92587For SaleMLS ID #IV26164226, KAREN FLECKY, COLDWELL BANKER ASSOC BRKR/CL. CRMLS
- $549,9993 bd2 ba1.5k sqft32077 Poppy Way, Lake Elsinore, CA 92532For SaleMLS ID #PW26166011, Sam Sheikh, American Homes Realty Group. CRMLS
- $650,0005 bd3 ba2.2k sqft34095 Lady Fern Ct, Lake Elsinore, CA 92532For SaleMLS ID #IG25274053, Blanca Arriola, REALTY ONE GROUP ROADS. CRMLS
- $699,0004 bd3 ba2.5k sqft36380 Lantana Ct, Lake Elsinore, CA 92532For SaleMLS ID #CV25269087, Isaac Perez, The Mode Agency. CRMLS
- $629,0003 bd3 ba1.6k sqft24218 Canyon Lake Dr N, Canyon Lake, CA 92587For SaleMLS ID #SW26166644, Tea Inman, Coldwell Banker Assoc Brkr-SC. CRMLS
- $549,0003 bd3 ba1.9k sqft32477 Silver Crk, Lake Elsinore, CA 92532For SaleMLS ID #PTP2604822, Susan Cruz, Coldwell Banker West. CRMLS
- $699,9004 bd3 ba2.8k sqft31954 Flowerhill Dr, Lake Elsinore, CA 92532For SaleMLS ID #OC26072728, Tony Coil, Balboa Real Estate, Inc. CRMLS
- $525,0003 bd3 ba1.9k sqft32574 Wildflower Dr, Lake Elsinore, CA 92532For SaleMLS ID #CV26149686, Saba Tailor-Akber, REALTY ONE GROUP WEST. CRMLS
Local buyer's agents are ready to help
