Welcome to this stunning two-story home in the award-winning master-planned community of Canyon Hills! Currently offering three bedrooms (POTENTIAL 5 Bedrooms), this spacious and versatile floor plan has the potential for up to five bedrooms. The downstairs den is ideal for a fourth bedroom, home office, or playroom, while the generous upstairs loft could easily be converted into an additional bedroom.
Inside, you will find 9-foot ceilings, luxury vinyl plank flooring throughout the downstairs, crown molding in the living room, a cozy fireplace, and hardwired surround sound. The kitchen features durable Corian countertops and opens to the inviting living spaces, creating a comfortable layout for both everyday living and entertaining.
The primary suite offers a relaxing retreat with Vinyl flooring in the bathroom and Jacuzzi tub. Additional highlights include an insulated garage door, epoxy-coated garage floor, and a convenient utility sink in the garage.
Step outside to a relaxing backyard with stunning views, charming garden area, an outdoor sink, and a storage shed. It is the perfect setting for peaceful mornings, outdoor dining, or unwinding at the end of the day.
Canyon Hills residents enjoy access to three community pools, an expansive sports park, scenic hiking trails, playgrounds, and incredible community events throughout the year. This home offers the space, flexibility, beautiful outdoor living, and neighborhood amenities you have been searching for!
Pending
Listed by: Coldwell Banker Assoc.Brkr-Mur • Tarra Cochran • Contact: 951-751-6306
Price cut: $10K (7/28)
$575,000
32068 Meadow Wood Ln, Lake Elsinore, CA 92532
3beds
2,456sqft
Single Family Residence
Built in 2002
4,792 Square Feet Lot
$576,200 Zestimate®
$234/sqft
$160/mo HOA
What's special
- 38 days |
- 524 |
- 25 |
Likely to sell faster than
Zillow last checked:
Listing updated:
Listed by:
Tarra Cochran DRE #02032031 951-751-6306,
Coldwell Banker Assoc.Brkr-Mur,
James Cochran DRE #02120002,
Coldwell Banker Assoc Brkr-SC
Source: CRMLS,MLS#: SW26155553 Originating MLS: California Regional MLS
Originating MLS: California Regional MLSFacts & features
Interior
Bedrooms & bathrooms
- Bedrooms: 3
- Bathrooms: 3
- Full bathrooms: 2
- 1/2 bathrooms: 1
- Main level bathrooms: 1
- Main level bedrooms: 1
Rooms
- Room types: Bedroom, Laundry, Loft, Living Room, Office
Bedroom
- Features: Bedroom on Main Level
Bathroom
- Features: Jetted Tub
Heating
- Central
Cooling
- Central Air
Appliances
- Included: Dishwasher
- Laundry: Upper Level
Features
- Ceiling Fan(s), Solid Surface Counters, Bedroom on Main Level, Loft
- Flooring: Carpet, Vinyl
- Has fireplace: Yes
- Fireplace features: Family Room
- Common walls with other units/homes: No Common Walls
Interior area
- Total interior livable area: 2,456 sqft
Property
Parking
- Total spaces: 2
- Parking features: Garage - Attached
- Attached garage spaces: 2
Features
- Levels: Two
- Stories: 2
- Entry location: 1
- Pool features: Association
- Has view: Yes
- View description: Neighborhood
Lot
- Size: 4,792 Square Feet
- Features: Landscaped
Details
- Parcel number: 363472020
- Special conditions: Standard
Construction
Type & style
- Home type: SingleFamily
- Property subtype: Single Family Residence
Condition
- New construction: No
- Year built: 2002
Utilities & green energy
- Sewer: Public Sewer
- Water: Public
- Utilities for property: Electricity Connected, Sewer Connected, Water Connected
Community & HOA
Community
- Features: Biking, Curbs, Dog Park, Foothills, Gutter(s), Hiking, Park, Street Lights, Suburban, Sidewalks
HOA
- Has HOA: Yes
- Amenities included: Clubhouse, Dog Park, Fitness Center, Maintenance Grounds, Horse Trail(s), Jogging Path, Meeting Room, Barbecue, Picnic Area, Playground, Pool, Spa/Hot Tub, Trail(s)
- HOA fee: $160 monthly
- HOA name: Cottonw Wood
- HOA phone: 800-400-2284
Location
- Region: Lake Elsinore
Financial & listing details
- Price per square foot: $234/sqft
- Tax assessed value: $393,221
- Date on market: 7/16/2026
- Cumulative days on market: 38 days
- Listing terms: Cash,Conventional,FHA,Submit,VA Loan
Estimated market value
$576,200
$547,000 - $605,000
$3,160/mo
Price history
| Date | Event | Price |
|---|---|---|
| 8/8/2026 | Pending sale | $575,000$234/sqft |
Source:  CRMLS #SW26155553 Report a problem CRMLS #SW26155553 Report a problem | ||
| 7/28/2026 | Price change | $575,000-1.7%$234/sqft |
Source: CRMLS #SW26155553 Report a problem | ||
| 7/16/2026 | Listed for sale | $585,000+119.5%$238/sqft |
Source: CRMLS #SW26155553 Report a problem | ||
| 10/18/2002 | Sold | $266,500$109/sqft |
Source: Public Record Report a problem | ||
Public tax history
| Year | Property taxes | Tax assessment |
|---|---|---|
| 2026 | -- | $393,221 +2% |
| 2025 | $5,502 +3.4% | $385,512 +2% |
| 2024 | $5,323 -5.7% | $377,954 +2% |
| 2023 | $5,647 +8.7% | $370,544 +2% |
| 2022 | $5,197 +1.5% | $363,279 +2% |
| 2021 | $5,121 -0.7% | $356,157 +1% |
| 2020 | $5,159 +1.4% | $352,506 +2% |
| 2019 | $5,087 +1.4% | $345,595 +2% |
| 2018 | $5,017 +1.4% | $338,820 +2% |
| 2017 | $4,949 | $332,178 +8.9% |
| 2016 | $4,949 +12.9% | $305,000 +8.2% |
| 2015 | $4,385 -2.2% | $282,000 +2.5% |
| 2014 | $4,484 | $275,000 +22.2% |
| 2013 | -- | $225,000 +12.5% |
| 2012 | -- | $200,000 +1.5% |
| 2011 | -- | $197,000 -2.5% |
| 2010 | -- | $202,000 +0.5% |
| 2009 | -- | $201,000 -31.5% |
| 2008 | -- | $293,517 +2% |
| 2007 | -- | $287,763 +2% |
| 2006 | -- | $282,122 +2% |
| 2005 | -- | $276,591 +3.9% |
| 2003 | -- | $266,200 +790.1% |
| 2002 | -- | $29,906 +687.6% |
| 2001 | $594 +180.9% | $3,797 +2% |
| 2000 | $212 | $3,723 |
Find assessor info on the county website
Monthly payment
Est. payment
Payment breakdown
Explore the cost of this home by adjusting the details. Changes won't be saved.Climate risks
Neighborhood: 92532
Nearby schools
GreatSchools rating
- 8/10Cottonwood Canyon Elementary SchoolGrades: K-5Distance: 0.3 mi
- 5/10Canyon Lake Middle SchoolGrades: 6-8Distance: 0.2 mi
- 5/10Elsinore High SchoolGrades: 9-12Distance: 2.9 mi
- $559,3003 bd3 ba2.2k sqft32066 Meadow Wood Ln, Lake Elsinore, CA 92532Off Market
- $538,2003 bd3 ba1.7k sqft32070 Meadow Wood Ln, Lake Elsinore, CA 92532Off Market

- $557,3003 bd2 ba1.5k sqft32061 Poppy Way, Lake Elsinore, CA 92532Off Market
- $555,1004 bd2 ba1.9k sqft32063 Poppy Way, Lake Elsinore, CA 92532Off Market
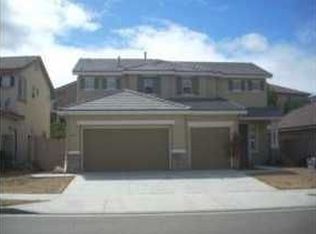
- $580,0003 bd2 ba1.5k sqft32059 Poppy Way, Lake Elsinore, CA 92532Sold
- $540,6003 bd3 ba1.7k sqft32064 Meadow Wood Ln, Lake Elsinore, CA 92532Off Market
- $569,4004 bd3 ba2k sqft32065 Poppy Way, Lake Elsinore, CA 92532Off Market
- $574,0003 bd3 ba2.2k sqft32057 Poppy Way, Lake Elsinore, CA 92532Off Market
A local agent can set up tours, give advice and negotiate with sellers.
Similar homes
- $544,9993 bd2 ba1.5k sqft32077 Poppy Way, Lake Elsinore, CA 92532For Sale
 MLS ID #PW26166011, Sam Sheikh, American Homes Realty Group. CRMLS
 - $620,0005 bd3 ba2.4k sqft34273 Torrey Pines Dr, Lake Elsinore, CA 92532For Sale
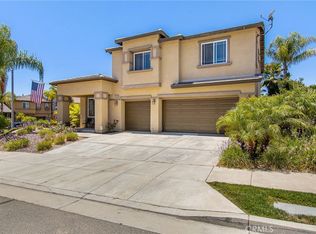 MLS ID #IG26150730, Guillermo Altamirano, Oscar Tortola Group Real Estate Services. CRMLS
 - $650,0004 bd3 ba2.4k sqft35418 Coyote Creek Ct, Lake Elsinore, CA 92532For Sale
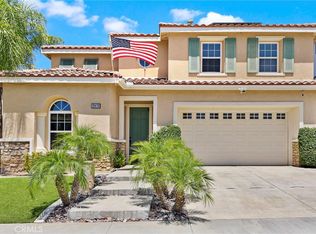 MLS ID #PW26169506, Juan Camacho, Global Bancorp. CRMLS
 - $625,0005 bd3 ba2.9k sqft34308 Heather Ridge Rd, Lake Elsinore, CA 92532For Sale
 MLS ID #SW26086561, Natalie Wemmer, Century 21 Masters. CRMLS
 - $625,0003 bd2 ba2.3k sqft32720 Royal Oak Ln, Lake Elsinore, CA 92530For SaleMLS ID #SW26178832, Ryan Smith, Better Realty Group. CRMLS
- $635,0004 bd3 ba2.9k sqft53235 Brabant St, Lake Elsinore, CA 92532For SaleMLS ID #DW26121552, Sonia Hernandez, National Realty Group. CRMLS
- $630,0004 bd4 ba2.8k sqft29499 Slider, Lake Elsinore, CA 92530For SaleMLS ID #SW26182287, Kellee Spillman-Malone, Reliable Realty Inc.. CRMLS
- $545,0003 bd2 ba1.3k sqft29164 Ocotillo Dr, Lake Elsinore, CA 92530For SaleMLS ID #IG26179598, Robert Gamboa, Pinpoint Realtors. CRMLS
- $632,0004 bd3 ba1.7k sqft33703 Cherry St, Wildomar, CA 92595For SaleMLS ID #IG26148651, Amy Beckum, Coldwell Banker Associate Brok. CRMLS
- $559,0003 bd3 ba1.9k sqft29358 Falcon Hill Dr, Menifee, CA 92584For SaleMLS ID #SW26172200, Toni Skane, Coldwell Banker Assoc.Brks-CL. CRMLS
- $625,0004 bd3 ba2.7k sqft14603 Fair Oak Dr, Lake Elsinore, CA 92530For SaleMLS ID #SW26175366, Sebastian Winfield, LPT Realty, Inc. CRMLS
- $645,9004 bd3 ba2.1k sqft4101 Larkspur St, Lake Elsinore, CA 92530For SaleMLS ID #IG26176109, Selena Echeverria, eXp Realty of Southern California. CRMLS
- $624,9003 bd3 ba2.6k sqft22976 Nan St, Wildomar, CA 92595For SaleMLS ID #SW26139990, Steve Snow, West Coast Realty Division. CRMLS
- $649,9995 bd3 ba2.6k sqft35968 Frederick St, Wildomar, CA 92595For SaleMLS ID #SW26144604, Kendra Harlan, eXp Realty of California, Inc.. CRMLS
- $665,0004 bd3 ba2k sqft15108 Teakwood St, Lake Elsinore, CA 92530For SaleMLS ID #IG26176873, Janet Laprade, California Financial & RE Ctr. CRMLS
- $670,0003 bd3 ba2k sqft29180 Springshores Dr, Menifee, CA 92585For SaleMLS ID #SW26177662, Sharon Johnson, LPT Realty, Inc. CRMLS
- $599,0005 bd3 ba3.1k sqft31892 Frontier Manor St, Menifee, CA 92584For SaleMLS ID #DW26118752, Ramon Sanchez, Century 21 Allstars. CRMLS
- $550,0003 bd2 ba1.8k sqft29517 Warmsprings Dr, Menifee, CA 92584For SaleMLS ID #SW26141047, Shishana Hogg, Mogul Real Estate. CRMLS
- $549,9993 bd3 ba1.9k sqft26589 Trumble Rd, Menifee, CA 92585For SaleMLS ID #CV26172366, Crystal Vartanian, REALTY ONE GROUP MASTERS. CRMLS
- $599,9994 bd3 ba1.9k sqft28680 Avenida Marbella, Menifee, CA 92584For SaleMLS ID #SW26115823, Natalia Bracco, First Team Real Estate. CRMLS
Local buyer's agents are ready to help
