Beautiful Two-Story Home in the Heart of Brookings!
Welcome home to this stunning two-story property perfectly situated in the heart of Brookings! Surrounded by mature trees and featuring a beautifully fenced backyard, updated landscaping and fire pit area great for entertaining this fall.
Inside, you'll find gorgeous hardwood floors and two spacious living rooms, providing plenty of room for entertaining. One living room is highlighted by a beautiful stone fireplace, and a patio door to the great backyard.
The primary suite is truly something special, featuring a spacious bedroom with large closets and an impressive primary bath complete with a jetted tub and new tile shower--the perfect place to unwind at the end of the day.
The lower level has a finished family room with an egress window, or this could also be your 4th bedroom. It also features a large storage room with room to expand finish sq ft.
With its wonderful location, beautiful finishes, generous living spaces, and thoughtful updates, this exceptional Brookings home has so much to offer. Come see all the charm, space, and special features that make this home truly one of a kind!
Pending
$329,900
343 21st Ave S, Brookings, SD 57006
3beds
2,628sqft
Single Family Residence
Built in 1966
-- sqft lot
$322,400 Zestimate®
$126/sqft
$-- HOA
What's special
Beautiful stone fireplaceBeautifully fenced backyardUpdated landscapingJetted tubNew tile showerLarge storage roomSurrounded by mature trees
- 7 days
- 1,138
- 44
Likely to sell faster than
Zillow last checked:
Listing updated:
Listed by:
Colleen A Vukovich,
Best Choice Real Estate
Source: East Central South Dakota BOR,MLS#: 26-617
Facts & features
Interior
Bedrooms & bathrooms
- Bedrooms: 3
- Bathrooms: 3
- Full bathrooms: 2
- 1/2 bathrooms: 1
Primary bedroom
- Description: Carpet, Wall of closets
- Level: Upper
- Area: 240.39 Square Feet
- Dimensions: 12.08 x 19.90
Bedroom
- Description: Carpet, Closet
- Level: Upper
- Area: 124.45 Square Feet
- Dimensions: 12.66 x 9.83
Bedroom
- Description: Carpet, Closet
- Level: Upper
- Area: 116.12 Square Feet
- Dimensions: 11.91 x 9.75
Primary bathroom
- Description: Jetted tub, new tile walk in shower
- Level: Upper
- Area: 171.6 Square Feet
- Dimensions: 12.00 x 14.30
Bathroom
- Description: 1/2 bath, wall cabinet, window
- Level: Main
- Area: 19.32 Square Feet
- Dimensions: 4.70 x 4.11
Bathroom
- Description: Full Bath
- Level: Upper
- Area: 35 Square Feet
- Dimensions: 7.00 x 5.00
Dining room
- Description: Hardwood, Patio door
- Level: Main
- Area: 145.97 Square Feet
- Dimensions: 13.08 x 11.16
Entry
- Description: Hardwood, Coat closet
- Level: Main
- Area: 63.5 Square Feet
- Dimensions: 5.00 x 12.70
Family room
- Description: Hardwood. Stone Wood Fireplace, patio door
- Level: Main
- Area: 480 Square Feet
- Dimensions: 20.00 x 24.00
Kitchen
- Description: Hardwood, Peninsula, Appliances included
- Level: Main
- Area: 161.33 Square Feet
- Dimensions: 13.00 x 12.41
Laundry
- Description: Utility sink, cabinet, laundry chute
- Level: Lower
- Area: 36.5 Square Feet
- Dimensions: 5.00 x 7.30
Living room
- Description: Hard surface flooring, Big front picture window
- Level: Main
- Area: 172.06 Square Feet
- Dimensions: 15.08 x 11.41
Office
- Description: Built in cabinets
- Level: Upper
- Area: 104.42 Square Feet
- Dimensions: 9.16 x 11.40
Rec room
- Description: Egress window, Also could be the 4th bedroom
- Level: Lower
- Area: 277.98 Square Feet
- Dimensions: 12.30 x 22.60
Utility room
- Description: Garage storage area
- Level: Lower
- Area: 271.2 Square Feet
- Dimensions: 12.00 x 22.60
Interior area
- Total structure area: 2,628
- Total interior livable area: 2,628 sqft
Property
Parking
- Parking features: Garage - Attached
- Has attached garage: Yes
Features
- Levels: Two
- Stories: 2
Details
- Parcel number: 401350110001600
Construction
Type & style
- Home type: SingleFamily
- Architectural style: Two Story
- Property subtype: Single Family Residence
Condition
- Year built: 1966
Community & HOA
Location
- Region: Brookings
Financial & listing details
- Price per square foot: $126/sqft
- Tax assessed value: $319,000
- Annual tax amount: $4,470
- Date on market: 9/24/2026
Estimated market value
$322,400
$306,000 - $339,000
$1,839/mo
Price history
| Date | Event | Price |
|---|---|---|
| 10/1/2026 | Pending sale | $329,900$126/sqft |
Source: East Central South Dakota BOR #26-617 Report a problem | ||
| 9/24/2026 | Listed for sale | $329,900+1.5%$126/sqft |
Source: East Central South Dakota BOR #26-617 Report a problem | ||
| 3/13/2023 | Listing removed | -- |
Source: Owner Report a problem | ||
| 2/5/2023 | Pending sale | $325,000$124/sqft |
Source: Owner Report a problem | ||
| 1/27/2023 | Listed for sale | $325,000+18.2%$124/sqft |
Source: Owner Report a problem | ||
| 4/7/2022 | Sold | $275,000+1.9%$105/sqft |
Source: East Central South Dakota BOR #22-67 Report a problem | ||
| 3/2/2022 | Pending sale | $269,900$103/sqft |
Source: Local MLS #22-67 Report a problem | ||
| 2/24/2022 | Listed for sale | $269,900+20%$103/sqft |
Source: Local MLS #22-67 Report a problem | ||
| 8/24/2020 | Sold | $224,900+2.3%$86/sqft |
Source: East Central South Dakota BOR #20-499 Report a problem | ||
| 7/9/2020 | Pending sale | $219,900$84/sqft |
Source: Best Choice Real Estate #20-499 Report a problem | ||
| 6/29/2020 | Listed for sale | $219,900+22.2%$84/sqft |
Source: Best Choice Real Estate #20-499 Report a problem | ||
| 8/1/2012 | Sold | $179,900$68/sqft |
Source: East Central South Dakota BOR #12-215 Report a problem | ||
Public tax history
| Year | Property taxes | Tax assessment |
|---|---|---|
| 2025 | $4,057 -0.7% | $319,000 +12% |
| 2024 | $4,085 +14% | $284,800 +5.4% |
| 2023 | $3,583 +13.7% | $270,100 +16.8% |
| 2022 | $3,152 -3.9% | $231,300 +7.2% |
| 2021 | $3,279 +1.1% | $215,800 -1.6% |
| 2020 | $3,244 +0.1% | $219,200 |
| 2019 | $3,240 +12.9% | $219,200 |
| 2018 | $2,869 +4.7% | $219,200 +14.3% |
| 2017 | $2,739 -1.7% | $191,700 +7% |
| 2016 | $2,787 | $179,100 +4.7% |
| 2010 | $2,787 | $171,000 |
Find assessor info on the county website
Monthly payment
Est. payment
Payment breakdown
Explore the cost of this home by adjusting the details. Changes won't be saved.Climate risks
Neighborhood: 57006


Similar homes
- $325,0003 bd3 ba2.3k sqft3342 Aspen Ave, Brookings, SD 57006For Sale

 MLS ID #22605204, Deborah G Pulscher. Realtor Association of the Sioux Empire
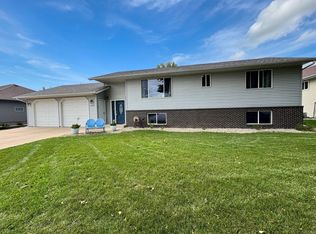
 - $329,9004 bd2 ba2.2k sqft1516 17th Ave S, Brookings, SD 57006For Sale
 MLS ID #26-528, Kari A. Westlund. East Central South Dakota BOR
 - $334,9004 bd3 ba2.2k sqft1104 Yorktown Dr, Brookings, SD 57006For Sale
 MLS ID #26-581, Josh Nelson. East Central South Dakota BOR
 - $299,0004 bd2 ba1.8k sqft919 Deer Ln, Brookings, SD 57006For Sale
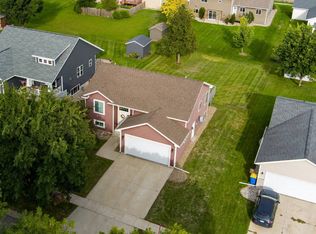 MLS ID #11994575, Katie Graeb, Whitetail Properties Real Estate, LLC. My State MLS
 - $399,0004 bd2 ba2.6k sqft1521 Calumet Rd, Brookings, SD 57006For SaleMLS ID #22607282, Luci J Gill. Realtor Association of the Sioux Empire
- $305,0004 bd2 ba2.1k sqft114 35th St S, Brookings, SD 57006For SaleMLS ID #22606650, Shane C Andersen. Realtor Association of the Sioux Empire
- $290,0003 bd2 ba1.8k sqft1024 4th St, Brookings, SD 57006For SaleMLS ID #22605397, Shane C Andersen. Realtor Association of the Sioux Empire
