Welcome to 343 Camelback in the gated community of Cypress Bend, where thoughtful upgrades, quality construction, and everyday comfort come together with thoughtful improvements that set it apart from the competition. This well-maintained 3-bedroom, 2-bath home offers over 2,000 square feet of inviting living space with an open-concept layout, granite countertops, a large kitchen with island, pantry, gas range, decorative lighting, and a spacious primary suite featuring an oversized bedroom, double vanities, and a generous walk-in closet.
This home truly shines with upgrades that add lasting value inside and out. Enjoy newer top-of-the-line appliances, added recessed lighting, extra insulation for energy efficiency, and abundant storage throughout. The oversized 2½-car garage includes attic flooring for exceptional storage, while gutters with underground drainage routing, French drains, and irrigation systems in both the front and back yards help simplify exterior maintenance.
Step outside to a fully fenced backyard featuring landscape lighting that creates a warm evening ambiance, plus extra-wide double gate access on both sides—ideal for trailers, recreational equipment, or easy backyard access, making it even better than new! Priced to sell and ready for you, schedule your private tour today!
Pending
$298,900
343 Camelback Dr, Bossier City, LA 71111
3beds
2,036sqft
:
Get pre-qualified$2,000/mo
Single Family Residence
Built in 2016
8,929 Square Feet Lot
$295,800 Zestimate®
$147/sqft
$23/mo HOA
What's special
Fully fenced backyardOversized bedroomGas rangeGranite countertopsDecorative lightingFrench drainsGenerous walk-in closet
- 19 days |
- 1,608 |
- 123 |
Likely to sell faster than
Zillow last checked:
Listing updated:
Listed by:
Ashley Chance 0995681923 318-231-2000,
Berkshire Hathaway HomeServices Ally Real Estate 318-231-2000
Source: NTREIS,MLS#: 21320468
Facts & features
Interior
Bedrooms & bathrooms
- Bedrooms: 3
- Bathrooms: 2
- Full bathrooms: 2
Primary bedroom
- Features: En Suite Bathroom
- Level: First
- Dimensions: 0 x 0
Bedroom
- Features: Ceiling Fan(s)
- Level: First
- Dimensions: 0 x 0
Living room
- Features: Ceiling Fan(s), Fireplace
- Level: First
- Dimensions: 0 x 0
Appliances
- Included: Dishwasher, Gas Range, Microwave
- Laundry: Laundry in Utility Room
Features
- Built-in Features, Decorative/Designer Lighting Fixtures, Eat-in Kitchen, Granite Counters, Kitchen Island, Open Floorplan, Pantry, Walk-In Closet(s)
- Flooring: Carpet, Ceramic Tile
- Has basement: No
- Number of fireplaces: 1
- Fireplace features: Living Room
Interior area
- Total interior livable area: 2,036 sqft
Video & virtual tour
Property
Parking
- Total spaces: 2
- Parking features: Driveway, Oversized, Paved
- Attached garage spaces: 2
Features
- Levels: One
- Stories: 1
- Pool features: None
- Fencing: Fenced,Wood
Lot
- Size: 8,929 Square Feet
Details
- Parcel number: 179496
Construction
Type & style
- Home type: SingleFamily
- Architectural style: Traditional,Detached
- Property subtype: Single Family Residence
Materials
- Brick, Stucco
- Foundation: Slab
- Roof: Shingle
Condition
- Year built: 2016
Utilities & green energy
- Sewer: Public Sewer
- Water: Public
- Utilities for property: Electricity Connected, Natural Gas Available, Sewer Available, Separate Meters, Water Available
Community & HOA
Community
- Features: Curbs, Sidewalks
- Subdivision: Cypress Bend Garden District #6
HOA
- Has HOA: Yes
- Services included: All Facilities, Maintenance Grounds, Security
- HOA fee: $275 annually
- HOA name: Cypress Bend Hoa
- HOA phone: 318-286-0836
Location
- Region: Bossier City
Financial & listing details
- Price per square foot: $147/sqft
- Tax assessed value: $274,449
- Annual tax amount: $2,473
- Date on market: 7/6/2026
- Cumulative days on market: 19 days
Estimated market value
$295,800
$281,000 - $311,000
$2,270/mo
Price history
| Date | Event | Price |
|---|---|---|
| 7/24/2026 | Pending sale | $298,900$147/sqft |
Source: NTREIS #21320468 Report a problem | ||
| 7/6/2026 | Listed for sale | $298,900$147/sqft |
Source: NTREIS #21320468 Report a problem | ||
| 6/7/2016 | Sold | -- |
Source: Public Record Report a problem | ||
Public tax history
| Year | Property taxes | Tax assessment |
|---|---|---|
| 2025 | $2,473 -1% | $27,445 |
| 2024 | $2,499 +20.1% | $27,445 +18.9% |
| 2023 | $2,080 +0.5% | $23,092 |
| 2022 | $2,070 +1.5% | $23,092 |
| 2021 | $2,039 | $23,092 |
| 2020 | $2,039 -3.8% | $23,092 -1.8% |
| 2019 | $2,120 -31.6% | $23,520 |
| 2018 | $3,101 +0% | $23,520 |
| 2017 | $3,101 +495.5% | $23,520 +480.7% |
| 2016 | $521 +21328.4% | $4,050 +20150% |
| 2015 | $2 | $20 |
Find assessor info on the county website
Monthly payment
Est. payment
Payment breakdown
Explore the cost of this home by adjusting the details. Changes won't be saved.Climate risks
Neighborhood: 71111
Nearby schools
GreatSchools rating
- 10/10Kingston Elementary SchoolGrades: K-4Distance: 0.9 mi
- 9/10Benton High SchoolGrades: 8-12Distance: 1.5 mi
- 7/10Benton Intermediate SchoolGrades: 5-6Distance: 3 mi
Schools provided by the listing agent
- District: Bossier PSB
Source: NTREIS. This data may not be complete. We recommend contacting the local school district to confirm school assignments for this home.
- $342,1003 bd2 ba2.1k sqft345 Camelback Dr, Bossier City, LA 71111Off Market
- $306,0003 bd2 ba1.8k sqft341 Camelback Dr, Bossier City, LA 71111Off Market
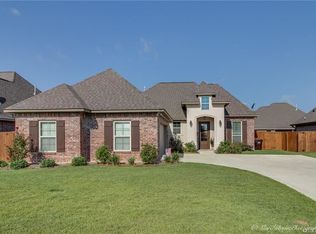
- $--3 bd2 ba1.9k sqft653 Alder Ln, Bossier City, LA 71111Sold

- $359,6003 bd2 ba2.3k sqft655 Alder Ln, Bossier City, LA 71111Off Market
- $318,8004 bd2 ba1.9k sqft651 Alder Ln, Bossier City, LA 71111Off Market
- $364,4004 bd3 ba2.2k sqft347 Camelback Dr, Bossier City, LA 71111Off Market
- $319,4003 bd2 ba1.9k sqft339 Camelback Dr, Bossier City, LA 71111Off Market
- $--4 bd2 ba1.9k sqft657 Alder Ln, Bossier City, LA 71111Sold
A local agent can set up tours, give advice and negotiate with sellers.
A local lender can help you make sure your offer is ready when you are.
Similar homes
- $294,9003 bd2 ba1.9k sqft329 Camelback Dr, Bossier City, LA 71111For Sale
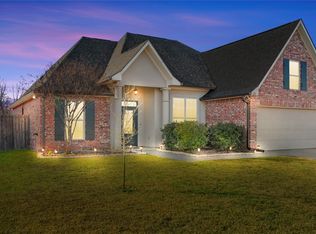 MLS ID #21298598, Terri Levesque. NTREIS
 - $324,9003 bd2 ba1.9k sqft214 Apalachee Way, Bossier City, LA 71111For Sale
 MLS ID #21321961, Tammie Harris. NTREIS
 - $277,0003 bd2 ba1.5k sqft3709 Sabine Pass Dr, Bossier City, LA 71111For Sale
 MLS ID #21341391, Shelly Torres-Llorens. NTREIS
 - $283,0003 bd2 ba1.6k sqft6004 Kateland Cir, Bossier City, LA 71111For Sale
 MLS ID #21338876, Dustin Cain. NTREIS
 - $329,9004 bd2 ba1.8k sqft750 Hackberry Dr, Bossier City, LA 71111For SaleMLS ID #21314319, Laramie Guillot. NTREIS
- $285,0004 bd2 ba1.8k sqft3301 Colonial Dr, Bossier City, LA 71111For SaleMLS ID #21337889, Shelly Torres-Llorens. NTREIS
- $299,0004 bd3 ba1.8k sqft784 Crozier Dr, Bossier City, LA 71111For SaleMLS ID #21323208, Qianna Hauptman-Beaudoin. NTREIS
- $294,9003 bd2 ba1.8k sqft370 Coppice Pl, Bossier City, LA 71111For SaleMLS ID #21175645, Terri Levesque. NTREIS
- $314,9003 bd2 ba1.9k sqft2607 Switchgrass Dr, Bossier City, LA 71111For SaleMLS ID #21305555, Danny Perdue. NTREIS
- $359,0004 bd3 ba2.2k sqft946 Maize St, Bossier City, LA 71111For SaleMLS ID #21192245, Shelly Torres-Llorens. NTREIS
- $244,9003 bd2 ba1.2k sqft3495 Grand Cane Ln, Bossier City, LA 71111For SaleMLS ID #21325285, Melissa Forney. NTREIS
- $285,0003 bd2 ba1.6k sqft3513 Hanover Dr, Bossier City, LA 71111For SaleMLS ID #21328151, Tammi Montgomery. NTREIS
- $286,5003 bd2 ba1.6k sqft6017 Kateland Cir, Bossier City, LA 71111For SaleMLS ID #21318500, Tammi Montgomery. NTREIS
- $279,9003 bd2 ba1.5k sqft4180 Grassy Lake Dr, Bossier City, LA 71111For SaleMLS ID #21303871, Nancy Harner. NTREIS
- $305,0004 bd2 ba1.7k sqft708 Perfect Pl, Bossier City, LA 71111For SaleMLS ID #21245907, Andy Osborn. NTREIS
- $279,5003 bd2 ba1.6k sqft6006 Kateland Cir, Bossier City, LA 71111For SaleMLS ID #21322105, Paul Bratlie. NTREIS
- $250,0003 bd2 ba1.4k sqft3144 Petite Dr, Bossier City, LA 71111For SaleMLS ID #21340143, Jackie Gibson. NTREIS
- $235,0003 bd2 ba1.3k sqft3623 Amite River Dr, Bossier City, LA 71111For SaleMLS ID #21337810, Janice Melancon. NTREIS
- $274,5003 bd2 ba1.6k sqft2110 Sweet Bay Cir, Bossier City, LA 71111For SaleMLS ID #21262351, Stephanie Stuart. NTREIS
- $309,9003 bd2 ba1.8k sqft239 Saint Edmunds Way, Bossier City, LA 71111For SaleMLS ID #21323517, Elizabeth Holtsclaw. NTREIS
