Welcome to 343 Morris Road, a perfectly curated jewel box of a home. Built in 1874 and cared for by the same owner for 40 years, this 3-bedroom, 2-bath home in Fort Washington offers 2,268 square feet of historic character, with the updates today's buyers are looking for. A large front porch invites you in, and it's the perfect spot for morning coffee or unwinding at the end of the day. Inside, original wide plank hardwood floors and period details reflect more than 150 years of history, while thoughtfully appointed rooms feel warm, comfortable and welcoming. The updated eat-in kitchen is the heart of the home, with plentiful counter space, generous cabinetry and skylights that fill the room with natural light. Both bathrooms have been tastefully updated as well. On the third floor, there is ample closet space for storage and two bonus rooms which have the potential to be finished into bedrooms with the addition of heating and air conditioning. Out back, a fully fenced yard offers room to garden, play or relax in privacy, and the driveway has room for three cars. The location is incredibly convenient, just minutes from restaurants, grocery stores, gyms and the YMCA, and the nearby regional train station and highway access make commuting easy. The home is also located in the Colonial School District. This is a rare chance to own a piece of Fort Washington history, lovingly maintained and ready for its next chapter. Move right in and enjoy! Schedule your private showing today!
Accepting backups
$565,000
343 Morris Rd, Fort Washington, PA 19034
3beds
2,268sqft
Single Family Residence
Built in 1874
6,848 Square Feet Lot
$-- Zestimate®
$249/sqft
$-- HOA
What's special
Thoughtfully appointed roomsPeriod detailsLarge front porchPlentiful counter spaceGenerous cabinetryUpdated eat-in kitchen
- 36 days
- 809
- 74
Zillow last checked:
Listing updated:
Listed by:
Kim Whetzel 215-870-3138,
Kurfiss Sotheby's International Realty 2152989415,
Listing Team: Team Whetzel, Co-Listing Agent: Nanci Fitzgerald 215-805-0447,
Kurfiss Sotheby's International Realty
Source: Bright MLS,MLS#: PAMC2194792
Facts & features
Interior
Bedrooms & bathrooms
- Bedrooms: 3
- Bathrooms: 2
- Full bathrooms: 2
- Main level bathrooms: 1
Basement
- Area: 0
Heating
- Central, Oil
Cooling
- Central Air, Natural Gas
Appliances
- Included: Built-In Range, Self Cleaning Oven, Gas Water Heater
- Laundry: Main Level
Features
- Eat-in Kitchen
- Flooring: Tile/Brick, Vinyl, Wood
- Windows: Energy Efficient, Replacement, Skylight(s)
- Basement: Partial,Unfinished
- Number of fireplaces: 1
- Fireplace features: Brick
Interior area
- Total structure area: 2,268
- Total interior livable area: 2,268 sqft
- Finished area above ground: 2,268
- Finished area below ground: 0
Property
Parking
- Parking features: Driveway
- Has uncovered spaces: Yes
Accessibility
- Accessibility features: None
Features
- Levels: Two
- Stories: 2
- Exterior features: Lighting
- Pool features: None
- Fencing: Other
Lot
- Size: 6,848 Square Feet
- Dimensions: 60
- Features: Front Yard, Level, Rear Yard, SideYard(s), Sloped
Details
- Additional structures: Above Grade, Below Grade
- Parcel number: 650008152009
- Zoning: B
- Special conditions: Standard
Construction
Type & style
- Home type: SingleFamily
- Architectural style: Colonial
- Property subtype: Single Family Residence
Materials
- Stucco
- Foundation: Stone
- Roof: Pitched,Shingle
Condition
- Good
- New construction: No
- Year built: 1874
Utilities & green energy
- Electric: 200+ Amp Service
- Sewer: Public Sewer
- Water: Public
- Utilities for property: Cable Connected
Community & HOA
Community
- Subdivision: Fort Washington
HOA
- Has HOA: No
Location
- Region: Fort Washington
- Municipality: WHITEMARSH TWP
Financial & listing details
- Price per square foot: $249/sqft
- Tax assessed value: $134,210
- Annual tax amount: $4,796
- Date on market: 9/21/2026
- Listing agreement: Exclusive Right To Sell
- Exclusions: Kitchen Chandelier, Médecine Cabinet In Upstairs Bathroom, Shades In The Family Room
- Ownership: Fee Simple
Estimated market value
Not available
Estimated sales range
Not available
Not available
Price history
| Date | Event | Price |
|---|---|---|
| 10/23/2026 | Listed for sale | $565,000$249/sqft |
Source:  Bright MLS #PAMC2194792 Report a problem | ||
| 10/5/2026 | Contingent | $565,000$249/sqft |
Source: Bright MLS #PAMC2194792 Report a problem | ||
| 9/21/2026 | Listed for sale | $565,000+73.9%$249/sqft |
Source: Bright MLS #PAMC2194792 Report a problem | ||
| 9/6/2013 | Listing removed | $324,900$143/sqft |
Source: Coldwell Banker Preferred - Conshohocken Office #6178586 Report a problem | ||
| 7/10/2013 | Price change | $324,900-1.5%$143/sqft |
Source: Coldwell Banker Preferred - Conshohocken Office #6178586 Report a problem | ||
| 3/5/2013 | Listed for sale | $329,900$145/sqft |
Source: Coldwell Banker Preferred #6178586 Report a problem | ||
| 11/22/2012 | Listing removed | $329,900$145/sqft |
Source: Coldwell Banker Preferred - Conshohocken Office #6104624 Report a problem | ||
| 9/4/2012 | Listed for sale | $329,900$145/sqft |
Source: Coldwell Banker Preferred #6104624 Report a problem | ||
Public tax history
| Year | Property taxes | Tax assessment |
|---|---|---|
| 2025 | $4,458 +3.8% | $134,210 |
| 2024 | $4,296 | $134,210 |
| 2023 | $4,296 +4.4% | $134,210 |
| 2022 | $4,116 +3.1% | $134,210 |
| 2021 | $3,992 +2.6% | $134,210 |
| 2020 | $3,889 +4.2% | $134,210 |
| 2019 | $3,731 +1.9% | $134,210 |
| 2018 | $3,663 +3.1% | $134,210 |
| 2017 | $3,552 +1.7% | $134,210 |
| 2016 | $3,491 +2.8% | $134,210 |
| 2015 | $3,396 +2% | $134,210 |
| 2014 | $3,328 +2.1% | $134,210 |
| 2013 | $3,261 +2.6% | $134,210 |
| 2012 | $3,177 +4% | $134,210 |
| 2011 | $3,055 +3.5% | $134,210 |
| 2010 | $2,951 +3.2% | $134,210 |
| 2009 | $2,860 +2.8% | $134,210 |
| 2008 | $2,782 +1.9% | -- |
| 2007 | $2,731 +2.7% | -- |
| 2006 | $2,659 -0.4% | -- |
| 2005 | $2,670 +4.1% | -- |
| 2004 | $2,566 | -- |
| 2003 | $2,566 +2.2% | -- |
| 2002 | $2,511 +8% | -- |
| 2000 | $2,326 +2.3% | -- |
| 1999 | $2,273 | -- |
Find assessor info on the county website
Monthly payment
Est. payment
Payment breakdown
Explore the cost of this home by adjusting the details. Changes won't be saved.Climate risks
Neighborhood: 19034
Nearby schools
Schools provided by the listing agent
- District: Colonial
Source: Bright MLS. This data may not be complete. We recommend contacting the local school district to confirm school assignments for this home.
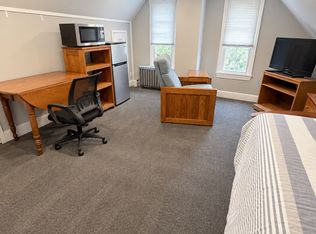


Similar homes
- $596,0004 bd3 ba2k sqft121 Clayton Rd, Hatboro, PA 19040For Sale

 MLS ID #PAMC2197506, Dan Golden, Coldwell Banker Hearthside-Lahaska. Bright MLS
- $515,0005 bd2 ba2.1k sqft5 Whitemarsh Ave, Erdenheim, PA 19038For Sale
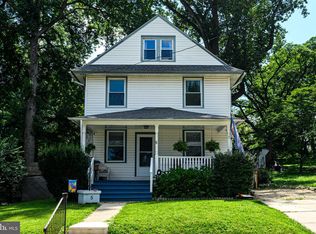 MLS ID #PAMC2192574, Ron Vogel, RE/MAX Main Line - Malvern. Bright MLS
- $550,0003 bd2 ba1.9k sqft6368 Germantown Ave, Philadelphia, PA 19144For Sale
 MLS ID #PAPH2660396, Rachel Reilly, Elfant Wissahickon-Chestnut Hill. Bright MLS
- $565,0004 bd2 ba1.9k sqft1130 Hunter Hill Dr, Lansdale, PA 19446For Sale
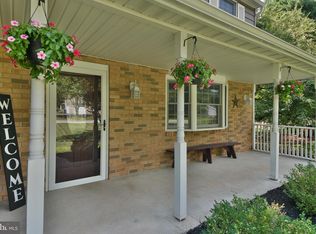 MLS ID #PAMC2192612, Lesley Barbosa, BHHS Keystone Properties. Bright MLS
- $630,0005 bd5 ba3.2k sqft900 Melrose Ave, Elkins Park, PA 19027For SaleMLS ID #PAMC2197370, Maria Quattrone, LPT Realty, LLC. Bright MLS
- $699,9003 bd2 ba2k sqft570 Stenton Ave, Blue Bell, PA 19422For SaleMLS ID #PAMC2192962, Drew Frank, Long & Foster Real Estate, Inc.. Bright MLS
- $514,0004 bd2 ba1.9k sqft207 Crooked Billet Rd, Hatboro, PA 19040For SaleMLS ID #PAMC2190034, Larry Longo, Coldwell Banker Hearthside. Bright MLS
- $599,0005 bd1 ba1.9k sqft8411 Shawnee St, Philadelphia, PA 19118For SaleMLS ID #PAPH2637330, Caroline Masters, BHHS Fox & Roach-Chestnut Hill. Bright MLS
- $590,0003 bd2 ba2.1k sqft120 S Main St, Dublin, PA 18917For SaleMLS ID #PABU2128144, Maryfrances Dobron, Asset Property Solutions, LLC. Bright MLS
- $499,9004 bd3 ba2.3k sqft1429 Hopeland Rd, Wyncote, PA 19095For SaleMLS ID #PAMC2184652, Alec Kearns, KRG Residential. Bright MLS
- $650,0006 bd2 ba2.9k sqft1851 W Marshall St, Norristown, PA 19403For SaleMLS ID #PAMC2191374, Tracey Vawter, BHHS Fox & Roach-Collegeville. Bright MLS
- $574,9003 bd2 ba1.8k sqft29 Garrett Ave, Bryn Mawr, PA 19010For SaleMLS ID #PADE2124316, Lisie Abrams, Compass RE. Bright MLS
- $675,0006 bd3 ba2.5k sqft6822 Lawnton St, Philadelphia, PA 19128For SaleMLS ID #PAPH2673382, Dava Costello, OCF Realty LLC - Philadelphia. Bright MLS
- $499,0004 bd3 ba2.1k sqftThe Jospeh Meehan House, Philadelphia, PA 19119For SaleMLS ID #PAPH2637784, Alex Aberle, Elfant Wissahickon-Chestnut Hill. Bright MLS
- $543,0003 bd3 ba1.8k sqft865 Morefield Rd, Philadelphia, PA 19115For SaleMLS ID #PAPH2633550, Nancy Aulett, Keller Williams Real Estate-Langhorne. Bright MLS
- $650,0005 bd3 ba2.5k sqft6923 Boyer St, Philadelphia, PA 19119For SaleMLS ID #PAPH2678202, Tim Owen, Compass RE. Bright MLS
- $619,9005 bd3 ba2.7k sqft301 Parsons Ave, Bala Cynwyd, PA 19004For SaleMLS ID #PAMC2194730, Dylan Ostrow, Keller Williams Main Line. Bright MLS
- $625,0004 bd3 ba2.3k sqft424 Long Ave, Langhorne, PA 19047For SaleMLS ID #PABU2132406, Robert Larente, RE/MAX Centre Realtors. Bright MLS
- $550,0004 bd3 ba3.1k sqft59 W Greenwood Ave, Lansdowne, PA 19050For SaleMLS ID #PADE2121406, Mike Carpenter, Keller Williams Main Line. Bright MLS
- $499,9006 bd3 ba1.9k sqft608 Washington Ln, Jenkintown, PA 19046For SaleMLS ID #PAMC2171722, Jake Toyberman, Homestarr Realty. Bright MLS
