Welcome home to 343 Sunset Road, a truly unique retreat where distinctive architecture, lush botanical grounds and exceptional living come together to create a property unlike anything else on the market. This is a house and landscape that has evolved over time and its truly magical. Inside, the home is warm, welcoming and filled with natural light. The dramatic great room features a soaring ceiling, exposed beams, wood paneling, slate floors, built-ins and a substantial stone fireplace. Expansive windows and glass doors frame the house, creating a seamless connection between the home and its picturesque setting. The spacious dining room is ideal for entertaining, with walls of windows overlooking the gardens and direct deck access for effortless indoor/outdoor gatherings. The kitchen offers abundant cabinetry, granite countertops and stainless steel appliances, while the glass-enclosed solarium is a charming space that brings the beauty of the outdoors in year-round. Additional highlights include a two-car garage, in-ground pool, private baths for each bedroom and abundant storage. A rare property that truly must be experienced in person.
Active
$949,000
343 Sunset Rd, Pequannock Twp., NJ 07444
3beds
--sqft
Single Family Residence
Built in 1954
1.24 Acres Lot
$-- Zestimate®
$--/sqft
$-- HOA
What's special
- 17 days
- 3,229
- 169
Likely to sell faster than
Zillow last checked:
Listing updated:
Listed by:
Michelle Hawley 973-951-0514,
Keller Williams Village Square
Source: GSMLS,MLS#: 4050511
Facts & features
Interior
Bedrooms & bathrooms
- Bedrooms: 3
- Bathrooms: 3
- Full bathrooms: 3
Primary bedroom
- Description: 1st Floor, Full Bath
Bedroom 1
- Level: First
Bedroom 2
- Level: First
Bedroom 3
- Level: Second
Primary bathroom
- Features: Stall Shower
Dining room
- Features: Formal Dining Room
- Level: First
Family room
- Level: First
Kitchen
- Features: Separate Dining Area
- Level: First
Living room
- Level: First
Heating
- 1 Unit, Baseboard - Hotwater, Natural Gas
Cooling
- Ductless Split AC
Appliances
- Included: Carbon Monoxide Detector, Dishwasher, Microwave, Range/Oven-Gas, Refrigerator, Gas Water Heater
Features
- Solarium, Office, Workshop
- Flooring: Carpet, Stone, Wood
- Windows: Blinds, Drapes, Skylight(s)
- Basement: Yes,Crawl Space
- Number of fireplaces: 1
- Fireplace features: Family Room, Gas
Property
Parking
- Total spaces: 6
- Parking features: 2 Car Width, Paver Block, Built-In Garage
- Attached garage spaces: 2
- Uncovered spaces: 6
Features
- Patio & porch: Deck, Patio
- Exterior features: Curbs, Underground Lawn Sprinkler
- Has private pool: Yes
- Pool features: In Ground
- Has spa: Yes
- Spa features: Bath
- Fencing: Wood
Lot
- Size: 1.24 Acres
- Dimensions: 180 x 300&.88A
- Features: Level
Details
- Parcel number: 2331029020000000360000
Construction
Type & style
- Home type: SingleFamily
- Architectural style: Colonial
- Property subtype: Single Family Residence
Materials
- Wood Siding
- Roof: Asphalt Shingle
Condition
- Year built: 1954
Utilities & green energy
- Gas: Gas-Natural
- Sewer: Septic Tank
- Water: Public
- Utilities for property: Electricity Connected, Natural Gas Connected
Community & HOA
Community
- Security: Carbon Monoxide Detector
Location
- Region: Pompton Plains
Financial & listing details
- Tax assessed value: $753,300
- Annual tax amount: $13,428
- Date on market: 9/10/2026
- Ownership type: Fee Simple
- Electric utility on property: Yes
Estimated market value
Not available
Estimated sales range
Not available
Not available
Price history
| Date | Event | Price |
|---|---|---|
| 9/5/2026 | Listed for sale | $949,000 |
Source:  NJMLS #26033127 Report a problem NJMLS #26033127 Report a problem | ||
Public tax history
| Year | Property taxes | Tax assessment |
|---|---|---|
| 2025 | $13,326 +0.8% | $730,200 +0.8% |
| 2024 | $13,215 +4.3% | $724,100 +3% |
| 2023 | $12,671 -9.8% | $703,000 +25.2% |
| 2022 | $14,040 +2% | $561,500 |
| 2021 | $13,771 +4.8% | $561,500 |
| 2020 | $13,142 +4% | $561,500 |
| 2019 | $12,636 +3.4% | $561,500 |
| 2018 | $12,221 +3.3% | $561,500 |
| 2017 | $11,828 +0.5% | $561,500 |
| 2016 | $11,772 +2.5% | $561,500 |
| 2015 | $11,485 +0.7% | $561,500 |
| 2014 | $11,401 -1.3% | $561,500 |
| 2013 | $11,553 +0.4% | $561,500 |
| 2012 | $11,506 +0.8% | $561,500 -17.5% |
| 2011 | $11,417 +3% | $680,700 |
| 2010 | $11,084 +2.8% | $680,700 |
| 2009 | $10,777 | $680,700 |
| 2008 | -- | $680,700 |
| 2007 | -- | $680,700 |
| 2006 | -- | $680,700 +134.1% |
| 2005 | -- | $290,800 |
| 2004 | -- | $290,800 |
| 2003 | -- | $290,800 |
| 2002 | -- | $290,800 |
| 2001 | -- | $290,800 |
Find assessor info on the county website
Monthly payment
Est. payment
Payment breakdown
Explore the cost of this home by adjusting the details. Changes won't be saved.Climate risks
Neighborhood: 07444
Nearby schools
Schools provided by the listing agent
- Elementary: Northblvd
- Middle: Pequannock
- High: Pequannock
Source: GSMLS. This data may not be complete. We recommend contacting the local school district to confirm school assignments for this home.
Similar homes
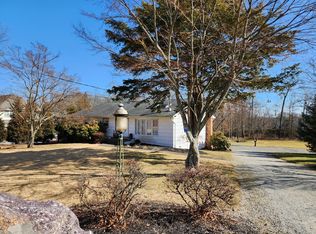
- $899,9003 bd3 ba-- sqft11 Mary Pl, Pequannock Twp., NJ 07440For Sale
 MLS ID #4052667, Christine Bond, Weichert Realtors. GSMLS
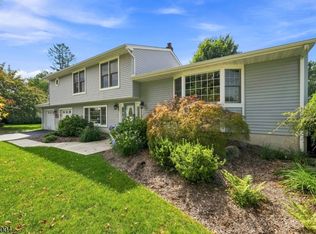
 - $950,0004 bd3 ba3.2k sqft4 High Mountain Trl, Lincoln Park Boro, NJ 07035For Sale
 MLS ID #4051896, Nicholas Walsh, Re/Max Select. GSMLS
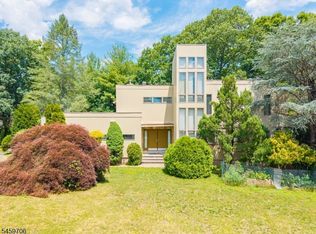
 - $1,075,0004 bd3 ba3.3k sqft156 Kingsland Rd, Boonton Twp., NJ 07005For Sale
 MLS ID #4053368, Glen Baker, Re/Max Select. GSMLS
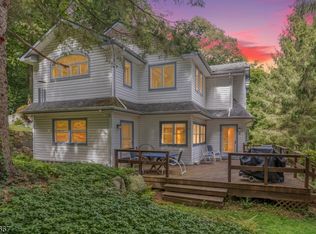
 - $777,0004 bd3 ba-- sqft4 Emmet Roche Dr, Montville Twp., NJ 07005For Sale
 MLS ID #4053662, Antje Virostek, Re/Max Select. GSMLS
