Vaulted ceilings, a stone fireplace, four garage spaces, and 1.07 acres! 343 Tanner Lane offers a distinctive combination of architectural character, generous living space, and practical versatility in Walker, WV.
Built in 2005, this three-bedroom, 2.5-bath home offers approximately 3,037 square feet across three levels, including a finished lower-level recreation area. The main living room features soaring vaulted ceilings, exposed wood beams, and an impressive stone wood-burning fireplace. The adjoining kitchen offers abundant natural wood cabinetry, a center island, and generous workspace, complemented by a separate dining room.
A main-level bedroom, full bathroom, half bath, and laundry provide everyday convenience. Upstairs, the spacious primary bedroom and an additional bedroom are connected by an open hallway overlooking the living area, with a full bathroom between them. The lower level adds approximately 622 square feet of recreation space with convenient access to the built-in two-car garage.
Outside, enjoy a covered wraparound porch, expansive decking, open lawn, and mature trees. The detached two-car garage is another standout feature, complete with electricity, finished drywall, extensive cabinetry, counter space, and a three-bay commercial sink—ideal for hobbies, projects, and storage.
With four total garage spaces, flexible living areas, and plenty of room to make it your own, this property offers an appealing combination of indoor and outdoor possibilities.
Pending
$369,000
343 Tanner Ln, Walker, WV 26180
3beds
3,037sqft
Single Family Residence
Built in 2005
1.07 Acres Lot
$364,000 Zestimate®
$122/sqft
$-- HOA
What's special
Stone wood-burning fireplaceExposed wood beamsMature treesMain-level bedroomFinished lower-level recreation areaVaulted ceilingsLower-level recreation area
- 26 days
- 1,326
- 76
Likely to sell faster than
Zillow last checked:
Listing updated:
Listed by:
Jeremy D Wigal 855-450-0442 wvbroker@onereal.com,
Real Broker
Source: MLS Now,MLS#: 5254005 Originating MLS: Other/Unspecificed
Facts & features
Interior
Bedrooms & bathrooms
- Bedrooms: 3
- Bathrooms: 3
- Full bathrooms: 2
- 1/2 bathrooms: 1
- Main level bathrooms: 2
- Main level bedrooms: 1
Heating
- Forced Air, Fireplace(s), Gas
Cooling
- Central Air, Ceiling Fan(s)
Appliances
- Included: Dishwasher, Disposal, Microwave, Range, Refrigerator
- Laundry: Main Level
Features
- Beamed Ceilings, Ceiling Fan(s), Kitchen Island, Laminate Counters, Primary Downstairs, Recessed Lighting, Vaulted Ceiling(s), Natural Woodwork, Walk-In Closet(s)
- Basement: Finished,Interior Entry,Walk-Out Access
- Number of fireplaces: 1
- Fireplace features: Stone, Wood Burning
Interior area
- Total structure area: 3,037
- Total interior livable area: 3,037 sqft
- Finished area above ground: 2,415
- Finished area below ground: 622
Video & virtual tour
Property
Parking
- Total spaces: 4
- Parking features: Built In, Driveway, Detached, Garage, Gravel
- Garage spaces: 4
Features
- Levels: One and One Half,Two
- Stories: 2
- Patio & porch: Covered, Deck, Wrap Around
- Fencing: Front Yard
Lot
- Size: 1.07 Acres
- Features: Front Yard, Gentle Sloping, Wooded
Details
- Additional structures: Shed(s)
- Parcel number: 014600F230000
Construction
Type & style
- Home type: SingleFamily
- Architectural style: Contemporary
- Property subtype: Single Family Residence
Materials
- Vinyl Siding
- Foundation: Raised
- Roof: Shingle
Condition
- Year built: 2005
Utilities & green energy
- Sewer: Septic Tank
- Water: Public
Community & HOA
HOA
- Has HOA: No
Location
- Region: Walker
Financial & listing details
- Price per square foot: $122/sqft
- Tax assessed value: $313,800
- Annual tax amount: $2,221
- Date on market: 10/17/2026
- Cumulative days on market: 25 days
Estimated market value
$364,000
$346,000 - $382,000
$2,347/mo
Price history
| Date | Event | Price |
|---|---|---|
| 11/4/2026 | Pending sale | $369,000$122/sqft |
Source:  MLS Now #5254005 Report a problem | ||
| 10/17/2026 | Listed for sale | $369,000+37.2%$122/sqft |
Source: MLS Now #5254005 Report a problem | ||
| 3/24/2021 | Listing removed | -- |
Source: Owner Report a problem | ||
| 7/9/2020 | Listing removed | $269,000$89/sqft |
Source: Owner Report a problem | ||
| 5/1/2020 | Listed for sale | $269,000$89/sqft |
Source: Owner Report a problem | ||
| 3/30/2020 | Pending sale | $269,000$89/sqft |
Source: Owner Report a problem | ||
| 3/23/2020 | Listed for sale | $269,000+607.9%$89/sqft |
Source: Owner Report a problem | ||
| 1/4/2019 | Sold | $38,000$13/sqft |
Source: Public Record Report a problem | ||
Public tax history
| Year | Property taxes | Tax assessment |
|---|---|---|
| 2025 | $2,234 +5.2% | $188,280 +5.5% |
| 2024 | $2,123 +14.9% | $178,500 +6.5% |
| 2023 | $1,848 +7.8% | $167,640 +8% |
| 2022 | $1,714 | $155,220 +14.9% |
| 2021 | -- | $135,060 +2.7% |
| 2020 | -- | $131,460 +2.2% |
| 2019 | $1,480 -1.6% | $128,640 +1.1% |
| 2018 | $1,504 | $127,200 +3.6% |
| 2017 | $1,504 +13.7% | $122,760 +2.4% |
| 2016 | $1,323 +2.3% | $119,940 +2.4% |
| 2015 | $1,293 +2.3% | $117,120 +2.4% |
| 2014 | $1,264 +11.5% | $114,360 +9.2% |
| 2013 | $1,134 | $104,760 +1.3% |
| 2012 | $1,134 -0.8% | $103,440 -0.9% |
| 2011 | $1,143 +6.9% | $104,340 +7.1% |
| 2010 | $1,070 +1603.8% | $97,380 +1645.2% |
| 2005 | $63 | $5,580 +615.4% |
| 2004 | -- | $780 |
| 2003 | -- | $780 |
| 2002 | -- | $780 |
| 2001 | -- | $780 |
Find assessor info on the county website
Monthly payment
Est. payment
Payment breakdown
Explore the cost of this home by adjusting the details. Changes won't be saved.Climate risks
Neighborhood: 26180
Nearby schools
Schools provided by the listing agent
- District: Wood-Parkersburg HS
Source: MLS Now. This data may not be complete. We recommend contacting the local school district to confirm school assignments for this home.
Similar homes
- $349,9004 bd3 ba3.2k sqft4324 Deerwalk Hwy, Waverly, WV 26184For Sale
 MLS ID #5259738, Jane E Wyatt, RE/MAX Properties of the Valley. MLS Now
- $399,9003 bd4 ba2.5k sqft219 Woodyard Creek Rd, Washington, WV 26181Auction
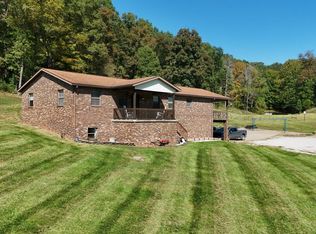 MLS ID #12019230, Brian Shingleton, Joe R. Pyle Complete Auction and Realty Service. My State MLS
- $350,0003 bd3 ba2.3k sqft54 Falls St, Williamstown, WV 26187For Sale
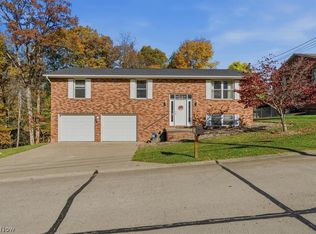 MLS ID #5258695, Patricia Burkhammer, Legacy Real Estate Professionals. MLS Now
- $389,0003 bd2 ba1.8k sqft774 Lubeck Rd, Washington, WV 26181For Sale
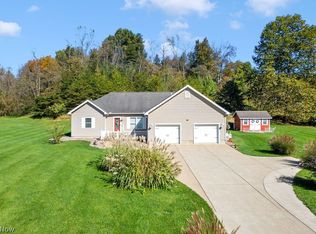 MLS ID #5254721, Joseph Boggess, RE/MAX Properties of the Valley. MLS Now
