FEEL LIKE YOU ARE ACTUALLY INSIDE THIS HOME! WALKTHROUGH THE 3D VIRTUAL TOUR OF THIS PROPERTY BY CLICKING THE LINK! Welcome to this charming and cozy Colonial in Salem, offering an inviting layout, thoughtful updates, and an impressive amount of garage and outdoor space!
The first floor features a comfortable living room, dining room, kitchen, and a newly remodeled full bathroom. Upstairs you’ll find two bedrooms, creating a simple and functional layout with plenty of character throughout.
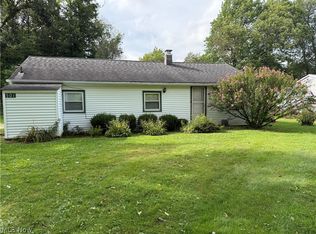
Outside is where this property really stands out! Start your morning on the covered front porch, or head out back to enjoy the covered deck with a dedicated sitting area, perfect for relaxing or entertaining. An additional uncovered portion of the deck provides a great spot for the grill, with a backyard beyond for even more outdoor space.
The home features both an attached garage AND a separate 2-bay detached garage in the rear of the property. The detached garage offers plenty of room for vehicles, storage, hobbies, or working on cars and has electric already run to it. Convenient alley access provides a direct route to the rear garage.
With a newly remodeled bathroom, inviting covered outdoor spaces, and exceptional garage space, this cozy Salem Colonial packs a lot of great features into one property!
Active
$145,000
343 W 8th St, Salem, OH 44460
2beds
860sqft
Single Family Residence
Built in 1900
8,550 Square Feet Lot
$-- Zestimate®
$169/sqft
$-- HOA
What's special
Attached garageTwo bedroomsInviting layoutConvenient alley accessCovered front porchInviting covered outdoor spacesDining room
- 4 days
- 750
- 67
Zillow last checked:
Listing updated:
Listed by:
Dennis D Gonatas Sr. 330-729-5004 support@gonatasrealestate.com,
Gonatas Real Estate LLC,
Alexsey Plotnikov 412-628-3826,
Gonatas Real Estate LLC
Source: MLS Now,MLS#: 5241873 Originating MLS: Akron Cleveland Association of REALTORS
Originating MLS: Akron Cleveland Association of REALTORSFacts & features
Interior
Bedrooms & bathrooms
- Bedrooms: 2
- Bathrooms: 1
- Full bathrooms: 1
- Main level bathrooms: 1
Heating
- Forced Air, Gas
Cooling
- Window Unit(s)
Features
- Basement: Full
- Has fireplace: No
Interior area
- Total structure area: 860
- Total interior livable area: 860 sqft
- Finished area above ground: 860
Property
Parking
- Total spaces: 3
- Parking features: Garage
- Garage spaces: 3
Features
- Levels: Two
- Stories: 2
Lot
- Size: 8,550 Square Feet
Details
- Parcel number: 5105084000
Construction
Type & style
- Home type: SingleFamily
- Architectural style: Colonial
- Property subtype: Single Family Residence
Materials
- Vinyl Siding
- Roof: Asphalt,Fiberglass
Condition
- Year built: 1900
Utilities & green energy
- Sewer: Public Sewer
- Water: Public
Community & HOA
Community
- Subdivision: J Streets 2nd Add
HOA
- Has HOA: No
Location
- Region: Salem
Financial & listing details
- Price per square foot: $169/sqft
- Tax assessed value: $99,800
- Annual tax amount: $1,259
- Date on market: 9/3/2026
Estimated market value
Not available
Estimated sales range
Not available
Not available
Price history
| Date | Event | Price |
|---|---|---|
| 9/3/2026 | Listed for sale | $145,000+65.7%$169/sqft |
Source:  MLS Now #5241873 Report a problem MLS Now #5241873 Report a problem | ||
| 3/9/2023 | Sold | $87,500+2.9%$102/sqft |
Source: MLS Now #4433248 Report a problem | ||
| 2/27/2023 | Pending sale | $85,000$99/sqft |
Source: MLS Now #4433248 Report a problem | ||
| 2/7/2023 | Contingent | $85,000$99/sqft |
Source: MLS Now #4433248 Report a problem | ||
| 1/31/2023 | Listed for sale | $85,000$99/sqft |
Source: MLS Now #4433248 Report a problem | ||
| 1/24/2023 | Contingent | $85,000$99/sqft |
Source: MLS Now #4433248 Report a problem | ||
| 1/20/2023 | Listed for sale | $85,000$99/sqft |
Source: MLS Now #4433248 Report a problem | ||
Public tax history
| Year | Property taxes | Tax assessment |
|---|---|---|
| 2025 | $1,295 +13.2% | $34,930 +20.1% |
| 2024 | $1,144 +17.9% | $29,090 +21% |
| 2023 | $970 +7.9% | $24,050 |
| 2022 | $899 +6.3% | $24,050 +13.4% |
| 2021 | $846 -0.8% | $21,210 |
| 2020 | $853 +5.1% | $21,210 |
| 2019 | $812 | $21,210 +10% |
| 2018 | $812 +0.9% | $19,290 |
| 2017 | $805 +1.3% | $19,290 +3% |
| 2016 | $795 | $18,730 |
| 2015 | $795 +1.6% | $18,730 |
| 2014 | $782 -1.9% | $18,730 -3.1% |
| 2013 | $797 +0.1% | $19,320 |
| 2012 | $796 +0.2% | $19,320 |
| 2011 | $795 -2.4% | $19,320 |
| 2010 | $814 | $19,320 -5.8% |
| 2009 | $814 +0.1% | $20,510 |
| 2008 | $813 | $20,510 |
| 2007 | $813 -31% | $20,510 +5.9% |
| 2004 | $1,178 +8.2% | $19,360 +8.9% |
| 2003 | $1,088 +0.2% | $17,770 +2.5% |
| 2002 | $1,086 +11.5% | $17,330 +13.9% |
| 2000 | $973 | $15,220 |
Find assessor info on the county website
Monthly payment
Est. payment
Payment breakdown
Explore the cost of this home by adjusting the details. Changes won't be saved.Climate risks
Neighborhood: 44460
Nearby schools
Schools provided by the listing agent
- District: Salem CSD - 1508
Source: MLS Now. This data may not be complete. We recommend contacting the local school district to confirm school assignments for this home.
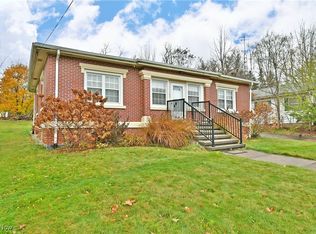
Similar homes
- $150,0001 bd2 ba968 sqft187 9th St, Lancaster, OH 43130For Sale
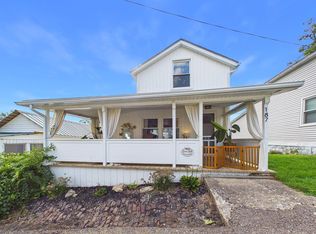
 MLS ID #226034002, Jessica Lee Moyer, Realty ONE Group Refined. Columbus and Central Ohio Regional MLS
 - $142,0003 bd2 ba1.2k sqft672 E 12th St, Salem, OH 44460For Sale
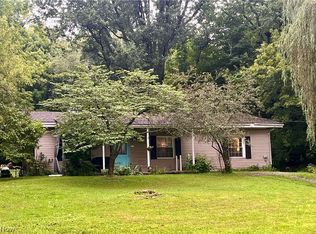 MLS ID #5233384, Angela Linder, Berkshire Hathaway HomeServices Stouffer Realty. MLS Now
 - $180,0003 bd1 ba960 sqft1584 Ridgewood Dr, Salem, OH 44460For Sale
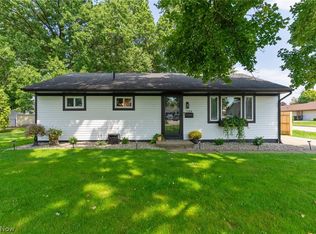 MLS ID #5241814, Holly Ritchie, Keller Williams Chervenic Rlty. MLS Now
 - $110,0003 bd1 ba1k sqft501 Maryland Ave, Salem, OH 44460For Sale
 MLS ID #5241853, Beth Ann Castner, Dermotta Real Estate LLC. MLS Now
 - $105,0002 bd2 ba1k sqft424 W State St, Springfield, OH 45506For Sale
 MLS ID #1046718, Chris Womack, Fiv Realty Co Ohio LLC. WRIST
 - $99,9002 bd1 ba936 sqft290 14th St, Lancaster, OH 43130For SaleMLS ID #226029347, Donald E Shaffer, Howard HannaRealEstateServices. Columbus and Central Ohio Regional MLS
