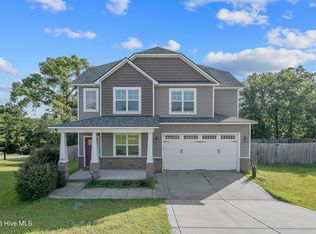
Lovely 3 bed, 2.5 bath two-story home with character and charm with its spacious corner lot and southern style wrap around porch that is perfect for a porch swing! This beautiful home offers all new interior paint, gorgeous quartz kitchen countertops, all stainless steel appliances, gorgeous brand new luxury vinyl plank flooring that ties everything together seamlessly, a sizable family room with fireplace, a spacious upper bonus room that would make for the ideal game room or office and is just the extra space that you need, brand new carpet, a formal dining room that brings a certain elegance to the space, plenty of mature pines throughout your spacious fenced in back yard, your very own two car garage and so much more! This beauty has just the right amount of character and charm that sets it apart from the rest and is an opportunity that you won’t want to miss! A gorgeous home like this won’t last long! Come and see this beautiful home for yourself today before it’s too late!
Pending
$309,900
3430 Broomsgrove Dr, Fayetteville, NC 28306
3beds
2,061sqft
Single Family Residence
Built in 2006
-- sqft lot
$-- Zestimate®
$150/sqft
$-- HOA
What's special
Upper bonus roomTwo car garageCorner lotBrand new carpetNew interior paintFamily room with fireplaceFormal dining room
- 694 days
- 12
- 0
Zillow last checked:
Listing updated:
Listed by:
STEVE METARELIS,
OFFERPAD BROKERAGE
Source: LPRMLS,MLS#: 732822 Originating MLS: Longleaf Pine Realtors
Originating MLS: Longleaf Pine RealtorsFacts & features
Interior
Bedrooms & bathrooms
- Bedrooms: 3
- Bathrooms: 3
- Full bathrooms: 2
- 1/2 bathrooms: 1
Heating
- Electric, Gas, Heat Pump
Features
- Flooring: Carpet, Tile, Vinyl
- Basement: Other
- Number of fireplaces: 1
- Fireplace features: Living Room
Interior area
- Total interior livable area: 2,061 sqft
Property
Parking
- Total spaces: 2
- Parking features: Attached, Garage
- Attached garage spaces: 2
Lot
- Features: < 1/4 Acre
Details
- Parcel number: 9495025612.000
- Zoning description: SF10 - Single Family Res 10
- Special conditions: Standard
Construction
Type & style
- Home type: SingleFamily
- Architectural style: Traditional
- Property subtype: Single Family Residence
Materials
- Cement Siding
Condition
- New construction: No
- Year built: 2006
Utilities & green energy
- Sewer: Public Sewer
- Water: Public
Community & HOA
Community
- Subdivision: Landsdowne Ii
HOA
- Has HOA: No
Location
- Region: Fayetteville
Financial & listing details
- Price per square foot: $150/sqft
- Tax assessed value: $360,300
- Annual tax amount: $3,906
- Date on market: 10/7/2024
- Cumulative days on market: 236 days
- Inclusions: NONE
- Exclusions: NONE
- Ownership: Less than a year
Estimated market value
Not available
Estimated sales range
Not available
Not available
Price history
| Date | Event | Price |
|---|---|---|
| 10/11/2024 | Pending sale | $309,900$150/sqft |
Source:  LPRMLS #732822 Report a problem LPRMLS #732822 Report a problem | ||
| 10/7/2024 | Listed for sale | $309,900+24.2%$150/sqft |
Source: LPRMLS #732822 Report a problem | ||
| 8/13/2024 | Sold | $249,500+34.9%$121/sqft |
Source: Public Record Report a problem | ||
| 8/20/2012 | Sold | $185,000-2.6%$90/sqft |
Source: LPRMLS #382279 Report a problem | ||
| 7/21/2012 | Price change | $189,900-5%$92/sqft |
Source: Team Harris, Inc #382279 Report a problem | ||
| 4/4/2012 | Listed for sale | $199,900+8.1%$97/sqft |
Source: Team Harris Real Estate #382279 Report a problem | ||
| 1/21/2012 | Listing removed | $184,900$90/sqft |
Source: Manning Realty #375240 Report a problem | ||
| 11/10/2011 | Listed for sale | $184,900-7.5%$90/sqft |
Source: Manning Realty #375240 Report a problem | ||
| 11/15/2006 | Sold | $200,000$97/sqft |
Source: Public Record Report a problem | ||
Public tax history
| Year | Property taxes | Tax assessment |
|---|---|---|
| 2025 | $3,906 +18% | $360,300 +76.1% |
| 2024 | $3,309 +4.4% | $204,600 |
| 2023 | $3,169 +5.3% | $204,600 |
| 2022 | $3,010 | $204,600 |
| 2021 | $3,010 | $204,600 -2.8% |
| 2020 | -- | $210,524 +2.9% |
| 2019 | $2,975 | $204,600 |
| 2018 | $2,975 | $204,600 |
| 2017 | $2,975 +6.8% | $204,600 -4.2% |
| 2016 | $2,785 +1% | $213,600 |
| 2015 | $2,756 +0.3% | $213,600 |
| 2014 | $2,749 +2.7% | $213,600 |
| 2013 | $2,677 | $213,600 |
| 2012 | $2,677 | $213,600 |
| 2011 | $2,677 | $213,600 |
| 2010 | -- | $213,600 |
| 2009 | -- | $213,600 +23% |
| 2008 | -- | $173,700 |
| 2007 | -- | $173,700 +655.2% |
| 2006 | -- | $23,000 |
Find assessor info on the county website
Monthly payment
Est. payment
Payment breakdown
Explore the cost of this home by adjusting the details. Changes won't be saved.Climate risks
Neighborhood: 28306
Nearby schools
Schools provided by the listing agent
- Middle: New Century Middle
- High: Jack Britt Senior High
Source: LPRMLS. This data may not be complete. We recommend contacting the local school district to confirm school assignments for this home.
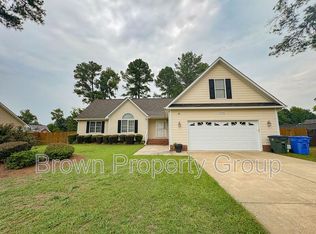
- $292,5003 bd2 ba1.8k sqft3426 Broomsgrove Dr, Fayetteville, NC 28306Off Market
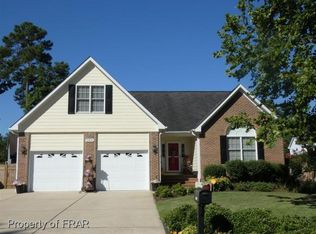
- $304,6004 bd2 ba1.8k sqft3505 Cokefield Dr, Fayetteville, NC 28306Off Market
- $337,3003 bd2 ba2.1k sqft3437 Broomsgrove Dr, Fayetteville, NC 28306Off Market
- $328,0004 bd2 ba2.2k sqft3512 Cokefield Dr, Fayetteville, NC 28306Off Market
Similar homes
- $335,0003 bd3 ba2.1k sqft2905 Aristocrat Ln, Fayetteville, NC 28306For Sale
 MLS ID #767344, TIMO BOGGS, MILITARY FAMILY REALTY LLC. LPRMLS
 - $339,9994 bd3 ba2k sqft6539 Jacobs Creek Cir, Fayetteville, NC 28306For Sale
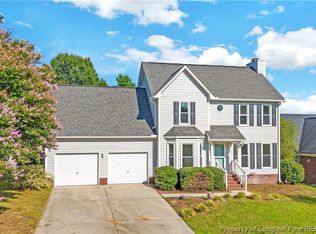 MLS ID #768383, PATRICK WHITE, LPT REALTY LLC. LPRMLS
 - $310,0003 bd3 ba1.9k sqft215 Triple Crown Dr, Raeford, NC 28376For Sale
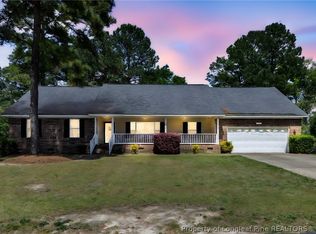 MLS ID #767966, #SELLINGMOORE THE PG GROUP, CAROLINA SUMMIT GROUP #1. LPRMLS
 - $300,0004 bd3 ba2.1k sqft3904 Limwert Lane, Fayetteville, NC 28306For Sale
 MLS ID #100521116, Shaniece Flores, Novus Realty Group. Hive MLS
 - $264,0003 bd3 ba1.7k sqft1795 Hampton Oaks Drive, Fayetteville, NC 28314For SaleMLS ID #100600087, Mayra Perry, RE/MAX Choice. Hive MLS
