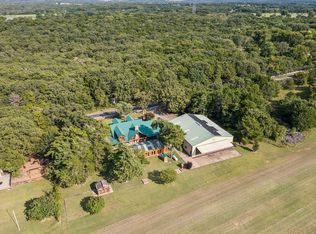
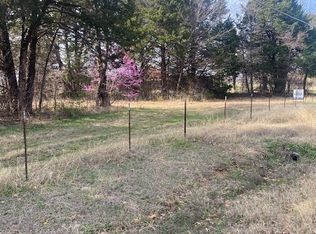
Don’t follow GPS - see driving instructions. Modern Bardominium under construction on 3.544 acres with a guest house and 40x80 barn that also serves as the garage with 4 garage doors - two in front, two in back. Experience elevated country living in this stunning custom home built for comfort, efficiency, and style. Main house has 2600 sq. ft. Step into the spacious living area with a breathtaking vaulted ceiling finished in decorative ponderosa pine, complemented by a striking stone modern fireplace and sealed concrete floors throughout. A massive 12-ft sliding glass door opens to the outdoor living space, while the exotic 6x8 pivoting front door makes a bold first impression.The chef’s kitchen is a true centerpiece, featuring an impressive 11-ft island, custom walnut cabinetry, quartz countertops, and a 48” commercial gas stove with oven. A dedicated coffee bar and dining area add both function and charm, along with custom sinks and designer faucets. Large walk in pantry. Primary bedroom split from other bedrooms and features a stand alone tub and separate shower with large walk in closet. Two other huge bedrooms with walk in closets, private study. Large laundry room - mud room combo. Outdoor features are just as impressive, with three covered back patios featuring decorative ceilings—perfect for relaxing or entertaining. Custom dog run with turf. Two story guest house with living-kitchen, bedroom and full bath and its own private patio. For energy efficiency, this home features spray foam insulation and Zip System sheathing on both the exterior and roof for superior energy performance.Fresh water well providing endless, great-tasting water. No city taxes! Completion date end of July. This one-of-a-kind property combines luxury, functionality, and room to grow—don’t miss your chance to make it yours. Photos are virtually enhanced, home still under construction.
New construction
Price cut: $75K (7/2)
$1,099,900
3432 Fm 120, Pottsboro, TX 75076
3beds
2,700sqft
Single Family Residence
Built in 2026
3.54 Acres Lot
$1,068,400 Zestimate®
$407/sqft
$-- HOA
What's special
Striking stone modern fireplaceDedicated coffee barQuartz countertopsPrivate studyCustom walnut cabinetry
- 55 days |
- 610 |
- 27 |
Zillow last checked:
Listing updated:
Listed by:
Michelle Jones 0395273 214-280-9384,
Coldwell Banker Apex, REALTORS 972-727-3377
Source: NTREIS,MLS#: 21275962
Loading...
Facts & features
Interior
Bedrooms & bathrooms
- Bedrooms: 3
- Bathrooms: 2
- Full bathrooms: 2
Primary bedroom
- Features: Garden Tub/Roman Tub, Separate Shower, Walk-In Closet(s)
- Level: First
- Dimensions: 16 x 15
Bedroom
- Features: Walk-In Closet(s)
- Level: First
- Dimensions: 15 x 15
Bedroom
- Features: Walk-In Closet(s)
- Level: First
- Dimensions: 16 x 15
Dining room
- Level: First
- Dimensions: 14 x 10
Kitchen
- Features: Built-in Features, Kitchen Island, Solid Surface Counters, Walk-In Pantry
- Level: First
- Dimensions: 20 x 13
Laundry
- Features: Built-in Features
- Level: First
- Dimensions: 17 x 7
Living room
- Features: Ceiling Fan(s), Fireplace
- Level: First
- Dimensions: 28 x 20
Office
- Level: First
- Dimensions: 11 x 8
Heating
- Central, Zoned
Cooling
- Central Air, Zoned
Appliances
- Included: Built-In Gas Range, Dishwasher, Disposal, Gas Range, Microwave, Range, Some Commercial Grade, Vented Exhaust Fan
- Laundry: Laundry in Utility Room
Features
- Decorative/Designer Lighting Fixtures, High Speed Internet, Kitchen Island, Open Floorplan, Wired for Sound
- Flooring: Concrete
- Has basement: No
- Number of fireplaces: 1
- Fireplace features: Electric, Family Room
Interior area
- Total interior livable area: 2,700 sqft
Video & virtual tour
Property
Parking
- Total spaces: 10
- Parking features: Garage, Garage Door Opener, Gravel, Oversized, RV Garage
- Attached garage spaces: 10
Features
- Levels: One
- Stories: 1
- Patio & porch: Covered
- Exterior features: Outdoor Living Area
- Pool features: None
- Fencing: None
Lot
- Size: 3.54 Acres
- Features: Acreage, Irregular Lot, Few Trees
Details
- Additional structures: Guest House, Barn(s), Stable(s)
- Parcel number: 459590
Construction
Type & style
- Home type: SingleFamily
- Architectural style: Barndominium,Detached
- Property subtype: Single Family Residence
Materials
- Foundation: Slab
- Roof: Composition
Condition
- New construction: Yes
- Year built: 2026
Utilities & green energy
- Sewer: Septic Tank
- Water: Well
- Utilities for property: Septic Available, Water Available
Community & HOA
Community
- Features: Curbs
- Subdivision: K&M Ests
HOA
- Has HOA: No
Location
- Region: Pottsboro
Financial & listing details
- Price per square foot: $407/sqft
- Date on market: 5/25/2026
- Cumulative days on market: 55 days
- Listing terms: Cash,Conventional
Estimated market value
$1,068,400
$1.01M - $1.12M
$3,209/mo
Price history
| Date | Event | Price |
|---|---|---|
| 7/2/2026 | Price change | $1,099,900-6.4%$407/sqft |
Source: NTREIS #21275962 Report a problem | ||
| 6/20/2026 | Price change | $1,174,900-2.1%$435/sqft |
Source: NTREIS #21275962 Report a problem | ||
| 5/25/2026 | Listed for sale | $1,199,900$444/sqft |
Source: NTREIS #21275962 Report a problem | ||
Public tax history
Tax history is unavailable.
Monthly payment
Est. payment
Payment breakdown
Explore the cost of this home by adjusting the details. Changes won't be saved.Climate risks
Neighborhood: 75076
Nearby schools
GreatSchools rating
- 9/10Pottsboro Elementary SchoolGrades: PK-4Distance: 4.6 mi
- 7/10Pottsboro Middle SchoolGrades: 5-8Distance: 4.6 mi
- 8/10Pottsboro High SchoolGrades: 9-12Distance: 4.4 mi
Schools provided by the listing agent
- Elementary: Pottsboro
- Middle: Pottsboro
- High: Pottsboro
- District: Pottsboro ISD
Source: NTREIS. This data may not be complete. We recommend contacting the local school district to confirm school assignments for this home.
- $--1 AcresTanglewood Trl, Pottsboro, TX 75076Sold
- $--3 bd4 ba3.6k sqft399 Tanglewood Trl, Pottsboro, TX 75076Sold
- $690,400-- bd-- ba2.3k sqft455 Tanglewood Trl, Pottsboro, TX 75076Off Market
- $--1.13 Acres495 Tanglewood Trl, Pottsboro, TX 75076Sold
- $1,132,000-- bd-- ba5.3k sqft1595 Georgetown Rd, Pottsboro, TX 75076Off Market
- $121,500-- bd-- ba-- sqft495 Tanglewood Trl, Pottsboro, TX 75076Off Market
- $571,700-- bd-- ba2.5k sqft541 Tanglewood Trl, Pottsboro, TX 75076Off Market
- $2,783,37889 Acres290 Tanglewood Trl, Pottsboro, TX 75076Off Market
A local agent can set up tours, give advice and negotiate with sellers.
A local lender can help you make sure your offer is ready when you are.
Similar homes
- $990,0004 bd4 ba3k sqft231 Geis Dr, Pottsboro, TX 75076For Sale
 MLS ID #21298215, Lainie Ramsey. NTREIS
 - $650,0003 bd2 ba2k sqft826 Georgetown Rd, Pottsboro, TX 75076For Sale
 MLS ID #21305842, Bubba Thompson. NTREIS
 - $799,0003 bd3 ba2.6k sqft216 Glen Ellen Rd, Pottsboro, TX 75076For Sale
 MLS ID #21215253, Daniel Smith. NTREIS
 - $899,0004 bd5 ba3.1k sqft606 Lakepoint Loop, Pottsboro, TX 75076For Sale
 MLS ID #21237071, Layla Fain. NTREIS
 - $739,0003 bd2 ba2.2k sqft2220 Keefer Rd, Pottsboro, TX 75076For SaleMLS ID #21277637, John Prell. NTREIS
- $1,150,0004 bd4 ba2.5k sqft315 Homesite Rd, Pottsboro, TX 75076For SaleMLS ID #21117545, Cory Meals. NTREIS
- $959,9993 bd3 ba2.6k sqft218 Island View Dr, Pottsboro, TX 75076For SaleMLS ID #21182423, Lainie Ramsey. NTREIS
- $899,0003 bd3 ba3k sqft154 Vista Ct, Pottsboro, TX 75076For SaleMLS ID #21224703, FRANK VENTURA. NTREIS
- $599,0003 bd3 ba2.2k sqft496 Brandon Way, Pottsboro, TX 75076For SaleMLS ID #21286980, Tommi Sue Homuth. NTREIS
- $1,100,0004 bd2 ba2.5k sqft1671 Terry Ln, Sherman, TX 75092For SaleMLS ID #21100462, Eli Ersch. NTREIS
- $870,0004 bd3 ba3.1k sqft145 Eagle Chase Ln, Pottsboro, TX 75076For SaleMLS ID #21285329, Rita Ros. NTREIS
- $550,0003 bd3 ba2.9k sqft39 Windsor Dr, Pottsboro, TX 75076For SaleMLS ID #21304547, Lainie Ramsey. NTREIS
- $798,0004 bd3 ba3.9k sqft57 Bob Jones Ct, Pottsboro, TX 75076For SaleMLS ID #21280293, Bubba Thompson. NTREIS
- $737,5004 bd3 ba3.3k sqft588 Lakepoint Loop, Pottsboro, TX 75076For SaleMLS ID #21132834, Layla Fain. NTREIS
- $1,360,0004 bd4 ba3.6k sqft258 Lou Sand Hill Rd, Pottsboro, TX 75076For SaleMLS ID #21093695, Cristi Perkins. NTREIS
- $699,5003 bd3 ba2.9k sqft57 Lone Oak Blvd, Pottsboro, TX 75076For SaleMLS ID #21222818, Lainie Ramsey. NTREIS
- $657,0004 bd4 ba2.9k sqft2008 Nichole Blvd, Pottsboro, TX 75076New ConstructionMLS ID #21331042, Stacey Davidson. NTREIS
- $653,0004 bd4 ba2.9k sqft2012 Nichole Blvd, Pottsboro, TX 75076New ConstructionMLS ID #21331034, Stacey Davidson. NTREIS
- $998,0003 bd2 ba3.9k sqft4877 Fm 84, Denison, TX 75020For SaleMLS ID #21309745, Wynetta Whitlock. NTREIS
- $1,199,0004 bd3 ba2.6k sqft8634 Lorene St, Kingston, OK 73439For SaleMLS ID #1238238, Tara Levinson, LRE Realty, LLC. MLSOK/OKCMAR as distributed by MLS GRID
