No HOA| North-Facing |Outside shop + electricity
Welcome to this beautifully maintained gem nestled in the heart of Phoenix -where classic charm meets comfortable living! Rest easy knowing the big-ticket items are already done: Brand new Air Conditioning (2024) stay cool. All-new Windows (2023) improved energy efficiency, natural light, and noise reduction. This spacious home offers the rare combination of style, comfort, and smart investment, all with NO HOA fees. Step inside and discover a thoughtfully designed layout featuring two master bedrooms, each with their own full private bathroom and one separate exterior exit -perfect for multi-generational living, hosting guests, or generating rental income from one suite while occupying the other. Easy access to dining, shopping & freeways
Pending
Price cut: $16K (6/8)
$359,000
3432 W PALMAIRE Avenue, Phoenix, AZ 85051
4beds
2,166sqft
:
Get pre-qualified$2,162/mo
Single Family Residence
Built in 1959
7,105 Square Feet Lot
$-- Zestimate®
$166/sqft
$-- HOA
What's special
One separate exterior exitSpacious homeTwo master bedroomsNatural lightImproved energy efficiencyNoise reduction
- 48 days |
- 66 |
- 1 |
Zillow last checked:
Listing updated:
Listed by:
Nadia Lopez 626-494-8109,
Keller Williams Arizona Realty
Source: ARMLS,MLS#: 7029571
Facts & features
Interior
Bedrooms & bathrooms
- Bedrooms: 4
- Bathrooms: 4
- Full bathrooms: 3
- 1/2 bathrooms: 1
Heating
- Electric
Cooling
- Central Air, Ceiling Fan(s)
Appliances
- Included: Dryer, Washer, Refrigerator, Disposal, Gas Range
Features
- Full Bth Master Bdrm
- Flooring: Carpet, Linoleum, Tile
- Windows: Double Pane Windows
- Has basement: No
- Has fireplace: No
Interior area
- Total structure area: 2,166
- Total interior livable area: 2,166 sqft
Property
Parking
- Total spaces: 2
- Parking features: RV Gate, Rear Vehicle Entry
- Uncovered spaces: 2
Features
- Stories: 1
- Patio & porch: Covered, Patio
- Exterior features: Rain Gutters, Storage, Built-in Barbecue
- Spa features: None
- Fencing: Back Yard
Lot
- Size: 7,105 Square Feet
- Features: Alley, Grass Front, Grass Back
Details
- Additional structures: Workshop
- Parcel number: 15121057
Construction
Type & style
- Home type: SingleFamily
- Architectural style: Ranch
- Property subtype: Single Family Residence
Materials
- Painted, Block
- Foundation: Block
- Roof: Composition
Condition
- Year built: 1959
Utilities & green energy
- Sewer: Public Sewer
- Water: City Water
Community & HOA
Community
- Subdivision: WINTON PARK 2
HOA
- Has HOA: No
- Services included: No Fees
Location
- Region: Phoenix
Financial & listing details
- Price per square foot: $166/sqft
- Tax assessed value: $313,100
- Annual tax amount: $1,644
- Date on market: 5/17/2026
- Cumulative days on market: 47 days
- Listing terms: Cash,Conventional,FHA,VA Loan
- Ownership: Fee Simple
- Road surface type: Asphalt
Estimated market value
Not available
Estimated sales range
Not available
Not available
Price history
| Date | Event | Price |
|---|---|---|
| 7/23/2026 | Pending sale | $359,000$166/sqft |
Source:  ARMLS #7029571 Report a problem ARMLS #7029571 Report a problem | ||
| 7/23/2026 | Listed for sale | $359,000$166/sqft |
Source: ARMLS #7029571 Report a problem | ||
| 7/14/2026 | Pending sale | $359,000$166/sqft |
Source: ARMLS #7029571 Report a problem | ||
| 7/14/2026 | Listed for sale | $359,000$166/sqft |
Source: ARMLS #7029571 Report a problem | ||
| 6/30/2026 | Pending sale | $359,000$166/sqft |
Source: ARMLS #7029571 Report a problem | ||
| 6/8/2026 | Price change | $359,000-4.3%$166/sqft |
Source: ARMLS #7029571 Report a problem | ||
| 5/24/2026 | Price change | $375,000-6%$173/sqft |
Source: ARMLS #7029571 Report a problem | ||
| 5/17/2026 | Listed for sale | $399,000$184/sqft |
Source: ARMLS #7029571 Report a problem | ||
Public tax history
| Year | Property taxes | Tax assessment |
|---|---|---|
| 2025 | $1,617 +4% | $31,310 -6.4% |
| 2024 | $1,554 +1.9% | $33,460 +150.2% |
| 2023 | $1,525 +2% | $13,373 -34.2% |
| 2022 | $1,495 +0.2% | $20,330 +9.3% |
| 2021 | $1,491 +1.9% | $18,600 +7.8% |
| 2020 | $1,464 +2.9% | $17,260 +15% |
| 2019 | $1,422 | $15,010 +6% |
| 2018 | $1,422 +50.6% | $14,160 +19.4% |
| 2017 | $945 +9.8% | $11,860 +7.1% |
| 2016 | $861 -0.4% | $11,070 +0.5% |
| 2015 | $864 | $11,020 +64.5% |
| 2014 | -- | $6,700 +28.4% |
| 2013 | -- | $5,220 -12.4% |
| 2012 | -- | $5,960 |
| 2011 | -- | $5,960 -37.7% |
| 2010 | -- | $9,560 -41.4% |
| 2009 | -- | $16,310 -10.6% |
| 2008 | -- | $18,250 +20.5% |
| 2007 | -- | $15,150 +52.3% |
| 2006 | -- | $9,950 |
| 2005 | -- | $9,950 +7.6% |
| 2004 | -- | $9,250 |
| 2003 | -- | $9,250 +19.4% |
| 2002 | -- | $7,750 |
Find assessor info on the county website
Monthly payment
Est. payment
Payment breakdown
Explore the cost of this home by adjusting the details. Changes won't be saved.Climate risks
Neighborhood: Alhambra
Nearby schools
GreatSchools rating
- 4/10Roadrunner Elementary SchoolGrades: PK-6Distance: 0.8 mi
- 3/10Palo Verde Middle SchoolGrades: PK,7-8Distance: 0.7 mi
- 9/10Washington High SchoolGrades: 9-12Distance: 1.6 mi
Schools provided by the listing agent
- Elementary: Washington Elementary School
- Middle: Palo Verde Middle School
- High: Washington High School
- District: Washington Elementary School District
Source: ARMLS. This data may not be complete. We recommend contacting the local school district to confirm school assignments for this home.
- $326,6003 bd2 ba1.3k sqft3426 W Palmaire Ave, Phoenix, AZ 85051Off Market

- $335,2003 bd2 ba1.7k sqft3438 W Palmaire Ave, Phoenix, AZ 85051Off Market

- $309,400-- bd2 ba1.3k sqft3431 W Myrtle Ave, Phoenix, AZ 85051Off Market
- $345,300-- bd2 ba1.5k sqft3420 W Palmaire Ave, Phoenix, AZ 85051Off Market
- $330,5003 bd2 ba1.4k sqft3444 W Palmaire Ave, Phoenix, AZ 85051Off Market
- $344,6003 bd2 ba1.6k sqft3437 W Myrtle Ave, Phoenix, AZ 85051Off Market
- $364,400-- bd2 ba1.4k sqft3425 W Myrtle Ave, Phoenix, AZ 85051Off Market
- $330,0003 bd2 ba1.5k sqft3431 W Palmaire Ave, Phoenix, AZ 85051Sold
A local agent can set up tours, give advice and negotiate with sellers.
Similar homes
- $355,0003 bd2 ba1.5k sqft2736 W EL CAMINITO Drive, Phoenix, AZ 85051For Sale
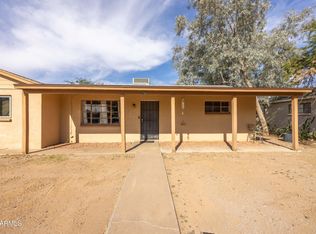 MLS ID #6947708, Geraldine Acho, Real Broker. ARMLS
 - $360,0004 bd3 ba1.3k sqft5618 N 35TH Drive, Phoenix, AZ 85019For Sale
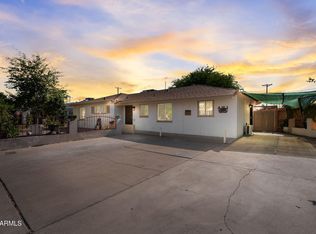 MLS ID #7047690, Julio Hernandez, Realty ONE Group. ARMLS
 - $340,0003 bd2 ba1k sqft2752 W ROYAL PALM Road, Phoenix, AZ 85051For Sale
 MLS ID #6898968, Imelda L Reyes, West USA Realty. ARMLS
 - $394,0003 bd2 ba1.7k sqft3739 W KRALL Street, Phoenix, AZ 85019For Sale
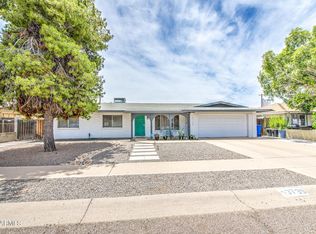 MLS ID #7023486, Raoul Loustaunau, eXp Realty. ARMLS
 - $384,5003 bd2 ba1.8k sqft4224 W NORTH Lane, Phoenix, AZ 85051For SaleMLS ID #7023035, Amy S. Trimble, Devstar Realty. ARMLS
- $362,5003 bd2 ba1.5k sqft8514 N 8TH Street, Phoenix, AZ 85020For SaleMLS ID #7053901, Stephen Horn, Real Broker. ARMLS
- $345,0004 bd2 ba1.6k sqft2909 W ASTER Drive, Phoenix, AZ 85029For SaleMLS ID #7047242, Gerson Espinoza Martin, A.Z. & Associates. ARMLS
- $345,0003 bd2 ba1.8k sqft4727 N 50TH Drive, Phoenix, AZ 85031For SaleMLS ID #7051026, Ruben Luna, eXp Realty. ARMLS
- $395,0004 bd3 ba2.5k sqft2515 N 45TH Avenue, Phoenix, AZ 85035For SaleMLS ID #7056526, Lleybeline Hernandez, Barrett Real Estate. ARMLS
- $375,9004 bd2 ba1.5k sqft4129 N 49th Drive, Phoenix, AZ 85031For SaleMLS ID #7038713, Ruben Luna, eXp Realty. ARMLS
- $425,0004 bd2 ba2.1k sqft4306 W CLAREMONT Street, Glendale, AZ 85301For SaleMLS ID #7055454, Ruben Luna, eXp Realty. ARMLS
- $400,0004 bd2 ba2.1k sqft4045 W MONTEBELLO Avenue, Phoenix, AZ 85019For SaleMLS ID #6998574, Shalynn Evans, Coldwell Banker Realty. ARMLS
- $350,0003 bd3 ba1.1k sqft4332 W CLARENDON Avenue, Phoenix, AZ 85031For SaleMLS ID #7052281, Ofelia Smith, Realty Executives Arizona Territory. ARMLS
- $345,0003 bd2 ba1.5k sqft3141 W DESERT COVE Avenue, Phoenix, AZ 85029For SaleMLS ID #7036082, Anette Brown, The Offer Company. ARMLS
- $348,9003 bd2 ba1.3k sqft3322 W PIERSON Street, Phoenix, AZ 85017For SaleMLS ID #6994474, Eddy Bramel, Cure Realty. ARMLS
- $414,9955 bd3 ba2.3k sqft13823 N 34TH Avenue, Phoenix, AZ 85053For SaleMLS ID #7053758, Theresa Mattern, HomeSmart. ARMLS
- $330,0003 bd2 ba1.2k sqft5829 W CORONADO Road, Phoenix, AZ 85035For SaleMLS ID #7057381, Nayla Molina Sandoval, A.Z. & Associates. ARMLS
- $345,0003 bd2 ba1.3k sqft4821 N 32ND Avenue, Phoenix, AZ 85017For SaleMLS ID #6955792, John Martinez, Berkshire Hathaway HomeServices Arizona Properties. ARMLS
- $380,0005 bd3 ba2k sqft6616 W CAMBRIDGE Avenue, Phoenix, AZ 85035For SaleMLS ID #7047382, Lucia Hernandez, West USA Realty. ARMLS
- $415,0003 bd2 ba1.6k sqft4729 W LUPINE Avenue, Glendale, AZ 85304For SaleMLS ID #7046034, Cherie Ann Stall, Berkshire Hathaway HomeServices Arizona Properties. ARMLS
