Recently updated single story home in Schertz TX is offering 3 bedrooms, 2 1/2 baths plus a flexible bonus room that could serve as a study, office or a 4th bedroom. Fresh and move in ready this home features new appliances, new HVAC, new roof and new flooring throughout. The spacious primary suite is a true retreat, complete with a cozy fireplace plus generous space for a sitting area. The functional floor plan provides comfortable living and entertaining areas while the detached two car garage adds convenience and extra storage options. Located with easy access to IH35 and FM 3009 you will enjoy quick access to shopping, dining, and every day necessities. The HOA is not mandatory which is a plus.
Foreclosure
$275,000
3433 Foxbriar, Schertz, TX 78154
3beds
2,416sqft
Single Family Residence
Built in 1978
9,016 Square Feet Lot
$-- Zestimate®
$114/sqft
$-- HOA
What's special
Cozy fireplaceNew appliancesNew flooring throughoutFlexible bonus roomFunctional floor planNew hvacDetached two car garage
- 213 days
- 479
- 39
Zillow last checked:
Listing updated:
Listed by:
Judy Smith TREC #421168 (830) 660-2075,
Homecity Real Estate
Source: LERA MLS,MLS#: 1951140
Facts & features
Interior
Bedrooms & bathrooms
- Bedrooms: 3
- Bathrooms: 3
- Full bathrooms: 2
- 1/2 bathrooms: 1
Primary bedroom
- Features: Walk-In Closet(s), Full Bath
- Area: 224
- Dimensions: 16 x 14
Bedroom 2
- Area: 132
- Dimensions: 11 x 12
Bedroom 3
- Area: 132
- Dimensions: 11 x 12
Primary bathroom
- Features: Shower Only, Single Vanity
- Area: 60
- Dimensions: 10 x 6
Family room
- Area: 168
- Dimensions: 14 x 12
Kitchen
- Area: 120
- Dimensions: 12 x 10
Heating
- Central, 1 Unit, Electric
Cooling
- Central Air
Appliances
- Included: Range, Dishwasher, Electric Water Heater
- Laundry: Main Level, Laundry Room, Washer Hookup, Dryer Connection
Features
- Two Living Area, Eat-in Kitchen, Two Eating Areas, Study/Library, Utility Room Inside, High Ceilings, High Speed Internet, All Bedrooms Downstairs, Walk-In Closet(s), Master Downstairs, Ceiling Fan(s)
- Flooring: Carpet, Laminate
- Windows: Window Coverings
- Has basement: No
- Number of fireplaces: 1
- Fireplace features: One, Family Room, Wood Burning
Interior area
- Total interior livable area: 2,416 sqft
Property
Parking
- Total spaces: 2
- Parking features: Two Car Garage, Pad Only (Off Street)
- Garage spaces: 2
Features
- Levels: One
- Stories: 1
- Patio & porch: Covered
- Pool features: None
Lot
- Size: 9,016 Square Feet
- Features: Level, Curbs
Details
- Parcel number: 1G2210100101300000
- Special conditions: Real Estate Owned
Construction
Type & style
- Home type: SingleFamily
- Architectural style: Traditional
- Property subtype: Single Family Residence
Materials
- Brick, 4 Sides Masonry
- Foundation: Slab
- Roof: Composition
Condition
- Pre-Owned
- New construction: No
- Year built: 1978
Utilities & green energy
- Electric: NBU
- Sewer: CITY SCHERTZ, Sewer System
- Water: CITY SCHERTZ, Water System
Community & HOA
Community
- Features: None
- Subdivision: Northcliffe
Location
- Region: Schertz
Financial & listing details
- Price per square foot: $114/sqft
- Tax assessed value: $230,072
- Annual tax amount: $4,415
- Price range: $275K - $275K
- Date on market: 3/22/2026
- Cumulative days on market: 165 days
- Listing terms: Conventional,FHA,VA Loan,Cash
- Road surface type: Paved, Asphalt
Foreclosure details
Estimated market value
Not available
Estimated sales range
Not available
Not available
Price history
| Date | Event | Price |
|---|---|---|
| 11/12/2024 | Sold | -- |
Source: Public Record Report a problem | ||
Public tax history
| Year | Property taxes | Tax assessment |
|---|---|---|
| 2025 | $4,415 +261.5% | $230,072 -34.2% |
| 2024 | $1,221 -37.3% | $349,900 +10% |
| 2023 | $1,949 -31.2% | $318,091 +10% |
| 2022 | $2,831 | $289,174 +10% |
| 2021 | $2,831 | $262,885 +10% |
| 2020 | $2,831 | $238,986 +6.9% |
| 2019 | -- | $223,480 +3.8% |
| 2018 | $2,831 | $215,359 +10% |
| 2017 | $2,831 | $195,781 +2.5% |
| 2016 | $2,831 -4.7% | $191,038 +15.4% |
| 2015 | $2,969 | $165,582 -2.8% |
| 2014 | $2,969 | $170,378 +16.6% |
| 2013 | -- | $146,085 -14.4% |
| 2012 | -- | $170,714 +5.7% |
| 2011 | -- | $161,547 |
| 2010 | -- | $161,547 -0.9% |
| 2009 | -- | $163,030 |
| 2008 | -- | $163,030 +4.1% |
| 2007 | -- | $156,640 -1.3% |
| 2006 | -- | $158,728 +7.6% |
| 2005 | -- | $147,537 -6% |
| 2004 | -- | $157,014 +10% |
| 2003 | -- | $142,740 |
| 2002 | -- | -- |
| 2001 | -- | -- |
| 2000 | -- | -- |
Find assessor info on the county website
Monthly payment
Climate risks
Neighborhood: 78108
Nearby schools
Schools provided by the listing agent
- Elementary: John A Sippel
- Middle: Dobie J. Frank
- High: Byron Steele High
- District: Schertz-Cibolo-Universal City Isd
Source: LERA MLS. This data may not be complete. We recommend contacting the local school district to confirm school assignments for this home.
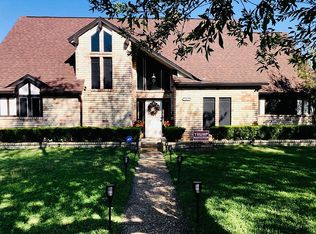
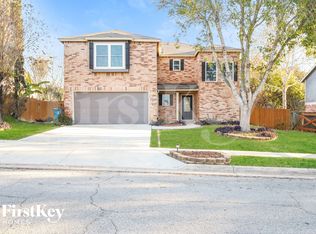
Similar homes
- $275,0003 bd2 ba1.6k sqft3648 Fox Run, Schertz, TX 78108For Sale
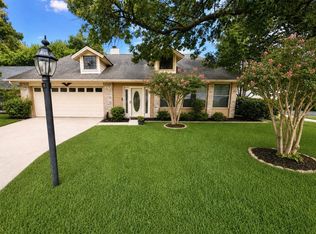
 MLS ID #1990810, Rhonda Kuhl TREC #825220, Heritage Homes & Ranches. LERA MLS
 - $299,0003 bd2 ba1.7k sqft2836 Berry Patch, Schertz, TX 78154For Sale
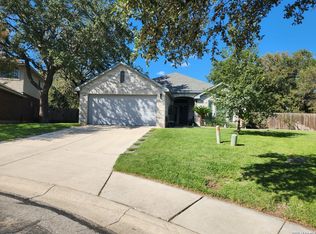 MLS ID #2024606, Gary Bisha TREC #508227, My Castle Realty. LERA MLS
 - $264,5003 bd2 ba1.7k sqft144 Briar, Cibolo, TX 78108For Sale
 MLS ID #1939547, Alan King TREC #491492, Alan King & Associates, LLC. LERA MLS
 - $305,0003 bd2 ba1.8k sqft112 Tomahawk Cir, Cibolo, TX 78108For Sale
 MLS ID #2007321, Tracy Meek TREC #706562, Just Focus Real Estate. LERA MLS
 - $287,5005 bd3 ba2.7k sqft433 Slippery Rock, Cibolo, TX 78108For SaleMLS ID #1995594, Sharon Peters TREC #482835, Sharon Peters. LERA MLS
- $274,5003 bd2 ba2.1k sqft508 WAYWARD PASS, Schertz, TX 78154For SaleMLS ID #1969480, Sharon Peters TREC #482835, Sharon Peters. LERA MLS
- $319,0003 bd2 ba1.8k sqft220 Cordero, Cibolo, TX 78108For SaleMLS ID #1997631, Michael Granado TREC #381790, Performance Realty. LERA MLS
- $294,9994 bd2 ba1.7k sqft3616 William Scarbrough, Schertz, TX 78154For SaleMLS ID #2015288, Tracy Meek TREC #706562, Just Focus Real Estate. LERA MLS
- $250,0003 bd2 ba1.8k sqft8423 Branch Hollow, Universal City, TX 78148For SaleMLS ID #2024055, Sherry Harlan TREC #536080, Riverbend Realty Group, LLC. LERA MLS
- $360,0004 bd3 ba2.7k sqft632 PERUGIA, Cibolo, TX 78108For SaleMLS ID #1991312, Bill Schlip TREC #524057, Vista View Realty. LERA MLS
- $300,0003 bd2 ba2.1k sqft8440 Phoenix Ave, Selma, TX 78154For SaleMLS ID #2007413, Dillon Meek TREC #736842, Keller Williams Realty. LERA MLS
- $325,0003 bd3 ba2.5k sqft3420 Dartmouth Cv, Schertz, TX 78154For SaleMLS ID #1995039, Carolina Garcia TREC #582266, Keller Williams City-View. LERA MLS
- $270,0003 bd3 ba1.8k sqft449 Auburn Park, Selma, TX 78154For SaleMLS ID #1973566, John Foster TREC #448320, Foster Family Real Estate. LERA MLS
- $298,5004 bd3 ba2.5k sqft3983 TRINITY TRL, New Braunfels, TX 78132For SaleMLS ID #2008877, Sharon Peters TREC #482835, Sharon Peters. LERA MLS
- $325,0005 bd4 ba2.6k sqft303 SULPHUR SPRINGS, Cibolo, TX 78108For SaleMLS ID #1947239, Matt Reese TREC #442210, Matt Reese Real Estate Service. LERA MLS
- $264,9993 bd2 ba1.6k sqft8419 Tiguex, Universal City, TX 78148For SaleMLS ID #1972998, Juan Mendoza Lua TREC #739218, eXp Realty. LERA MLS
- $385,0004 bd3 ba2.5k sqft216 CORSICA DR, Cibolo, TX 78108For SaleMLS ID #2005257, Jason Deats TREC #683742, Jason Deats, Broker. LERA MLS
- $269,9003 bd2 ba1.7k sqft6850 Agua Calientes, San Antonio, TX 78239For SaleMLS ID #2021100, Jarvis Moore TREC #786460, Keeping It Realty. LERA MLS
- $259,3003 bd2 ba1.4k sqft1674 LANTANA CIR, New Braunfels, TX 78130For SaleMLS ID #2013788, Matthew Hetrick TREC #682454, Keller Williams Heritage. LERA MLS
- $259,0003 bd3 ba2.1k sqft8911 Anderson Chase, Converse, TX 78109For SaleMLS ID #1991823, Denice Silva TREC #773513, AXIS Brokerage. LERA MLS
