Cozy and move-in ready 3 bedroom, 1.5 bath home. Property offers new flooring throughout the living room and bedrooms, recently installed insulation, new vinyl privacy fence and a new furnace in '21. In the backyard you will find plenty of privacy with your new fence, the convenience of a garage and plenty of room for the kids and pets. The basement is partially finished with knotty pine, laundry room and a half bath, yet still has ample storage and room for your own personal touches. Home is close to Attwood park, the community center, freeways and restaurants.
Pending
$174,900
34337 Harroun St, Wayne, MI 48184
3beds
1,272sqft
Single Family Residence
Built in 1943
3,920 Square Feet Lot
$176,900 Zestimate®
$138/sqft
$-- HOA
What's special
- 30 days
- 34
- 0
Zillow last checked:
Listing updated:
Listed by:
Tanya Klaffer 734-231-2589,
Real Estate One-Southgate 734-284-5400
Source: Realcomp II,MLS#: 20261056286
Facts & features
Interior
Bedrooms & bathrooms
- Bedrooms: 3
- Bathrooms: 2
- Full bathrooms: 1
- 1/2 bathrooms: 1
Primary bedroom
- Level: Second
- Area: 180
- Dimensions: 10 X 18
Bedroom
- Level: Entry
- Area: 110
- Dimensions: 10 X 11
Bedroom
- Level: Entry
- Area: 110
- Dimensions: 10 X 11
Other
- Level: Entry
- Area: 60
- Dimensions: 6 X 10
Other
- Level: Basement
- Area: 36
- Dimensions: 6 X 6
Kitchen
- Level: Entry
- Area: 100
- Dimensions: 10 X 10
Living room
- Level: Entry
- Area: 195
- Dimensions: 13 X 15
Heating
- Forced Air, Natural Gas
Cooling
- Central Air
Appliances
- Included: Free Standing Gas Oven, Free Standing Refrigerator
Features
- Basement: Full,Partially Finished
- Has fireplace: No
Interior area
- Total interior livable area: 1,272 sqft
- Finished area above ground: 1,022
- Finished area below ground: 250
Property
Parking
- Total spaces: 1.5
- Parking features: Oneand Half Car Garage, Detached
- Garage spaces: 1.5
Features
- Levels: One And One Half
- Stories: 1.5
- Entry location: GroundLevelwSteps
- Patio & porch: Porch
- Pool features: None
- Fencing: Back Yard
Lot
- Size: 3,920 Square Feet
- Dimensions: 38.5 x 10⁶
Details
- Parcel number: 55020011097000
- Special conditions: Short Sale No,Standard
Construction
Type & style
- Home type: SingleFamily
- Architectural style: Bungalow
- Property subtype: Single Family Residence
Materials
- Aluminum Siding
- Foundation: Basement, Block
- Roof: Asphalt
Condition
- New construction: No
- Year built: 1943
Utilities & green energy
- Sewer: Public Sewer
- Water: Public
- Utilities for property: Cable Available
Community & HOA
Community
- Subdivision: HARROUN PARK SUB 2
HOA
- Has HOA: No
Location
- Region: Wayne
Financial & listing details
- Price per square foot: $138/sqft
- Tax assessed value: $44,970
- Annual tax amount: $2,500
- Date on market: 7/23/2026
- Cumulative days on market: 30 days
- Listing agreement: Exclusive Right To Sell
- Listing terms: Cash,Conventional,FHA,Va Loan
Estimated market value
$176,900
$168,000 - $186,000
$1,648/mo
Price history
| Date | Event | Price |
|---|---|---|
| 7/29/2026 | Pending sale | $174,900$138/sqft |
Source:  Realcomp II #20261056286 Report a problem Realcomp II #20261056286 Report a problem | ||
| 7/23/2026 | Listed for sale | $174,900+60.5%$138/sqft |
Source: Realcomp II #20261056286 Report a problem | ||
| 11/24/2020 | Sold | $109,000+445%$86/sqft |
Source: Public Record Report a problem | ||
| 3/5/2009 | Sold | $20,000-82.4%$16/sqft |
Source: Public Record Report a problem | ||
| 12/3/2007 | Sold | $113,554$89/sqft |
Source: Public Record Report a problem | ||
Public tax history
| Year | Property taxes | Tax assessment |
|---|---|---|
| 2025 | -- | $51,400 +13.7% |
| 2024 | -- | $45,200 +11.9% |
| 2023 | -- | $40,400 +5.5% |
| 2022 | -- | $38,300 +7.3% |
| 2021 | -- | $35,700 |
| 2020 | $2,179 | $35,700 +6.3% |
| 2019 | -- | $33,600 +26.8% |
| 2018 | -- | $26,500 +5.2% |
| 2017 | -- | $25,200 +5.4% |
| 2016 | -- | $23,900 +1.7% |
| 2015 | -- | $23,500 -7.5% |
| 2013 | $2,430 | $25,400 -5.2% |
| 2012 | -- | $26,800 -35.6% |
| 2009 | -- | $41,600 -13.7% |
| 2008 | -- | $48,200 -9.1% |
| 2007 | -- | $53,000 +15.2% |
| 2003 | -- | $46,000 +70.4% |
| 2001 | -- | $26,998 +3.2% |
| 2000 | $1,173 | $26,161 |
Find assessor info on the county website
Monthly payment
Est. payment
Payment breakdown
Explore the cost of this home by adjusting the details. Changes won't be saved.Climate risks
Neighborhood: 48184
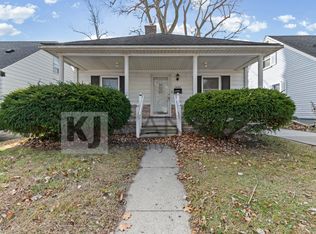
Similar homes
- $195,0003 bd2 ba1.3k sqft35706 Palmer Rd, Westland, MI 48186For Sale

 MLS ID #20261074697, Cynthia White, Preferred, Realtors® Ltd. Realcomp II
 - $194,5003 bd1 ba1k sqft356 S Christine, Westland, MI 48186For Sale
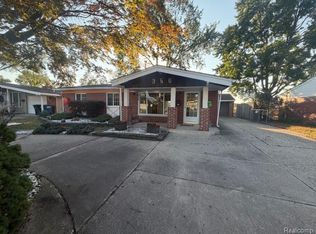 MLS ID #20261081200, Erica Higham, Remerica Hometown III. Realcomp II
 - $139,9003 bd2 ba1.2k sqft26095 Powers Ave, Dearborn Heights, MI 48125For Sale
 MLS ID #20261075383, Zaid Kassab, EXP Realty Main. Realcomp II
 - $174,9993 bd2 ba1.2k sqft5418 Harding St, Dearborn Heights, MI 48125For Sale
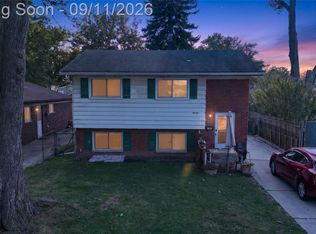 MLS ID #20261071097, Wasam Kasem, Amin Realty. Realcomp II
 - $189,9003 bd1 ba1k sqft7950 Clippert St, Taylor, MI 48180For SaleMLS ID #20261079689, Jeffrey A Daniel, Real Estate Unlimited, Inc. Realcomp II
- $159,9003 bd1 ba1k sqft1040 Ford Blvd, Lincoln Park, MI 48146For SaleMLS ID #20261084523, Geraldine Mitchell, Premiere Realty Group LLC. Realcomp II
- $199,9003 bd2 ba1.8k sqft830 S Venoy Rd, Westland, MI 48186For SaleMLS ID #20261046815, Deborah J Black, Pro Realty. Realcomp II
- $164,9002 bd2 ba1.1k sqft2732 Stephens St, Dearborn, MI 48124For SaleMLS ID #20261081105, Stephanie Kwalton, Real Estate One-Southgate. Realcomp II
- $145,0003 bd2 ba1.1k sqft820 White Ave, Lincoln Park, MI 48146For SaleMLS ID #20261084330, Kevin J Sabuda, Metropolitan Real Estate. Realcomp II
- $174,9003 bd1 ba960 sqft7612 Hazelton St, Dearborn Heights, MI 48127For SaleMLS ID #20261076168, Maria Lacaria, Century 21 Curran & Oberski. Realcomp II
- $238,0003 bd2 ba1.8k sqft37110 Gilchrist St, Westland, MI 48186For SaleMLS ID #20261077555, Fadol Awada, Own It Realty. Realcomp II
- $178,0003 bd1 ba1k sqft16042 Lauren St, Taylor, MI 48180For SaleMLS ID #20261068501, Kelly McRee, @properties Christie's Int'l R.E. Royal Oak. Realcomp II
- $185,0003 bd1 ba1.2k sqft5984 Robindale Ave, Dearborn Heights, MI 48127For SaleMLS ID #20261064286, Maysa Balbaki, Century 21 Curran & Oberski. Realcomp II
- $184,9004 bd2 ba1.4k sqft5635 Clippert St, Dearborn Heights, MI 48125For SaleMLS ID #20261068653, Scott Bergeron, Century 21 Curran & Oberski. Realcomp II
- $195,0003 bd2 ba911 sqft5935 Lathers St, Garden City, MI 48135For SaleMLS ID #20261083182, Gail M Hodge, Real Estate One. Realcomp II
- $199,9993 bd1 ba1k sqft25563 Baker St, Taylor, MI 48180For SaleMLS ID #20261082257, Scott Szoke, Real Estate One-Southgate. Realcomp II
- $89,9002 bd1 ba660 sqft35312 Chestnut St, Wayne, MI 48184For SaleMLS ID #20261073635, Jeffrey A Isett, Opul Realty. Realcomp II
- $164,9003 bd2 ba1.5k sqft17134 Brady, Redford, MI 48240For SaleMLS ID #20261082138, Rerhi Onomake, Community Choice Realty Inc. Realcomp II
- $169,9003 bd1 ba1.1k sqft6034 Jane Ave, Allen Park, MI 48101For SaleMLS ID #20261059656, Celeste Gee, RE/MAX Leading Edge. Realcomp II
- $199,9004 bd2 ba1.8k sqft5735 Huron St, Dearborn Heights, MI 48125For SaleMLS ID #20261080512, Christopher M Gilland, EXP Realty. Realcomp II
