Under contract-accepting backup offers. NEW ROOF (2026) & NEWER WATER HEATER! PRIVATE CONSERVATION LOT WITH NO REAR NEIGHBORS! Nestled beneath mature oak trees in the guard-gated community of Sorrento Springs, this beautifully maintained 3-bedroom, 2-bath home offers peaceful wooded views and added privacy on a premium homesite. Step inside to soaring ceilings, abundant natural light, and open-concept floor plan designed for comfortable everyday living and entertaining. The spacious kitchen features granite countertops, stainless steel appliances, a pantry, and overlooks the main living area. The primary suites provides a relaxing retreat with an en-suite bath and generous closet space. Enjoy Florida living year-round from the screened lanai overlooking the fully fenced backyard and serene conservation area. Residents enjoy resort-style amenities including a community pool, clubhouse, fitness center, tennis courts, basketball court, and playground, all conveniently located near shopping, dining, schools, and major roadways.
Under contract
$340,000
34339 ALAMEDA DRIVE, SORRENTO, FL 32776
3beds
1,691sqft
:
Get pre-qualified$2,418/mo
Single Family Residence
Built in 2010
9,000 Square Feet Lot
$334,200 Zestimate®
$201/sqft
$165/mo HOA
What's special
Screened lanaiGranite countertopsAbundant natural lightOpen-concept floor planSoaring ceilingsSpacious kitchenPeaceful wooded views
- 43 days |
- 300 |
- 29 |
Likely to sell faster than
Zillow last checked:
Listing updated:
Listed by:
Hector Ramos 813-610-7612,
AGILE GROUP REALTY 813-569-6294
Source: Stellar MLS,MLS#: TB8522543 Originating MLS: Suncoast Tampa
Originating MLS: Suncoast Tampa
Facts & features
Interior
Bedrooms & bathrooms
- Bedrooms: 3
- Bathrooms: 2
- Full bathrooms: 2
Rooms
- Room types: Attic
Primary bedroom
- Features: Ceiling Fan(s), Water Closet/Priv Toilet, Walk-In Closet(s)
- Level: First
- Area: 195 Square Feet
- Dimensions: 15x13
Bedroom 2
- Features: Ceiling Fan(s), Built-in Closet
- Level: First
- Area: 110 Square Feet
- Dimensions: 11x10
Bedroom 3
- Features: Ceiling Fan(s), Built-in Closet
- Level: First
- Area: 110 Square Feet
- Dimensions: 11x10
Primary bathroom
- Features: Dual Sinks, Garden Bath, Handicapped Accessible
- Level: First
- Area: 55 Square Feet
- Dimensions: 11x5
Bathroom 2
- Features: Tub With Shower
- Level: First
- Area: 45 Square Feet
- Dimensions: 9x5
Balcony porch lanai
- Level: First
- Area: 132 Square Feet
- Dimensions: 12x11
Dining room
- Level: First
- Area: 110 Square Feet
- Dimensions: 11x10
Great room
- Features: Central Vacuum
- Level: First
- Area: 285 Square Feet
- Dimensions: 19x15
Kitchen
- Features: Breakfast Bar, Pantry, Granite Counters
- Level: First
- Area: 216 Square Feet
- Dimensions: 18x12
Heating
- Central, Heat Pump
Cooling
- Central Air
Appliances
- Included: Dishwasher, Disposal, Electric Water Heater, Microwave, Range, Refrigerator, Water Softener
- Laundry: Common Area, Corridor Access, Electric Dryer Hookup, Inside, Laundry Room, Washer Hookup
Features
- Ceiling Fan(s), Eating Space In Kitchen, High Ceilings, Open Floorplan, Primary Bedroom Main Floor, Split Bedroom, Thermostat, Walk-In Closet(s)
- Flooring: Carpet, Ceramic Tile, Vinyl
- Doors: Sliding Doors
- Windows: Window Treatments
- Has fireplace: No
Interior area
- Total structure area: 2,283
- Total interior livable area: 1,691 sqft
Video & virtual tour
Property
Parking
- Total spaces: 2
- Parking features: Curb Parking, Driveway, Garage Door Opener, On Street
- Attached garage spaces: 2
- Has uncovered spaces: Yes
Accessibility
- Accessibility features: Accessible Approach with Ramp, Accessible Bedroom, Accessible Common Area, Accessible Doors, Accessible Full Bath, Accessible Hallway(s), Accessible Kitchen, Accessible Central Living Area, Central Living Area
Features
- Levels: One
- Stories: 1
- Patio & porch: Enclosed, Porch, Rear Porch, Screened
- Exterior features: Garden, Irrigation System, Private Yard, Rain Barrel/Cistern(s), Sidewalk
- Fencing: Fenced
Lot
- Size: 9,000 Square Feet
- Features: Near Golf Course, Sidewalk, Veg. (Productive) Garden
- Residential vegetation: Trees/Landscaped
Details
- Parcel number: 121927190200C04300
- Zoning: PUD
- Special conditions: None
Construction
Type & style
- Home type: SingleFamily
- Architectural style: Ranch
- Property subtype: Single Family Residence
Materials
- Block, Stucco
- Foundation: Slab
- Roof: Shingle
Condition
- Completed
- New construction: No
- Year built: 2010
Utilities & green energy
- Sewer: Public Sewer
- Water: Public
- Utilities for property: BB/HS Internet Available, Cable Available, Electricity Connected, Street Lights
Green energy
- Energy efficient items: HVAC, Thermostat, Water Heater
- Indoor air quality: HVAC Cartridge/Media Filter
- Water conservation: Irrigation-Reclaimed Water
Community & HOA
Community
- Features: Clubhouse, Fitness Center, Gated Community - Guard, Golf, Park, Playground, Pool, Sidewalks, Tennis Court(s), Wheelchair Access
- Security: Gated Community, Key Card Entry, Security Gate, Touchless Entry
- Pet fee: $0 monthly
- Subdivision: SORRENTO SPGS PH 04
HOA
- Has HOA: Yes
- Amenities included: Basketball Court, Clubhouse, Fitness Center, Gated, Park, Playground, Pool, Spa/Hot Tub, Tennis Court(s)
- HOA fee: $165 monthly
- HOA name: Leland Management - Tracey Hyland
- HOA phone: 407-469-5303
Location
- Region: Sorrento
Financial & listing details
- Price per square foot: $201/sqft
- Tax assessed value: $310,121
- Annual tax amount: $3,627
- Date on market: 6/24/2026
- Cumulative days on market: 42 days
- Listing terms: Cash,Conventional,FHA,USDA Loan,VA Loan
- Ownership: Fee Simple
- Total actual rent: 0
- Electric utility on property: Yes
- Road surface type: Paved
Estimated market value
$334,200
$317,000 - $351,000
$2,398/mo
Price history
| Date | Event | Price |
|---|---|---|
| 7/22/2026 | Contingent | $340,000$201/sqft |
Source:  Stellar MLS #TB8522543 Report a problem Stellar MLS #TB8522543 Report a problem | ||
| 6/24/2026 | Listed for sale | $340,000+42.9%$201/sqft |
Source: Stellar MLS #TB8522543 Report a problem | ||
| 3/23/2020 | Sold | $238,000-0.8%$141/sqft |
Source: Public Record Report a problem | ||
| 2/7/2020 | Pending sale | $239,900$142/sqft |
Source: RE/MAX PREMIER REALTY #G5021062 Report a problem | ||
| 11/30/2019 | Price change | $239,900-2%$142/sqft |
Source: RE/MAX PREMIER REALTY #G5021062 Report a problem | ||
| 9/30/2019 | Listed for sale | $244,900+11.3%$145/sqft |
Source: RE/MAX PREMIER REALTY #G5021062 Report a problem | ||
| 3/20/2019 | Sold | $220,000-2.2%$130/sqft |
Source: Public Record Report a problem | ||
| 2/2/2019 | Pending sale | $225,000$133/sqft |
Source: ERA Grizzard Real Estate #G5010517 Report a problem | ||
| 1/25/2019 | Listed for sale | $225,000$133/sqft |
Source: ERA GRIZZARD REAL ESTATE #G5010517 Report a problem | ||
Public tax history
| Year | Property taxes | Tax assessment |
|---|---|---|
| 2025 | $3,779 +5.5% | $170,220 +2.9% |
| 2024 | $3,582 +12.8% | $165,430 +3% |
| 2023 | $3,175 +10.9% | $160,620 +3% |
| 2022 | $2,864 +4.3% | $155,950 +3% |
| 2021 | $2,746 -26.3% | $151,416 -28% |
| 2020 | $3,727 +53.4% | $210,289 +74% |
| 2019 | $2,430 +3.4% | $120,879 +1.9% |
| 2018 | $2,350 | $118,626 +2.1% |
| 2017 | $2,350 +0.8% | $116,187 +2.1% |
| 2016 | $2,330 -0.5% | $113,798 +0.7% |
| 2015 | $2,343 -7.6% | $113,007 +0.8% |
| 2014 | $2,535 +73% | $112,111 +13.8% |
| 2013 | $1,465 -1% | $98,479 |
| 2012 | $1,480 -5.3% | $98,479 -5.4% |
| 2011 | $1,563 +566.1% | $104,108 +575.6% |
| 2010 | $235 -3.6% | $15,410 -3.7% |
| 2009 | $243 -55.5% | $16,000 -55.6% |
| 2008 | $547 -20.2% | $36,000 -20% |
| 2007 | $685 | $45,000 |
| 2006 | -- | -- |
Find assessor info on the county website
Monthly payment
Est. payment
Payment breakdown
Explore the cost of this home by adjusting the details. Changes won't be saved.Climate risks
Neighborhood: 32776
Nearby schools
GreatSchools rating
- 7/10Sorrento Elementary SchoolGrades: PK-5Distance: 2.6 mi
- 4/10Mt. Dora Middle SchoolGrades: 6-8Distance: 4.2 mi
- 5/10Mt. Dora High SchoolGrades: 9-12Distance: 4.7 mi
Schools provided by the listing agent
- Elementary: Sorrento Elementary
- Middle: Mount Dora Middle
- High: Mount Dora High
Source: Stellar MLS. This data may not be complete. We recommend contacting the local school district to confirm school assignments for this home.
- $481,1005 bd4 ba2.8k sqft34345 Alameda Dr, Sorrento, FL 32776Off Market
- $372,0004 bd2 ba1.9k sqft34333 Alameda Dr, Sorrento, FL 32776Off Market

- $378,6004 bd2 ba1.8k sqft34351 Alameda Dr, Sorrento, FL 32776Off Market
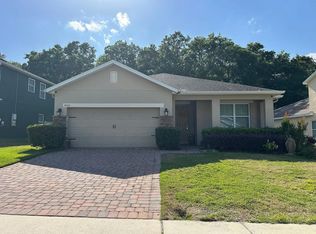
- $364,4004 bd2 ba1.8k sqft34327 Alameda Dr, Sorrento, FL 32776Off Market
- $404,1004 bd3 ba2.4k sqft34405 Alameda Dr, Sorrento, FL 32776Off Market
- $331,2003 bd2 ba1.5k sqft34321 Alameda Dr, Sorrento, FL 32776Off Market
- $377,1004 bd3 ba2k sqft34336 Alameda Dr, Sorrento, FL 32776Off Market
- $406,7004 bd2 ba2.6k sqft34411 Alameda Dr, Sorrento, FL 32776Off Market
A local agent can set up tours, give advice and negotiate with sellers.
Similar homes
- $365,0004 bd2 ba1.9k sqft34046 ALAMEDA DRIVE, SORRENTO, FL 32776For Sale

 MLS ID #G5115374, Michelle Bevill, COLDWELL BANKER VANGUARD EDGE REALTY. Stellar MLS
 - $375,0004 bd2 ba1.8k sqft34625 SALERNO CIRCLE, SORRENTO, FL 32776For Sale
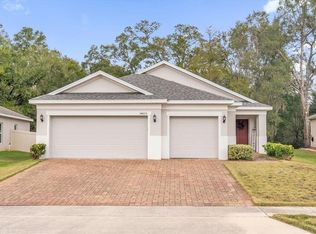 MLS ID #O6345153, Christopher Bessette, KELLER WILLIAMS CLASSIC. Stellar MLS
 - $400,0005 bd3 ba2.3k sqft34040 ALAMEDA DRIVE, SORRENTO, FL 32776For Sale
 MLS ID #G5111385, Jennifer Warren, BROKER ASSOCIATES REALTY. Stellar MLS
 - $373,5002 bd2 ba1.4k sqft31151 DEAL DRIVE, MOUNT PLYMOUTH, FL 32776For Sale
 MLS ID #G5115650, Tony Jackowitch, DAVE LOWE REALTY, INC.. Stellar MLS
 - $400,0003 bd2 ba1.8k sqft24414 WOODHILL COURT, SORRENTO, FL 32776For SaleMLS ID #O6427487, Sonnylove Alicea, LPT REALTY, LLC. Stellar MLS
- $318,0003 bd2 ba1.2k sqft503 DOROTHY CIRCLE, EUSTIS, FL 32726For SaleMLS ID #V4950514, Jenn Cameron, WEICHERT REALTORS HALLMARK PRO. Stellar MLS
- $349,0003 bd2 ba1.5k sqft9076 SAINT ANDREWS WAY, MOUNT DORA, FL 32757For SaleMLS ID #G5115388, Patti Pate, WATSON REALTY CORP. Stellar MLS
- $344,9003 bd2 ba1.5k sqft5354 TRAVERTINE STREET, MOUNT DORA, FL 32757For SaleMLS ID #G5112108, Jaret Whitney, EXIT REALTY TRI-COUNTY. Stellar MLS
- $349,9003 bd2 ba1.8k sqft81 TWIN LAKE CIR, UMATILLA, FL 32784For SaleMLS ID #G5114906, Leslie Hanson Rotarius, HANSON REAL ESTATE GROUP, INC.. Stellar MLS
- $399,9953 bd2 ba1.6k sqft8860 BRIDGEPORT BAY CIRCLE, MOUNT DORA, FL 32757For SaleMLS ID #G5103304, Jody Parks, WATSON REALTY CORP. Stellar MLS
- $387,0003 bd2 ba1.6k sqft5264 GREENHEART AVENUE, MOUNT DORA, FL 32757For SaleMLS ID #O6423917, Heather Frazee, FANNIE HILLMAN & ASSOCIATES. Stellar MLS
- $349,0003 bd2 ba1.7k sqft200 WATERS EDGE DRIVE, LEESBURG, FL 34748For SaleMLS ID #G5113705, Kim Ducharme-Levensohn, MORRIS REALTY AND INVESTMENTS. Stellar MLS
- $347,0003 bd2 ba1.5k sqft6170 SAILBOAT AVENUE, TAVARES, FL 32778For SaleMLS ID #O6421156, Logan Coon, KELLER WILLIAMS WINTER PARK. Stellar MLS
- $350,0003 bd2 ba1.7k sqft1925 APPALACHEE CIRCLE, TAVARES, FL 32778For SaleMLS ID #O6329529, Leah Laboy, SIM REI. Stellar MLS
- $429,0003 bd2 ba1.6k sqft2359 WAKEFIELD WAY, MOUNT DORA, FL 32757For SaleMLS ID #G5111169, Scott McFadden, ERA GRIZZARD REAL ESTATE. Stellar MLS
- $350,0003 bd2 ba1.6k sqft1801 CONCORD DRIVE, APOPKA, FL 32703For SaleMLS ID #O6427958, Erica Diaz, HOMEVEST REALTY. Stellar MLS
- $375,0003 bd2 ba1.8k sqft341 WINTER BLISS LANE, MOUNT DORA, FL 32757For SaleMLS ID #O6417400, Kelly Butterfield, RE/MAX TOWN & COUNTRY REALTY. Stellar MLS
- $349,0004 bd3 ba2k sqft36403 GRAND ISLAND OAKS CIRCLE, GRAND ISLAND, FL 32735For SaleMLS ID #G5113810, Lindsay Sanders, MORRIS REALTY AND INVESTMENTS. Stellar MLS
- $375,0004 bd2 ba2k sqft3115 ZANDER DRIVE, GRAND ISLAND, FL 32735For SaleMLS ID #G5115279, Cindy Coldren, TOUCHSTONE REAL ESTATE. Stellar MLS
- $425,0003 bd2 ba2k sqft242 BLUE WATER STREET, EUSTIS, FL 32736For SaleMLS ID #O6410679, Brad Merrell, COLDWELL BANKER REALTY. Stellar MLS
