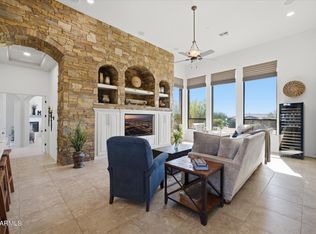
Welcome to this beautifully remodeled luxury residence in the highly desirable Legend Trails community. Thoughtfully updated with a refined eye for detail, this exceptional home blends contemporary design, upscale finishes, and comfortable everyday living.
From the moment you enter, you'll appreciate the inviting atmosphere, stylish updates, and seamless flow of the living spaces. The remodeled interior showcases modern elegance, creating the perfect setting for entertaining guests or enjoying a quiet evening at home.
The private primary suite provides a relaxing retreat, while the additional living spaces offer flexibility for family, guests, or a home office. Whether hosting an elegant dinner party or enjoying Arizona's beautiful outdoor lifestyle, this home delivers the comfort and sophistication today's luxury buyer desires. The attached casita has a private entry, perfect for those guest or family members that require some alone time.
Step outside to your own private oasis, with mountain views and a large covered patio. The resort-inspired backyard features a stunning negative-edge pool and spa. As the sun sets behind the mountains, gather around the inviting firepit and enjoy the peaceful ambiance, dramatic desert skies, and unforgettable evening views. Whether entertaining guests or simply unwinding in your own secluded retreat, this exceptional outdoor living space delivers the ultimate in luxury, relaxation, and Scottsdale living.
Accepting backups
$1,850,000
34369 N 99TH Street, Scottsdale, AZ 85262
4beds
3,593sqft
Single Family Residence
Built in 1999
0.69 Acres Lot
$-- Zestimate®
$515/sqft
$100/mo HOA
What's special
Mountain viewsContemporary designInviting atmosphereStylish updatesPrivate oasisUpscale finishesResort-inspired backyard
- 9 days
- 793
- 54
Likely to sell faster than
Zillow last checked:
Listing updated:
Listed by:
David Schuster 602-717-0796,
Realty ONE Group
Source: ARMLS,MLS#: 7094219
Facts & features
Interior
Bedrooms & bathrooms
- Bedrooms: 4
- Bathrooms: 4
- Full bathrooms: 3
- 1/2 bathrooms: 1
Primary bedroom
- Level: Main
Heating
- Natural Gas
Cooling
- Central Air, Ceiling Fan(s), Programmable Thmstat
Appliances
- Included: Dryer, Washer, Water Softener Owned, Reverse Osmosis, Refrigerator, Built-in Microwave, Dishwasher, Disposal, Gas Range, Gas Cooktop, Water Purifier
- Laundry: Inside
Features
- Quartz Countertops, High Speed Internet, Double Vanity, Eat-in Kitchen, Breakfast Bar, 9+ Flat Ceilings, No Interior Steps, Kitchen Island, Pantry, Full Bth Master Bdrm, Separate Shwr & Tub
- Flooring: Carpet, Tile
- Windows: Solar Screens, Double Pane Windows, Mechanical Sun Shds
- Has basement: No
- Number of fireplaces: 2
- Fireplace features: Fire Pit, Family Room, Gas
Interior area
- Total structure area: 3,593
- Total interior livable area: 3,593 sqft
Video & virtual tour
Property
Parking
- Total spaces: 4
- Parking features: Garage Door Opener
- Garage spaces: 2
- Uncovered spaces: 2
Features
- Stories: 1
- Patio & porch: Covered, Patio
- Exterior features: Private Yard, Built-in Barbecue
- Has private pool: Yes
- Pool features: Outdoor Pool, Heated
- Has spa: Yes
- Spa features: Heated, Private
- Fencing: Block,Wrought Iron
- Has view: Yes
- View description: Golf Course, Mountain(s)
Lot
- Size: 0.69 Acres
- Features: North/South Exposure, Borders Preserve/Public Land, Sprinklers In Front, Desert Back, Desert Front, On Golf Course, Synthetic Grass Back, Auto Timer H2O Front
Details
- Parcel number: 21645045
Construction
Type & style
- Home type: SingleFamily
- Architectural style: Santa Barbara/Tuscan
- Property subtype: Single Family Residence
Materials
- Stucco, Wood Frame, Painted
- Roof: Tile
Condition
- Year built: 1999
Details
- Builder name: US Home Corp
Utilities & green energy
- Sewer: Public Sewer
Community & HOA
Community
- Features: Pool, Golf, Pickleball, Community Spa Htd, Tennis Court(s), Biking/Walking Path, Fitness Center
- Security: Fire Sprinkler System
- Subdivision: LEGEND TRAIL PACEL B/C
HOA
- Has HOA: Yes
- Services included: Other (See Remarks)
- HOA fee: $300 quarterly
- HOA name: Legend Trail
- HOA phone: 480-595-1948
Location
- Region: Scottsdale
Financial & listing details
- Price per square foot: $515/sqft
- Tax assessed value: $1,261,800
- Annual tax amount: $3,570
- Date on market: 10/16/2026
- Cumulative days on market: 9 days
- Listing terms: Cash,Conventional,1031 Exchange
- Ownership: Fee Simple
Estimated market value
Not available
Estimated sales range
Not available
Not available
Price history
| Date | Event | Price |
|---|---|---|
| 10/15/2026 | Listed for sale | $1,850,000+39.6%$515/sqft |
Source:  ARMLS #7094219 Report a problem | ||
| 5/27/2021 | Sold | $1,325,000+2.1%$369/sqft |
Source: ARMLS #6223465 Report a problem | ||
| 4/27/2021 | Pending sale | $1,298,000$361/sqft |
Source:  Berkshire Hathaway HomeServices Arizona Properties #6223465 Report a problem | ||
| 4/24/2021 | Listed for sale | $1,298,000+204.8%$361/sqft |
Source: ARMLS #6223465 Report a problem | ||
| 12/10/1999 | Sold | $425,854$119/sqft |
Source: Public Record Report a problem | ||
Public tax history
| Year | Property taxes | Tax assessment |
|---|---|---|
| 2025 | $3,168 -1.8% | $126,180 -3.6% |
| 2024 | $3,226 -29.3% | $130,910 +56.2% |
| 2023 | $4,565 -2.6% | $83,813 +1.7% |
| 2022 | $4,689 +24.2% | $82,380 +5.9% |
| 2021 | $3,776 +2.5% | $77,780 +3.9% |
| 2020 | $3,684 +13% | $74,850 |
| 2019 | $3,261 | $74,850 +3.8% |
| 2018 | $3,261 -17.2% | $72,080 -3.7% |
| 2017 | $3,939 +5.8% | $74,850 +6.3% |
| 2016 | $3,723 +3.2% | $70,430 +9.2% |
| 2015 | $3,608 | $64,500 +7.1% |
| 2014 | -- | $60,230 +20.1% |
| 2013 | -- | $50,170 +12.4% |
| 2012 | -- | $44,650 -10% |
| 2011 | -- | $49,610 -17.4% |
| 2010 | -- | $60,030 -29.4% |
| 2009 | -- | $85,070 +14% |
| 2008 | -- | $74,650 +15.6% |
| 2007 | -- | $64,600 +53.1% |
| 2006 | -- | $42,200 |
| 2005 | -- | $42,200 -10.3% |
| 2004 | -- | $47,050 |
| 2003 | -- | $47,050 +15.2% |
| 2002 | -- | $40,850 |
Find assessor info on the county website
Monthly payment
Est. payment
Payment breakdown
Explore the cost of this home by adjusting the details. Changes won't be saved.Climate risks
Neighborhood: Legend Trail
Nearby schools
Schools provided by the listing agent
- Elementary: Black Mountain Elementary School
- Middle: Sonoran Trails Middle School
- High: Cactus Shadows High School
- District: Cave Creek Unified District
Source: ARMLS. This data may not be complete. We recommend contacting the local school district to confirm school assignments for this home.

Similar homes
- $1,925,0004 bd3 ba3.9k sqft34617 N DESERT RIDGE Drive, Scottsdale, AZ 85262For Sale
 MLS ID #7080318, Nancy Badani, Precision Real Estate. ARMLS
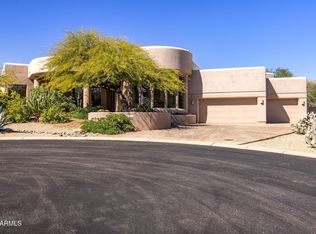
- $1,950,0004 bd3 ba3.4k sqft10914 E Skinner Drive, Scottsdale, AZ 85262For Sale
 MLS ID #7096020, Lisa Westcott, RETSY. ARMLS
- $1,750,0003 bd4 ba3.7k sqft9768 E ADDY Way, Scottsdale, AZ 85262For Sale
 MLS ID #7079887, Elizabeth Spears, Fathom Realty Elite. ARMLS
- $--3 bd3 ba3k sqft39088 N 102nd Way, Scottsdale, AZ 85262Auction
 Auction.com 2
