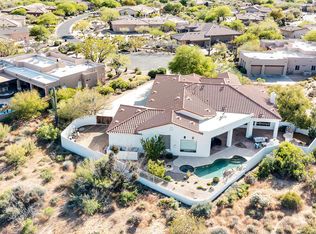
Elegant high end TOTAL remodel on the 13th fairway in Legend Trail with views of iconic Brown's Butte. New roof in 2026 with warranty that transfers. The kitchen is a vision of culinary possibilities with thick leathered granite, double ovens, bistro bar seating that opens to great room. Formal living room and dining area overlooks botanical garden inspired patio. Split floor plan for the comfort of all in residence including 2 guest suites that share an ensuite bath. Distinct office at entry with 10 foot built-in furniture grade bookcase/desks for two. Patios have multiple conversation areas including covered dining and lounge. Lava stone fire pit with elevated seating area to enjoy the spectral sunsets. Patios include a turf area for dog run. Legend Trail is a premier North Scottsdale golf community surrounded by the beauty of the Sonoran Desert. Living in Legend Trail provides access to amenities including a Rees Jones 18 hole championship course, clubhouse, fitness center, lighted tennis and pickleball courts, 2 resort-style pools, and miles of hiking and biking trails. Dining, shopping, and all outdoor recreation just minutes away, Legend Trail offers the perfect blend of of modern luxury and active desert living.
For sale
Price cut: $70K (7/1)
$1,695,000
34415 N 99TH Street, Scottsdale, AZ 85262
3beds
3,384sqft
:
Get pre-qualified$9,755/mo
Single Family Residence
Built in 1999
0.26 Acres Lot
$-- Zestimate®
$501/sqft
$100/mo HOA
What's special
Split floor planDouble ovens
- 196 days |
- 452 |
- 11 |
Zillow last checked:
Listing updated:
Listed by:
Kathleen Lane 480-489-2655,
Russ Lyon Sotheby's International Realty
Source: ARMLS,MLS#: 6957189
Facts & features
Interior
Bedrooms & bathrooms
- Bedrooms: 3
- Bathrooms: 3
- Full bathrooms: 2
- 1/2 bathrooms: 1
Heating
- Forced Air, Natural Gas
Cooling
- Central Air
Appliances
- Included: Dryer, Washer, Refrigerator, Built-in Microwave, Dishwasher, Disposal, Electric Oven, Gas Cooktop, Built-In Electric Oven
Features
- High Speed Internet, Granite Counters, Double Vanity, Eat-in Kitchen, 9+ Flat Ceilings, No Interior Steps, Pantry, Full Bth Master Bdrm, Separate Shwr & Tub
- Flooring: Tile, Wood
- Windows: Screens, Double Pane Windows
- Has basement: No
- Number of fireplaces: 2
- Fireplace features: Fire Pit, Family Room, Gas
Interior area
- Total structure area: 3,384
- Total interior livable area: 3,384 sqft
Property
Parking
- Total spaces: 6
- Parking features: Attached, Direct Access, Storage, Electric Vehicle Charging Station(s)
- Attached garage spaces: 3
- Uncovered spaces: 3
Accessibility
- Accessibility features: Zero-Grade Entry
Features
- Stories: 1
- Patio & porch: Covered, Patio
- Exterior features: Private Street(s), Private Yard
- Spa features: None
- Fencing: Back Yard,Wrought Iron
- Has view: Yes
- View description: Desert, Golf Course, Mountain(s)
Lot
- Size: 0.26 Acres
- Features: East/West Exposure, Sprinklers In Rear, Sprinklers In Front, Desert Back, Desert Front, On Golf Course, Gravel/Stone Front, Gravel/Stone Back, Synthetic Grass Back, Auto Timer H2O Front, Auto Timer H2O Back, Irrigation Front
Details
- Parcel number: 21645043
Construction
Type & style
- Home type: SingleFamily
- Architectural style: Contemporary
- Property subtype: Single Family Residence
Materials
- Stucco, Wood Frame
- Foundation: Slab
- Roof: Tile
Condition
- Year built: 1999
Utilities & green energy
- Sewer: Public Sewer
- Water: City Water
- Utilities for property: Phone Connected
Green energy
- Energy efficient items: Multi-Zones
Community & HOA
Community
- Features: Pool, Golf, Pickleball, Community Media Room, Tennis Court(s), Biking/Walking Path, Fitness Center
- Security: Fire Sprinkler System, Security System Owned
- Subdivision: LEGEND TRAIL PACEL B/C
HOA
- Has HOA: Yes
- Services included: Maintenance Grounds
- HOA fee: $300 quarterly
- HOA name: Legend Trail
- HOA phone: 480-595-1948
Location
- Region: Scottsdale
Financial & listing details
- Price per square foot: $501/sqft
- Tax assessed value: $959,800
- Annual tax amount: $2,865
- Date on market: 1/10/2026
- Cumulative days on market: 196 days
- Listing terms: Cash,Conventional
- Ownership: Fee Simple
- Road surface type: Paved
Estimated market value
Not available
Estimated sales range
Not available
Not available
Price history
| Date | Event | Price |
|---|---|---|
| 7/1/2026 | Price change | $1,695,000-4%$501/sqft |
Source:  ARMLS #6957189 Report a problem ARMLS #6957189 Report a problem | ||
| 6/5/2026 | Price change | $1,765,000-4.6%$522/sqft |
Source: ARMLS #6957189 Report a problem | ||
| 3/20/2026 | Price change | $1,850,000-3.9%$547/sqft |
Source: ARMLS #6957189 Report a problem | ||
| 1/10/2026 | Listed for sale | $1,925,000+20.3%$569/sqft |
Source: ARMLS #6957189 Report a problem | ||
| 3/31/2022 | Sold | $1,600,000+1.6%$473/sqft |
Source: ARMLS #6370749 Report a problem | ||
| 3/22/2022 | Pending sale | $1,575,000$465/sqft |
Source: ARMLS #6370749 Report a problem | ||
| 3/18/2022 | Listed for sale | $1,575,000+58.3%$465/sqft |
Source: ARMLS #6370749 Report a problem | ||
| 6/9/2021 | Sold | $995,000$294/sqft |
Source: ARMLS #6216005 Report a problem | ||
| 5/13/2021 | Pending sale | $995,000$294/sqft |
Source: ARMLS #6216005 Report a problem | ||
| 4/16/2021 | Listed for sale | $995,000+170.5%$294/sqft |
Source: ARMLS #6216005 Report a problem | ||
| 11/29/1999 | Sold | $367,806$109/sqft |
Source: Public Record Report a problem | ||
Public tax history
| Year | Property taxes | Tax assessment |
|---|---|---|
| 2025 | $2,542 -1.8% | $95,980 -6.4% |
| 2024 | $2,590 -26.2% | $102,530 +59.1% |
| 2023 | $3,509 -2.6% | $64,436 -2.3% |
| 2022 | $3,605 +7.3% | $65,960 +5.7% |
| 2021 | $3,361 +3.3% | $62,430 +6.9% |
| 2020 | $3,254 +3.1% | $58,410 +1.2% |
| 2019 | $3,158 | $57,720 -0.1% |
| 2018 | $3,158 +4.3% | $57,750 -3.3% |
| 2017 | $3,029 +5.8% | $59,700 +5.5% |
| 2016 | $2,862 +2.1% | $56,600 +10.4% |
| 2015 | $2,803 | $51,250 +6.5% |
| 2014 | -- | $48,120 +27.4% |
| 2013 | -- | $37,760 |
| 2012 | -- | $37,760 -10% |
| 2011 | -- | $41,950 -18.5% |
| 2010 | -- | $51,500 -20.1% |
| 2009 | -- | $64,480 +2.1% |
| 2008 | -- | $63,150 +6.4% |
| 2007 | -- | $59,350 +54.2% |
| 2006 | -- | $38,500 |
| 2005 | -- | $38,500 -5.3% |
| 2004 | -- | $40,650 |
| 2003 | -- | $40,650 +8.8% |
| 2002 | -- | $37,350 |
Find assessor info on the county website
Monthly payment
Est. payment
Payment breakdown
Explore the cost of this home by adjusting the details. Changes won't be saved.Climate risks
Neighborhood: Legend Trail
Nearby schools
GreatSchools rating
- 6/10Desert Sun AcademyGrades: PK-6Distance: 6 mi
- 10/10Cactus Shadows High SchoolGrades: 8-12Distance: 5.1 mi
- 4/10Sonoran Trails Middle SchoolGrades: 6-8Distance: 7 mi
Schools provided by the listing agent
- Elementary: Black Mountain Elementary School
- Middle: Sonoran Trails Middle School
- High: Cactus Shadows High School
- District: Cave Creek Unified District
Source: ARMLS. This data may not be complete. We recommend contacting the local school district to confirm school assignments for this home.
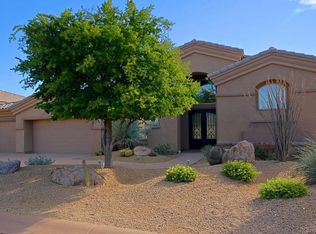
- $1,269,8003 bd3 ba3.1k sqft34391 N 99th St, Scottsdale, AZ 85262Off Market
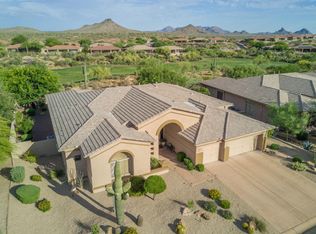
- $1,187,8003 bd2 ba3.1k sqft34435 N 99th St, Scottsdale, AZ 85262Off Market
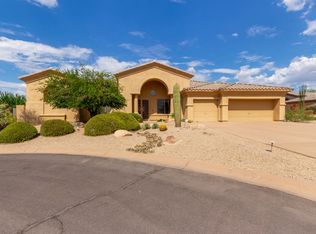
- $1,320,2004 bd3 ba3.7k sqft34418 N 99th St, Scottsdale, AZ 85262Off Market
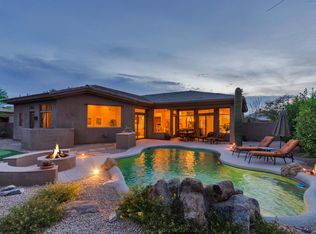
- $1,354,7004 bd3 ba2.7k sqft34457 N 99th St, Scottsdale, AZ 85262Off Market
- $1,429,4004 bd3 ba2.7k sqft34440 N 99th St, Scottsdale, AZ 85262For Sale
- $1,079,0004 bd3 ba3k sqft34352 N 99th St, Scottsdale, AZ 85262Sold
- $1,356,8003 bd3 ba3.5k sqft34347 N 99th St, Scottsdale, AZ 85262Off Market
- $974,900-- bd3 ba2.4k sqft34479 N 99th St, Scottsdale, AZ 85262Off Market
A local agent can set up tours, give advice and negotiate with sellers.
Similar homes
- $1,725,0004 bd4 ba4.1k sqft8661 E Preserve Way, Scottsdale, AZ 85266For Sale
 MLS ID #6968102, Emily Duarte, Keller Williams Arizona Realty. ARMLS
 - $1,650,0003 bd3 ba2.6k sqft33430 N 71ST Street, Scottsdale, AZ 85266For Sale
 MLS ID #7048859, Chad M Schreiner, RMA-Mountain Properties. ARMLS
 - $1,574,9004 bd3 ba3.6k sqft15512 E MORNING VISTA Lane, Scottsdale, AZ 85262For Sale
 MLS ID #7019519, John Andrews, Keller Williams Arizona Realty. ARMLS
 - $1,535,0003 bd4 ba2.6k sqft33142 N 71ST Street, Scottsdale, AZ 85266For Sale
 MLS ID #7042484, Robert Lontkowski, Sonoran Properties Associates. ARMLS
 - $1,680,0003 bd3 ba3k sqft11144 E JUAN TABO Road, Scottsdale, AZ 85255For SaleMLS ID #6997883, Kristen Spayd, RE/MAX Fine Properties. ARMLS
- $2,199,0004 bd4 ba3.5k sqft8933 E COVEY Trail, Scottsdale, AZ 85262For SaleMLS ID #6985138, Daniel Wolski, Russ Lyon Sotheby's International Realty. ARMLS
- $1,979,0003 bd3 ba3.3k sqft33858 N 69TH Street, Scottsdale, AZ 85266For SaleMLS ID #6999772, Robert Lontkowski, Sonoran Properties Associates. ARMLS
- $962,9004 bd2 ba2.1k sqft35328 N 94TH Street, Scottsdale, AZ 85262For SaleMLS ID #7044726, Loretta Sernowski, RE/MAX Fine Properties. ARMLS
- $1,670,0004 bd4 ba3.3k sqft11789 E Parkview Lane, Scottsdale, AZ 85255For SaleMLS ID #7000671, Kamaljit Kaur, HomeSmart. ARMLS
- $1,125,0004 bd3 ba2.8k sqft11146 E RUNNING DEER Trail, Scottsdale, AZ 85262For SaleMLS ID #7027995, Robert Lontkowski, Sonoran Properties Associates. ARMLS
- $1,200,0004 bd3 ba3.2k sqft10894 E HEDGEHOG Place, Scottsdale, AZ 85262For SaleMLS ID #7014158, Celine Hatherly, Russ Lyon Sotheby's International Realty. ARMLS
- $2,400,0003 bd4 ba3k sqft41327 N 106TH Street, Scottsdale, AZ 85262For SaleMLS ID #6936806, Barry Conser, Russ Lyon Sotheby's International Realty. ARMLS
- $1,100,0003 bd3 ba2.3k sqft7156 E THIRSTY CACTUS Lane, Scottsdale, AZ 85266For SaleMLS ID #7051184, Suzanne Gaidos, Russ Lyon Sotheby's International Realty. ARMLS
- $1,715,0003 bd4 ba2.9k sqft6525 E CAVE CREEK Road #14, Cave Creek, AZ 85331For SaleMLS ID #7042732, Jill Laurell, Fathom Realty Elite. ARMLS
- $1,325,0003 bd3 ba2.1k sqft7258 E HIGH POINT Drive, Scottsdale, AZ 85266For SaleMLS ID #6990484, Heather Martin, eXp Realty. ARMLS
- $1,590,0003 bd3 ba2.4k sqft9494 E MOHAWK Lane, Scottsdale, AZ 85255For SaleMLS ID #6993749, Jerry Smith, West USA Realty. ARMLS
- $2,200,0004 bd5 ba4.1k sqft33431 N 64TH Place, Scottsdale, AZ 85266For SaleMLS ID #7041572, Lisa Roberts, Russ Lyon Sotheby's International Realty. ARMLS
- $1,899,0004 bd4 ba4k sqft6119 E OYER Lane, Cave Creek, AZ 85331For SaleMLS ID #7037541, Cindy Beaudry, Berkshire Hathaway HomeServices Arizona Properties. ARMLS
- $1,789,9505 bd5 ba3.4k sqft10019 E Hillside Drive E, Scottsdale, AZ 85255For SaleMLS ID #7051198, Glenn D. King, JD Sterling International Real Estate. ARMLS
- $1,575,0004 bd3 ba2.9k sqft10766 E PALM RIDGE Drive, Scottsdale, AZ 85255For SaleMLS ID #7027913, Shawn M Shackelton, Real Broker. ARMLS
