Escape to your private sanctuary! Featuring 78 feet of waterfront, this beautiful retreat offers tranquil water views, a wooded backdrop, and your own heated pool for an inviting Florida lifestyle. A brand-new roof installed in September 2026 adds peace of mind. Located in sought-after Oak Trace, this three-bedroom, two-bath home captures beautiful water and nature views from nearly every room. Step onto the spacious lanai, complete with new screens, and take in panoramic views of the water and surrounding trees. Whether enjoying your morning coffee, dining outdoors, or relaxing in the heated pool with an automatic water-leveling system, this peaceful setting makes every day feel like a getaway. Inside, soaring vaulted ceilings and stylish luxury vinyl plank flooring enhance the coastal contemporary design. The thoughtfully arranged split floor plan offers privacy, while three sets of sliding glass doors connect the interior to the inviting outdoor living space. The well-appointed kitchen features solid 42-inch cabinetry, ample storage, a pantry, a convenient breakfast bar, and a charming café nook. Retreat to the spacious primary suite, featuring two walk-in closets and an en suite bath with two new sinks, a walk-in shower, a Jacuzzi soaking tub, and a private water closet. Enjoy the peaceful surroundings of Oak Trace with low HOA fees of just $51 per month and convenient access to I-75, UTC shopping and dining, Gulf beaches, and St. Petersburg. Come experience the views, unwind by the pool, and make this private sanctuary your own!
For sale
$489,900
3439 40TH TERRACE E, BRADENTON, FL 34208
3beds
1,813sqft
Single Family Residence
Built in 2004
8,146 Square Feet Lot
$474,000 Zestimate®
$270/sqft
$54/mo HOA
What's special
Heated poolWooded backdropTranquil water viewsSpacious primary suiteSoaring vaulted ceilingsJacuzzi soaking tubWalk-in shower
- 8 days
- 715
- 54
Likely to sell faster than
Zillow last checked:
Listing updated:
Listed by:
Jessica Rask 561-577-9702,
MARK SPAIN REAL ESTATE 855-299-7653
Source: Stellar MLS,MLS#: TB8563349 Originating MLS: Orlando Regional
Facts & features
Interior
Bedrooms & bathrooms
- Bedrooms: 3
- Bathrooms: 2
- Full bathrooms: 2
Primary bedroom
- Features: Walk-In Closet(s)
- Level: First
Family room
- Level: First
Kitchen
- Level: First
Living room
- Level: First
Heating
- Central, Electric
Cooling
- Central Air
Appliances
- Included: Dishwasher, Disposal, Ice Maker, Microwave, Range, Refrigerator, Washer
- Laundry: Laundry Room
Features
- Cathedral Ceiling(s), Eating Space In Kitchen, Kitchen/Family Room Combo, Vaulted Ceiling(s)
- Flooring: Tile, Vinyl
- Doors: Sliding Doors
- Has fireplace: No
Interior area
- Total structure area: 2,611
- Total interior livable area: 1,813 sqft
Property
Parking
- Total spaces: 2
- Parking features: Garage - Attached
- Attached garage spaces: 2
Features
- Levels: One
- Stories: 1
- Exterior features: Garden, Irrigation System, Private Yard, Rain Gutters
- Has private pool: Yes
- Pool features: In Ground, Gunite, Heated, Screen Enclosure
- Has view: Yes
- View description: Lake
- Has water view: Yes
- Water view: Lake
- Waterfront features: Lake Front
Lot
- Size: 8,146 Square Feet
Details
- Parcel number: 15451.12909
- Zoning: PD-R
- Special conditions: None
Construction
Type & style
- Home type: SingleFamily
- Property subtype: Single Family Residence
Materials
- Block
- Foundation: Slab
- Roof: Shingle
Condition
- New construction: No
- Year built: 2004
Utilities & green energy
- Sewer: Public Sewer
- Water: Public
- Utilities for property: Cable Connected, Electricity Connected, Public, Sprinkler Recycled
Community & HOA
Community
- Pet fee: $0 monthly
- Subdivision: OAK TRACE
HOA
- Has HOA: Yes
- HOA fee: $54 monthly
- HOA name: Oak Trace HOA
- HOA phone: 941-758-9454
Location
- Region: Bradenton
Financial & listing details
- Price per square foot: $270/sqft
- Tax assessed value: $357,163
- Annual tax amount: $5,530
- Date on market: 10/31/2026
- Cumulative days on market: 8 days
- Ownership: Fee Simple
- Total actual rent: 0
- Electric utility on property: Yes
- Road surface type: Asphalt
Estimated market value
$474,000
$450,000 - $498,000
$3,483/mo
Price history
| Date | Event | Price |
|---|---|---|
| 10/31/2026 | Listed for sale | $489,900+71.6%$270/sqft |
Source:  Stellar MLS #TB8563349 Report a problem | ||
| 5/17/2017 | Sold | $285,500-6.4%$157/sqft |
Source: Public Record Report a problem | ||
| 4/10/2017 | Price change | $304,900-3.2%$168/sqft |
Source: SARASOTA LAND AND HOMES LLC #A4180621 Report a problem | ||
| 4/7/2017 | Price change | $314,900-1.6%$174/sqft |
Source: SARASOTA LAND AND HOMES LLC #A4180621 Report a problem | ||
| 3/30/2017 | Price change | $319,900-2.8%$176/sqft |
Source: SARASOTA LAND AND HOMES LLC #A4180621 Report a problem | ||
| 3/15/2017 | Listed for sale | $329,000+29%$181/sqft |
Source: SARASOTA LAND AND HOMES LLC #A4180621 Report a problem | ||
| 5/14/2015 | Sold | $255,000+0%$141/sqft |
Source: Public Record Report a problem | ||
| 2/6/2015 | Listed for sale | $254,900+249.2%$141/sqft |
Source: Owner Report a problem | ||
| 3/17/2004 | Sold | $73,000$40/sqft |
Source: Public Record Report a problem | ||
Public tax history
| Year | Property taxes | Tax assessment |
|---|---|---|
| 2025 | $5,530 -0.4% | $357,163 +9% |
| 2024 | $5,551 +0% | $327,610 +10% |
| 2023 | $5,549 +11.6% | $297,827 +10% |
| 2022 | $4,971 +21.4% | $270,752 +10% |
| 2021 | $4,095 +5.4% | $246,138 +6.2% |
| 2020 | $3,884 +1.3% | $231,697 +2.2% |
| 2019 | $3,833 0% | $226,776 +3.6% |
| 2018 | $3,833 +2.4% | $218,958 +13.6% |
| 2017 | $3,743 +81% | $192,707 +2.1% |
| 2016 | $2,068 | $188,743 +20.9% |
| 2015 | $2,068 | $156,126 +0.8% |
| 2014 | $2,068 +1.6% | $154,887 +1.5% |
| 2013 | $2,036 +203539% | $152,598 +1.7% |
| 2012 | $1 | $150,047 +3% |
| 2011 | $1 | $145,677 -7.1% |
| 2010 | -- | $156,868 -16.8% |
| 2009 | $2,610 -23.4% | $188,502 -18.1% |
| 2008 | $3,405 +5% | $230,115 +3% |
| 2007 | $3,242 -4.4% | $223,413 +2.5% |
| 2006 | $3,393 +1.4% | $217,964 +3% |
| 2005 | $3,345 +545.7% | $211,616 +642.5% |
| 2004 | $518 +115.5% | $28,500 +119.2% |
| 2003 | $240 | $13,000 |
Find assessor info on the county website
Monthly payment
Est. payment
Payment breakdown
Explore the cost of this home by adjusting the details. Changes won't be saved.Climate risks
Neighborhood: 34208
Nearby schools
Schools provided by the listing agent
- Elementary: Manatee Elementary School-MN
- Middle: Sara Scott Harllee Middle
- High: Braden River High
Source: Stellar MLS. This data may not be complete. We recommend contacting the local school district to confirm school assignments for this home.

Similar homes
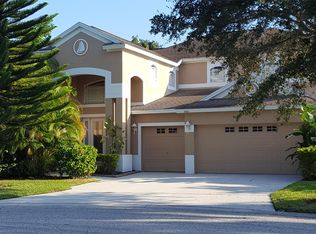
- $529,0003 bd2 ba1.9k sqft3226 45TH WAY E, BRADENTON, FL 34203For Sale

 MLS ID #A4709715, Jayme Wilson, REALTY HUB. Stellar MLS
- $435,0003 bd2 ba1.6k sqft5808 NESTERS LANE, BRADENTON, FL 34203For Sale
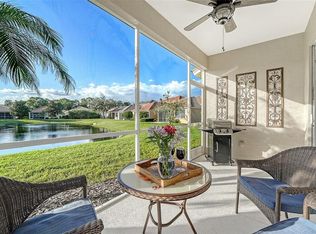 MLS ID #A4711191, Christine Green, COLDWELL BANKER REALTY. Stellar MLS
- $497,1114 bd3 ba1.9k sqft4722 78TH COURT E, BRADENTON, FL 34203For Sale
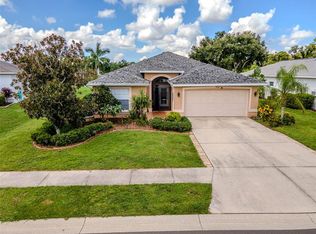 MLS ID #A4705889, Lucas Thompson, SRQ INTERNATIONAL REALTY LLC. Stellar MLS
- $550,0003 bd2 ba2k sqft5009 LAKE OVERLOOK AVENUE, BRADENTON, FL 34208For Sale
 MLS ID #A4684593, Marlen Ryan, PREFERRED SHORE LLC. Stellar MLS
- $409,0003 bd2 ba1.8k sqft4054 CADDIE DRIVE E, BRADENTON, FL 34203For SaleMLS ID #TB8471549, Ana Devine, CENTURY 21 RE CHAMPIONS. Stellar MLS
- $465,0004 bd3 ba2.5k sqft5288 11TH STREET E, BRADENTON, FL 34203For SaleMLS ID #A4702926, Kathy McKinnon, POINT SOUTH REALTY PA. Stellar MLS
- $397,9003 bd2 ba1.8k sqft4623 SANIBEL WAY, BRADENTON, FL 34203For SaleMLS ID #A4702572, Robert Casella, PREFERRED SHORE LLC. Stellar MLS
- $482,5003 bd2 ba1.6k sqft8496 IDLEWOOD COURT, LAKEWOOD RANCH, FL 34202For SaleMLS ID #A4709857, Michael Mayo, FINE PROPERTIES. Stellar MLS
- $525,0002 bd2 ba1.9k sqft5231 97TH STREET E, BRADENTON, FL 34211For SaleMLS ID #A4710706, Debi Chaffee, FINE PROPERTIES. Stellar MLS
- $405,0003 bd2 ba2.1k sqft4478 PRO AM AVENUE E, BRADENTON, FL 34203For SaleMLS ID #TB8477188, Chad Leonberg, EXP REALTY LLC. Stellar MLS
- $525,0003 bd2 ba1.8k sqft6311 43RD COURT E, SARASOTA, FL 34243For SaleMLS ID #A4707522, Suki Scollo, COLDWELL BANKER REALTY. Stellar MLS
- $329,0003 bd2 ba1.4k sqft907 50TH STREET E, BRADENTON, FL 34208For SaleMLS ID #A4697154, Linda McCown, COLDWELL BANKER REALTY. Stellar MLS
- $437,5002 bd2 ba1.8k sqft4324 CALLISTA LANE, SARASOTA, FL 34243For SaleMLS ID #A4711820, Andrew Vac, RE/MAX ALLIANCE GROUP. Stellar MLS
- $479,0003 bd3 ba2k sqft8222 HAVEN HARBOUR WAY, BRADENTON, FL 34212For SaleMLS ID #A4693669, Mark Bruce, NEXTHOME LUXURY GOLF REALTY. Stellar MLS
- $489,0003 bd2 ba2k sqft15213 BLUE FISH CIRCLE, LAKEWOOD RANCH, FL 34202For SaleMLS ID #A4708283, Stacey Yencik, MICHAEL SAUNDERS & COMPANY. Stellar MLS
- $499,0004 bd2 ba1.9k sqft12105 BEEFLOWER DRIVE, LAKEWOOD RANCH, FL 34202For SaleMLS ID #A4706176, Karen Plotkin, COLDWELL BANKER REALTY. Stellar MLS
- $499,0003 bd2 ba1.8k sqft5015 86TH STREET COURT W, BRADENTON, FL 34210For SaleMLS ID #A4702971, Justin Shirley, SHIRLEY INTERNATIONAL REALTY. Stellar MLS
- $499,0003 bd3 ba2.3k sqft758 PLANTERS MANOR WAY, BRADENTON, FL 34212For SaleMLS ID #A4690059, Pamela Strom, RE/MAX PALM. Stellar MLS
- $415,0003 bd2 ba1.7k sqft318 65TH AVENUE E, BRADENTON, FL 34203For SaleMLS ID #A4709935, Solveiga Spalvins, LPT REALTY LLC. Stellar MLS
- $455,0004 bd2 ba2.1k sqft535 PLANTERS MANOR WAY, BRADENTON, FL 34212For SaleMLS ID #TB8487107, Zulma Machain, MARK SPAIN REAL ESTATE. Stellar MLS
