This spacious 4 bedroom, 2.5 bathroom residence in sought-after Franklin Township offers a versatile and open floorplan designed for both everyday living and entertaining. The main level features a dedicated office, a separate dining room, and a bright, sun-filled sunroom that overlooks the backyard-perfect for relaxing or hosting guests. The open living areas flow seamlessly into the kitchen and main gathering spaces, creating an inviting atmosphere throughout the home. Upstairs, the primary suite provides a private retreat with his-and-hers closets and an en-suite bathroom. Step outside to enjoy a generous backyard complete with an inground pool, ideal for summer entertaining, family gatherings, or quiet evenings at home. With flexible living spaces, abundant natural light, and outdoor amenities rarely found together, this home offers comfort, functionality, and lifestyle in one exceptional package.
Coming soon 10/29
$290,000
3439 Black Forest Ln, Indianapolis, IN 46239
4beds
2,728sqft
Residential, Single Family Residence
Built in 2010
0.25 Acres Lot
$-- Zestimate®
$106/sqft
$25/mo HOA
What's special
- 35 days
- 179
- 23
Zillow last checked:
Listing updated:
Listed by:
Bret Arthur bretsellsindy@gmail.com,
Berkshire Hathaway Home
Source: MIBOR as distributed by MLS GRID,MLS#: 22126600
Facts & features
Interior
Bedrooms & bathrooms
- Bedrooms: 4
- Bathrooms: 3
- Full bathrooms: 2
- 1/2 bathrooms: 1
- Main level bathrooms: 1
- Main level bedrooms: 1
Primary bedroom
- Level: Upper
- Area: 315 Square Feet
- Dimensions: 15x21
Bedroom 2
- Level: Upper
- Area: 130 Square Feet
- Dimensions: 10x13
Bedroom 3
- Level: Upper
- Area: 168 Square Feet
- Dimensions: 12x14
Bedroom 4
- Level: Main
- Area: 132 Square Feet
- Dimensions: 12x11
Dining room
- Level: Main
- Area: 144 Square Feet
- Dimensions: 12x12
Great room
- Level: Main
- Area: 300 Square Feet
- Dimensions: 15x20
Kitchen
- Features: Tile-Ceramic
- Level: Main
- Area: 221 Square Feet
- Dimensions: 17x13
Laundry
- Level: Main
- Area: 35 Square Feet
- Dimensions: 5x7
Loft
- Level: Upper
- Area: 399 Square Feet
- Dimensions: 19x21
Sun room
- Level: Main
- Area: 150 Square Feet
- Dimensions: 10x15
Heating
- Electric, Forced Air
Cooling
- Central Air
Appliances
- Included: Dishwasher, Dryer, Disposal, MicroHood, Electric Oven, Refrigerator, Washer
Features
- Attic Access, Pantry, Walk-In Closet(s)
- Has basement: No
- Attic: Access Only
Interior area
- Total structure area: 2,728
- Total interior livable area: 2,728 sqft
Property
Parking
- Total spaces: 2
- Parking features: Attached
- Attached garage spaces: 2
Features
- Levels: Two
- Stories: 2
- Fencing: Fenced
Lot
- Size: 0.25 Acres
Details
- Parcel number: 491025101059000300
- Horse amenities: None
Construction
Type & style
- Home type: SingleFamily
- Architectural style: Traditional
- Property subtype: Residential, Single Family Residence
Materials
- Vinyl With Brick
- Foundation: Slab
Condition
- New construction: No
- Year built: 2010
Utilities & green energy
- Electric: 200+ Amp Service
- Water: Public
Community & HOA
Community
- Subdivision: Hanover
HOA
- Has HOA: Yes
- Amenities included: Insurance, Park, Playground, Management
- Services included: Entrance Common, Insurance, ParkPlayground, Management
- HOA fee: $300 annually
Location
- Region: Indianapolis
Financial & listing details
- Price per square foot: $106/sqft
- Tax assessed value: $307,600
- Annual tax amount: $2,868
- Date on market: 10/29/2026
Estimated market value
Not available
Estimated sales range
Not available
Not available
Price history
| Date | Event | Price |
|---|---|---|
| 9/14/2026 | Listing removed | $290,000$106/sqft |
Source:  MIBOR as distributed by MLS GRID #22081034 Report a problem | ||
| 9/12/2026 | Listed for sale | $290,000+123.8%$106/sqft |
Source: MIBOR as distributed by MLS GRID #22081034 Report a problem | ||
| 4/12/2011 | Sold | $129,565$47/sqft |
Source: Public Record Report a problem | ||
Public tax history
| Year | Property taxes | Tax assessment |
|---|---|---|
| 2025 | $2,947 +12.6% | $307,600 +4.4% |
| 2024 | $2,616 -6.9% | $294,700 +11.2% |
| 2023 | $2,811 +20.4% | $265,100 -1% |
| 2022 | $2,334 +7% | $267,700 +21% |
| 2021 | $2,182 +16.2% | $221,200 +6.9% |
| 2020 | $1,878 +14% | $206,900 +10.2% |
| 2019 | $1,647 +2% | $187,800 +11% |
| 2018 | $1,615 +4.3% | $169,200 +3.4% |
| 2017 | $1,549 +6.3% | $163,600 +6.7% |
| 2016 | $1,457 +0.8% | $153,300 +6% |
| 2014 | $1,446 +4.9% | $144,600 +5.5% |
| 2013 | $1,378 | $137,100 -0.5% |
| 2012 | $1,378 | $137,800 +18.3% |
| 2011 | -- | $116,500 +38733.3% |
| 2010 | $6 | $300 |
| 2009 | $6 | $300 |
| 2007 | -- | $300 |
Find assessor info on the county website
Monthly payment
Est. payment
Payment breakdown
Explore the cost of this home by adjusting the details. Changes won't be saved.Climate risks
Neighborhood: Five Points
- $298,0004 bd3 ba1.6k sqft3433 Black Forest Ln, Indianapolis, IN 46239Off Market
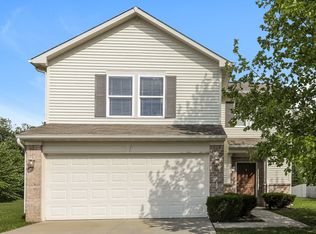
- $261,4004 bd2 ba2k sqft3445 Black Forest Ln, Indianapolis, IN 46239Off Market
- $---- bd-- ba-- sqft3440 Black Forest Ln, Indianapolis, IN 46239Off Market
- $244,6004 bd3 ba1.6k sqft3427 Black Forest Ln, Indianapolis, IN 46239Off Market

Similar homes
- $295,0004 bd2 ba1.8k sqft6405 Pathfinder Ct, Indianapolis, IN 46203Active
 MLS ID #22123886, Elizabeth Medina, Bennett Realty. MIBOR as distributed by MLS GRID
- $335,0004 bd3 ba2.7k sqft5415 Grassy Bank Dr, Indianapolis, IN 46237Active
 MLS ID #22122710, Uk Mang, Keller Williams Indy Metro Partners. MIBOR as distributed by MLS GRID
- $344,9954 bd3 ba2.1k sqft5208 Great Percheron Dr, Indianapolis, IN 46239Active
 MLS ID #22125183, Erin Hundley, Compass Indiana, LLC. MIBOR as distributed by MLS GRID
- $363,9954 bd3 ba2.1k sqft5025 Great Percheron Dr, Indianapolis, IN 46239Active
 MIBOR as distributed by MLS GRID
