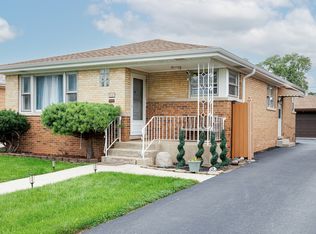
One of Franklin Park's Finest! Beautifully maintained 3-bedroom, 1 full and 2 half-bath home offering a wonderful combination of space, updates, and convenience. The main level features a newer kitchen, completely remodeled down to the studs approximately 4 years ago, with quartz countertops, new cabinetry, and stainless steel appliances. The refrigerator is brand new in 2026. Hardwood flooring can be found throughout much of the home. The first floor offers a comfortable living room and separate dining room, along with a convenient bedroom and full bath. Upstairs, you'll find two generously sized bedrooms, a half bath, and plenty of storage space. The finished basement provides even more living and storage space with a recreation room and laundry room. Step outside and enjoy the expansive 19 x 12 deck overlooking the lovely, privacy-fenced yard-perfect for relaxing or entertaining. The expansive driveway leads to a 2.5-car garage featuring a workbench area and the convenience of two overhead doors-one opening to the driveway and the other to the alley. Plenty of room for parking, projects, and storage! Ideally located near the train station and downtown Franklin Park, with great schools and an excellent park district nearby. Great space, great updates, great location-this Franklin Park gem is ready to welcome you home!
Contingent
Price cut: $5K (10/29)
$387,900
3441 Emerson St, Franklin Park, IL 60131
3beds
1,146sqft
Single Family Residence
Built in 1949
6,200 Square Feet Lot
$-- Zestimate®
$338/sqft
$-- HOA
What's special
- 23 days
- 508
- 49
Zillow last checked:
Listing updated:
Listed by:
Cheryl Bellavia, GRI 773-250-0400,
Baird & Warner
Source: MRED as distributed by MLS GRID,MLS#: 12792645
Facts & features
Interior
Bedrooms & bathrooms
- Bedrooms: 3
- Bathrooms: 3
- Full bathrooms: 1
- 1/2 bathrooms: 2
Rooms
- Room types: Recreation Room, Deck, Utility Room-Lower Level, Storage
Primary bedroom
- Level: Second
- Area: 270 Square Feet
- Dimensions: 18X15
Bedroom 2
- Level: Main
- Area: 144 Square Feet
- Dimensions: 12X12
Bedroom 3
- Level: Second
- Area: 128 Square Feet
- Dimensions: 16X8
Deck
- Level: Main
- Area: 228 Square Feet
- Dimensions: 19X12
Dining room
- Features: Flooring (Hardwood)
- Level: Main
- Area: 156 Square Feet
- Dimensions: 13X12
Kitchen
- Features: Kitchen (Galley)
- Level: Main
- Area: 150 Square Feet
- Dimensions: 15X10
Laundry
- Level: Basement
- Area: 140 Square Feet
- Dimensions: 14X10
Living room
- Features: Flooring (Hardwood)
- Level: Main
- Area: 255 Square Feet
- Dimensions: 17X15
Recreation room
- Level: Basement
- Area: 338 Square Feet
- Dimensions: 26X13
Storage
- Level: Basement
- Area: 77 Square Feet
- Dimensions: 11X7
Other
- Level: Basement
- Area: 80 Square Feet
- Dimensions: 10X8
Heating
- Forced Air
Cooling
- Central Air
Appliances
- Included: Range, Microwave, Dishwasher, Refrigerator
Features
- 1st Floor Bedroom, 1st Floor Full Bath
- Flooring: Hardwood
- Basement: Finished,Full
Interior area
- Total structure area: 0
- Total interior livable area: 1,146 sqft
Video & virtual tour
Property
Parking
- Total spaces: 2
- Parking features: Side Driveway, Garage Door Opener, Yes, Garage Owned, Detached, Garage
- Garage spaces: 2
- Has uncovered spaces: Yes
Accessibility
- Accessibility features: No Disability Access
Features
- Stories: 2
- Patio & porch: Deck
Lot
- Size: 6,200 Square Feet
- Dimensions: 50 x 124
Details
- Additional parcels included: 12214070040000
- Parcel number: 12214070030000
- Special conditions: None
- Other equipment: Ceiling Fan(s)
Construction
Type & style
- Home type: SingleFamily
- Architectural style: Cape Cod
- Property subtype: Single Family Residence
Materials
- Vinyl Siding, Frame
Condition
- New construction: No
- Year built: 1949
Utilities & green energy
- Electric: Circuit Breakers
- Sewer: Public Sewer
- Water: Lake Michigan, Public
Community & HOA
Community
- Features: Park, Curbs, Sidewalks, Street Lights, Street Paved
- Security: Carbon Monoxide Detector(s)
HOA
- Services included: None
Location
- Region: Franklin Park
Financial & listing details
- Price per square foot: $338/sqft
- Tax assessed value: $127,620
- Annual tax amount: $7,421
- Date on market: 10/23/2026
- Ownership: Fee Simple
Estimated market value
Not available
Estimated sales range
Not available
Not available
Price history
| Date | Event | Price |
|---|---|---|
| 11/2/2026 | Contingent | $387,900$338/sqft |
Source: MRED as distributed by MLS GRID #12792645 Report a problem | ||
| 10/29/2026 | Price change | $387,900-1.3%$338/sqft |
Source:  MRED as distributed by MLS GRID #12792645 Report a problem | ||
| 10/23/2026 | Listed for sale | $392,900-0.8%$343/sqft |
Source: MRED as distributed by MLS GRID #12792645 Report a problem | ||
| 10/23/2026 | Listing removed | $395,900$345/sqft |
Source: MRED as distributed by MLS GRID #12779406 Report a problem | ||
| 10/20/2026 | Listed for sale | $395,900$345/sqft |
Source: MRED as distributed by MLS GRID #12779406 Report a problem | ||
| 10/14/2026 | Contingent | $395,900$345/sqft |
Source: MRED as distributed by MLS GRID #12779406 Report a problem | ||
| 10/8/2026 | Price change | $395,900-2.5%$345/sqft |
Source: MRED as distributed by MLS GRID #12779406 Report a problem | ||
| 9/25/2026 | Listed for sale | $405,900$354/sqft |
Source: MRED as distributed by MLS GRID #12767302 Report a problem | ||
Public tax history
| Year | Property taxes | Tax assessment |
|---|---|---|
| 2024 | $3,198 +6.5% | $12,762 +0% |
| 2023 | $3,003 -2.1% | $12,761 |
| 2022 | $3,068 +52.5% | $12,761 +58% |
| 2021 | $2,012 +1% | $8,077 |
| 2020 | $1,992 -4.8% | $8,077 -11.5% |
| 2019 | $2,093 +9.1% | $9,127 +16.3% |
| 2018 | $1,919 +0.3% | $7,847 |
| 2017 | $1,913 -25.2% | $7,847 -13.4% |
| 2016 | $2,556 +25.7% | $9,056 +38.9% |
| 2015 | $2,033 +2.2% | $6,519 |
| 2014 | $1,990 -16.7% | $6,519 -19.4% |
| 2013 | $2,388 -8.9% | $8,091 -11.4% |
| 2012 | $2,621 +0% | $9,137 |
| 2011 | $2,620 +6.5% | $9,137 -19.1% |
| 2010 | $2,460 +19.6% | $11,292 -8.8% |
| 2009 | $2,057 +16.1% | $12,381 -12% |
| 2008 | $1,772 -6.5% | $14,069 |
| 2007 | $1,894 +13% | $14,069 +34.9% |
| 2006 | $1,676 +13.2% | $10,432 |
| 2005 | $1,481 +6.8% | $10,432 |
| 2004 | $1,386 -0.8% | $10,432 +41.6% |
| 2003 | $1,398 +8.4% | $7,366 |
| 2002 | $1,290 +20.9% | $7,366 |
| 2001 | $1,066 +2% | $7,366 +19.1% |
| 2000 | $1,045 +0.2% | $6,186 |
| 1999 | $1,043 | $6,186 |
Find assessor info on the county website
Monthly payment
Est. payment
Payment breakdown
Explore the cost of this home by adjusting the details. Changes won't be saved.Climate risks
Neighborhood: 60131
Nearby schools
Schools provided by the listing agent
- Elementary: North Elementary School
- Middle: Hester Junior High School
- High: East Leyden High School
- District: 84
Source: MRED as distributed by MLS GRID. This data may not be complete. We recommend contacting the local school district to confirm school assignments for this home.
- $225,3003 bd1 ba1.1k sqft3441 Emerson St, Franklin Park, IL 60131Off Market
- $255,7003 bd1 ba1.4k sqft3445 Emerson St, Franklin Park, IL 60131Off Market
- $259,2003 bd1 ba1.4k sqft3445 Emerson St, Franklin Park, IL 60131Off Market
- $320,1003 bd1 ba1.3k sqft3437 Emerson St, Franklin Park, IL 60131Off Market
Similar homes
- $399,9755 bd3 ba1.3k sqft10050 Westmanor Dr, Franklin Park, IL 60131New
 MLS ID #12806203, Eric Bohn, Compass. MRED as distributed by MLS GRID
- $380,0003 bd2 ba1k sqft2912 Sarah St, Franklin Park, IL 60131For Sale By Owner
- $--3 bd3 ba1.2k sqft10210 Belmont Ave, Franklin Park, IL 60131Auction
 Auction.com 2
- $430,0003 bd2 ba1.2k sqft3521 Sarah St, Franklin Park, IL 60131Active
 MLS ID #12798768, Yenny Grajales, Chicagoland Brokers, Inc.. MRED as distributed by MLS GRID
