Designed by Lane Crosno Designs, this new construction home in Blackberry Ridge offers 5 bedrooms, 4 baths, an upstairs bonus room and a 3-car garage. The open kitchen, dining and living area features engineered hardwood floors, a fireplace, and access to the covered back patio. The kitchen includes soft-close cabinets, quartz countertops and backsplash, a commercial-style Cafe range, and dishwasher. The pantry provides additional cabinetry and houses the microwave, while built-in dining room cabinetry includes a beverage fridge. A mudroom sits just off the garage for added convenience. The main-level primary suite features a vaulted ceiling, private access to the back patio, a soaking tub, tiled shower and generous closet. A second main-level bedroom with a nearby full bath can also serve as an office. Upstairs are 3 bedrooms, including one with an ensuite bath, another full bath and a bonus room. A laundry room with sink, irrigation and front landscaping complete the home. Agent owned.
New construction
$1,099,999
3444 N Sweet Caddo Hl, Fayetteville, AR 72704
5beds
3,834sqft
Single Family Residence
Built in 2026
0.67 Acres Lot
$1,090,500 Zestimate®
$287/sqft
$50/mo HOA
What's special
Upstairs bonus roomIrrigation and front landscapingCommercial-style cafe rangeLaundry room with sinkGenerous closetTiled showerSoaking tub
- 25 days |
- 608 |
- 46 |
Zillow last checked:
Listing updated:
Listed by:
Amy Hinkson 479-879-7761,
Carlton Realty, Inc 479-582-3200,
Erin Hemme 479-301-5520,
Carlton Realty, Inc
Source: ArkansasOne MLS,MLS#: 1357372 Originating MLS: Northwest Arkansas Board of REALTORS MLS
Originating MLS: Northwest Arkansas Board of REALTORS MLSFacts & features
Interior
Bedrooms & bathrooms
- Bedrooms: 5
- Bathrooms: 4
- Full bathrooms: 4
Heating
- Gas
Cooling
- Electric
Appliances
- Included: Dishwasher, Exhaust Fan, Disposal, Gas Range, Gas Water Heater, Hot Water Circulator, Microwave, Other, See Remarks, Plumbed For Ice Maker
- Laundry: Washer Hookup, Dryer Hookup
Features
- Attic, Ceiling Fan(s), Pantry, Programmable Thermostat, Quartz Counters, Storage, Walk-In Closet(s), Wired for Sound, Mud Room
- Flooring: Carpet, Tile
- Has basement: No
- Number of fireplaces: 1
- Fireplace features: Gas Starter, Living Room
Interior area
- Total structure area: 3,834
- Total interior livable area: 3,834 sqft
Video & virtual tour
Property
Parking
- Total spaces: 3
- Parking features: Garage, Garage Door Opener
- Has garage: Yes
- Covered spaces: 3
Features
- Levels: Two
- Stories: 2
- Patio & porch: Covered, Porch
- Exterior features: Concrete Driveway
- Pool features: Pool, Community
- Fencing: None
- Waterfront features: None
Lot
- Size: 0.67 Acres
- Features: Central Business District, Cleared, Subdivision, Wooded
Details
- Additional structures: None
- Parcel number: 11000008000
Construction
Type & style
- Home type: SingleFamily
- Property subtype: Single Family Residence
Materials
- Brick, Concrete
- Foundation: Slab
- Roof: Architectural,Shingle
Condition
- New construction: Yes
- Year built: 2026
Details
- Warranty included: Yes
Utilities & green energy
- Sewer: Septic Tank
- Water: Public
- Utilities for property: Electricity Available, Natural Gas Available, Septic Available, Water Available
Community & HOA
Community
- Features: Near Fire Station, Pool, Trails/Paths
- Security: Smoke Detector(s)
- Subdivision: Blackberry Ridge
HOA
- Has HOA: Yes
- Services included: Other, See Agent
- HOA fee: $600 annually
Location
- Region: Fayetteville
Financial & listing details
- Price per square foot: $287/sqft
- Tax assessed value: $57,750
- Annual tax amount: $11,000
- Date on market: 7/31/2026
- Cumulative days on market: 26 days
- Road surface type: Paved
Estimated market value
$1,090,500
$1.04M - $1.15M
$5,010/mo
Price history
| Date | Event | Price |
|---|---|---|
| 7/31/2026 | Listed for sale | $1,099,999$287/sqft |
Source:  ArkansasOne MLS #1357372 Report a problem ArkansasOne MLS #1357372 Report a problem | ||
Public tax history
| Year | Property taxes | Tax assessment |
|---|---|---|
| 2025 | $596 +0.5% | $11,550 |
| 2024 | $593 | $11,550 |
Find assessor info on the county website
Monthly payment
Est. payment
Payment breakdown
Explore the cost of this home by adjusting the details. Changes won't be saved.Climate risks
Neighborhood: 72704
Nearby schools
GreatSchools rating
- 7/10Holt Middle SchoolGrades: 5-6Distance: 2.3 mi
- 7/10Ramay Junior High SchoolGrades: 7-8Distance: 5 mi
- 7/10Fayetteville High School EastGrades: 9-12Distance: 5.7 mi
Schools provided by the listing agent
- District: Fayetteville
Source: ArkansasOne MLS. This data may not be complete. We recommend contacting the local school district to confirm school assignments for this home.
- $155,0000.92 acres37 Of Blackberry Rdg, Fayetteville, AR 72704Sold

- $122,500-- bd-- ba-- sqft3412 N Sweet Caddo Hl, Fayetteville, AR 72704Off Market
- $893,5985 bd4 ba3.5k sqft3466 N Sweet Caddo Hl, Fayetteville, AR 72704Sold

- $172,5001.09 acres3456 Prime Traveler Way #50, Fayetteville, AR 72704Sold
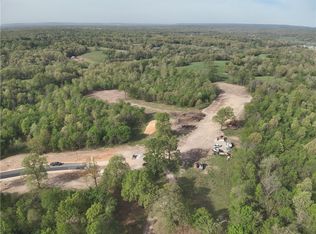
- $250,0000.7 acres3488 N Sweet Caddo Hill Dr #34, Fayetteville, AR 72704Sold
- $140,0001.05 acres38 Of Blackberry Rdg, Fayetteville, AR 72704Sold
- $965,1305 bd4 ba3.6k sqft3423 N Caddo Hl, Fayetteville, AR 72704Sold
- $160,0000.93 acres6173 W Primeark Horizon Dr #48, Fayetteville, AR 72704Sold
A local agent can set up tours, give advice and negotiate with sellers.
Similar homes
- $936,0005 bd4 ba3.6k sqft13540 Coop Rd, Fayetteville, AR 72704New Construction
 MLS ID #1357246, Toby Crawford, Crawford Real Estate and Associates. ArkansasOne MLS
 - $981,8504 bd5 ba3.6k sqft18869 Halle Rd, Fayetteville, AR 72704New Construction
 MLS ID #1339698, Randall Carney, RE/MAX Associates, LLC. ArkansasOne MLS
 - $965,0004 bd5 ba3.5k sqft18965 Halle Rd, Fayetteville, AR 72704New Construction
 MLS ID #1339771, Randall Carney, RE/MAX Associates, LLC. ArkansasOne MLS
 - from $1,055,0005 bd5 ba4.4k sqftMagnolia Park Eleanor Plan, Magnolia Park, Fayetteville, AR 72704New Construction
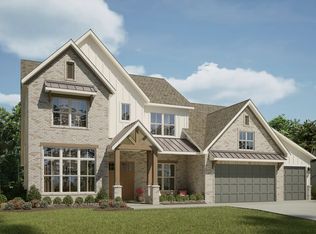 Buffington Homes
 - $929,5005 bd5 ba3.4k sqft13147 Magnolia Ridge Rd, Fayetteville, AR 72704New ConstructionMLS ID #1337669, Randall Carney, RE/MAX Associates, LLC. ArkansasOne MLS
- $912,0004 bd4 ba3.3k sqft18901 Halle Rd, Fayetteville, AR 72704New ConstructionMLS ID #1339718, Randall Carney, RE/MAX Associates, LLC. ArkansasOne MLS
- $857,6005 bd4 ba3.2k sqft18962 Magnolia Mdws, Fayetteville, AR 72704New ConstructionMLS ID #1337633, Randall Carney, RE/MAX Associates, LLC. ArkansasOne MLS
- $742,0004 bd4 ba2.9k sqft2453 N Double Springs Rd, Fayetteville, AR 72704New ConstructionMLS ID #1335134, Jordan Huckeba, Arkansas Real Estate Group Fayetteville. ArkansasOne MLS
- $950,0004 bd3 ba3.2k sqft970 N Eastwood Dr, Fayetteville, AR 72701For SaleMLS ID #1351522, Kadie Schuh, Homes & Spaces Real Estate. ArkansasOne MLS
- $925,0006 bd4 ba4.4k sqft2104 Caribou Ln, Springdale, AR 72762For SaleMLS ID #1359223, Chase White, Collier & Associates- Rogers Branch. ArkansasOne MLS
- $850,0005 bd5 ba3.5k sqft509 Waterfalls Ct, Farmington, AR 72730For SaleMLS ID #1356596, Amanda Wells, Collier & Associates. ArkansasOne MLS
- $1,175,0005 bd4 ba5.4k sqft3072 E Hunters Ridge Rd, Springdale, AR 72764For SaleMLS ID #1348497, Jody Hendrix, Keller Williams Market Pro Realty. ArkansasOne MLS
- $699,9004 bd3 ba2.8k sqft815 Steele Rd, Springdale, AR 72762For SaleMLS ID #1357235, Brandon Menard, Keller Williams Market Pro Realty. ArkansasOne MLS
- $1,150,0004 bd4 ba2.9k sqft1750 W Markham Rd, Fayetteville, AR 72701New ConstructionMLS ID #1330775, Hope Haynes, Specialized Real Estate Group, Inc.. ArkansasOne MLS
- $1,124,0004 bd5 ba3.6k sqft1791 Clifton Ave, Fayetteville, AR 72701New ConstructionMLS ID #1336323, Ray Heflin, Lindsey & Associates Inc. ArkansasOne MLS
- from $849,0003 bd3 ba3k sqftMagnolia Park Hamilton Plan, Magnolia Park, Fayetteville, AR 72704New ConstructionBuffington Homes
- $799,9004 bd4 ba3.6k sqft1801 N Candleshoe Dr, Fayetteville, AR 72701For SaleMLS ID #1357353, Michael Sims, Bassett Mix And Associates, Inc. ArkansasOne MLS
- $1,084,9005 bd5 ba3.7k sqft550 Shooting Star Ln, Lowell, AR 72745New ConstructionMLS ID #1329660, Toby Crawford, Crawford Real Estate and Associates. ArkansasOne MLS
- $1,215,0004 bd4 ba3.8k sqft4414 86th Pl, Bentonville, AR 72713For SaleMLS ID #1351797, Scott Waymire, Berkshire Hathaway HomeServices Solutions Real Est. ArkansasOne MLS
- $1,040,9005 bd4 ba3.6k sqft630 Shooting Star Ln, Lowell, AR 72745New ConstructionMLS ID #1338624, Toby Crawford, Crawford Real Estate and Associates. ArkansasOne MLS
