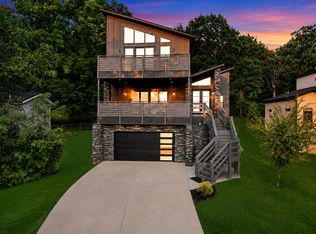
Experience the beauty of Mission Heights in this thoughtfully designed to be built new construction home (Photos are AI Generated). Spread across two levels, the residence is positioned on a sloped lot to maximize stunning views of East Fayetteville from nearly every room. The main level is an entertainer’s dream, centered around a chef’s kitchen featuring floor-to-ceiling cabinetry, a butler’s pantry, and a kitchen island that flows into the light-filled Great Room. Architecturally unique wood-inlay tray ceilings and a floor-to-ceiling stone FP add organic warmth to the modern, open-concept design. Retreat to the secluded Master Suite, where vaulted ceilings and private deck access meet a spa-inspired ensuite. The bathroom features a soaking tub, dual vanities with custom cabinetry, and an oversized walk-in shower. The walk-out lower level offers exceptional flexibility with three additional bedrooms, a dedicated home office, and a spacious family room that opens to a covered patio. Pick your selections now.
New construction
$1,124,000
1791 Clifton Ave, Fayetteville, AR 72701
4beds
3,640sqft
Single Family Residence
Built in 2026
5,227 Square Feet Lot
$1,101,100 Zestimate®
$309/sqft
$-- HOA
What's special
Walk-out lower levelSecluded master suiteThree additional bedroomsOversized walk-in showerCovered patioSoaking tubDedicated home office
- 183 days |
- 454 |
- 21 |
Zillow last checked:
Listing updated:
Listed by:
Ray Heflin rheflin@lindsey.com,
Lindsey & Associates Inc 479-521-6611
Source: ArkansasOne MLS,MLS#: 1336323 Originating MLS: Northwest Arkansas Board of REALTORS MLS
Originating MLS: Northwest Arkansas Board of REALTORS MLSFacts & features
Interior
Bedrooms & bathrooms
- Bedrooms: 4
- Bathrooms: 5
- Full bathrooms: 4
- 1/2 bathrooms: 1
Primary bedroom
- Level: Main
- Dimensions: 13.0 x 14.0
Bedroom
- Level: Second
- Dimensions: 12.7 x 14.2
Bedroom
- Level: Second
- Dimensions: 13.0 x 12.6
Bedroom
- Level: Second
- Dimensions: 11.8 x 13.0
Primary bathroom
- Level: Main
- Dimensions: 13.11 x 13.4
Bathroom
- Level: Second
- Dimensions: 14 x 16.4
Den
- Level: Second
- Dimensions: 13.8 x 138
Dining room
- Level: Main
- Dimensions: 16.0 x 12
Garage
- Level: Main
- Dimensions: 7.0 x 24.0
Great room
- Level: Main
- Dimensions: 20.4 x 13.6
Kitchen
- Level: Main
- Dimensions: 22.8 x 13.11
Heating
- Central
Cooling
- Central Air
Appliances
- Included: Double Oven, Electric Water Heater, Gas Cooktop, Range Hood
Features
- Attic, Storage
- Flooring: Luxury Vinyl Plank, Tile, Wood
- Has basement: No
- Number of fireplaces: 1
- Fireplace features: Gas Log
Interior area
- Total structure area: 3,640
- Total interior livable area: 3,640 sqft
Video & virtual tour
Property
Parking
- Total spaces: 2
- Parking features: Attached, Garage, Garage Door Opener
- Has attached garage: Yes
- Covered spaces: 2
Features
- Levels: Two
- Stories: 2
- Patio & porch: Deck, Patio, Porch
- Exterior features: Concrete Driveway
- Fencing: None
- Waterfront features: None
Lot
- Size: 5,227 Square Feet
- Features: Landscaped, Sloped, Zero Lot Line
Details
- Additional structures: None
- Parcel number: 76530450000
Construction
Type & style
- Home type: SingleFamily
- Property subtype: Single Family Residence
Materials
- Brick
- Foundation: Block, Brick/Mortar, Slab
- Roof: Architectural,Shingle
Condition
- To Be Built
- New construction: Yes
- Year built: 2026
Utilities & green energy
- Sewer: Public Sewer
- Water: Public
- Utilities for property: Electricity Available, Fiber Optic Available, Natural Gas Available, Sewer Available, Water Available
Community & HOA
Community
- Features: Near Hospital, Near Schools, Shopping, Sidewalks, Trails/Paths
- Security: Smoke Detector(s)
- Subdivision: Mission Heights Ph Ii
Location
- Region: Fayetteville
Financial & listing details
- Price per square foot: $309/sqft
- Tax assessed value: $81,000
- Annual tax amount: $925
- Date on market: 2/18/2026
- Cumulative days on market: 185 days
Estimated market value
$1,101,100
$1.05M - $1.16M
$4,351/mo
Price history
| Date | Event | Price |
|---|---|---|
| 2/20/2026 | Listed for sale | $1,124,000$309/sqft |
Source:  ArkansasOne MLS #1336323 Report a problem ArkansasOne MLS #1336323 Report a problem | ||
Public tax history
| Year | Property taxes | Tax assessment |
|---|---|---|
| 2024 | $822 +9.3% | $14,400 +9.1% |
| 2023 | $752 +8.2% | $13,200 +10% |
| 2022 | $695 | $12,000 |
| 2021 | $695 | $12,000 |
| 2020 | $695 +77.8% | $12,000 +77.8% |
| 2019 | $391 | $6,750 |
| 2018 | $391 +0.9% | $6,750 |
| 2017 | $388 | $6,750 |
Find assessor info on the county website
Monthly payment
Est. payment
Payment breakdown
Explore the cost of this home by adjusting the details. Changes won't be saved.Climate risks
Neighborhood: 72701
Nearby schools
GreatSchools rating
- 10/10Root Elementary SchoolGrades: K-4Distance: 0.7 mi
- 10/10Woodland Junior High SchoolGrades: 7-8Distance: 1.6 mi
- 7/10Fayetteville High School EastGrades: 9-12Distance: 3.1 mi
Schools provided by the listing agent
- District: Fayetteville
Source: ArkansasOne MLS. This data may not be complete. We recommend contacting the local school district to confirm school assignments for this home.
- $87,750-- bd-- ba-- sqft1807 Clifton Ave, Fayetteville, AR 72701Off Market
- $81,000-- bd-- ba-- sqft1803 Clifton Ave, Fayetteville, AR 72701Off Market
- $75,0005,301 sqft1803 N Clifton Ave #40, Fayetteville, AR 72701Sold
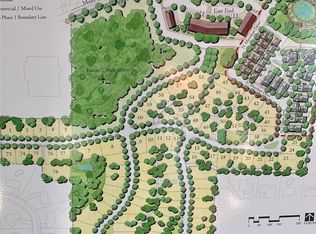
- $---- bd-- ba-- sqft1777 N Clifton Ave, Fayetteville, AR 72701Off Market
- $75,0005,301 sqft1791 N Clifton Ave #39, Fayetteville, AR 72701Sold
- $81,000-- bd-- ba-- sqft1819 N Meridian Dr, Fayetteville, AR 72701Off Market
- $820,4004 bd3 ba2.9k sqft1790 Clifton Ave, Fayetteville, AR 72701Off Market
- $811,8004 bd3 ba3k sqft1790 N Clifton Ave, Fayetteville, AR 72701Off Market
A local agent can set up tours, give advice and negotiate with sellers.
Similar homes
- $950,0004 bd3 ba3.2k sqft970 N Eastwood Dr, Fayetteville, AR 72701For Sale
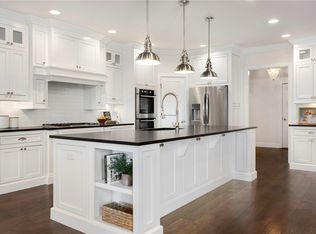 MLS ID #1351522, Kadie Schuh, Homes & Spaces Real Estate. ArkansasOne MLS
 - $995,0004 bd4 ba3.6k sqft2944 E Pebblestone Dr, Fayetteville, AR 72701For Sale
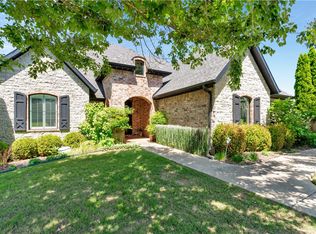 MLS ID #1331189, Martha Haguewood, Lindsey & Associates Inc. ArkansasOne MLS
 - $1,125,0003 bd4 ba3.7k sqft2567 N Firewood Dr, Fayetteville, AR 72703For Sale
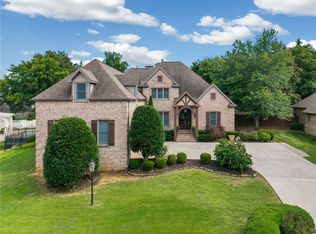 MLS ID #1349545, Juliana Carlton, Homes & Spaces Real Estate. ArkansasOne MLS
 - $769,5004 bd4 ba3k sqft1038 N Lakeside Dr, Fayetteville, AR 72701For Sale
 MLS ID #1357854, Taylor Team, Keller Williams Market Pro Realty. ArkansasOne MLS
 - $1,250,0003 bd3 ba3.5k sqft3787 W Kessler Mountain Rd, Fayetteville, AR 72701For SaleMLS ID #1353937, The Moldenhauer Group, RE/MAX Associates, LLC. ArkansasOne MLS
- $1,099,9995 bd4 ba3.8k sqft3444 N Sweet Caddo Hl, Fayetteville, AR 72704New ConstructionMLS ID #1357372, Amy Hinkson, Carlton Realty, Inc. ArkansasOne MLS
- $1,050,0004 bd6 ba4k sqft1423 River Point Rd, Fayetteville, AR 72703For SaleMLS ID #1343454, Michael Sims, Bassett Mix And Associates, Inc. ArkansasOne MLS
- $1,195,0005 bd4 ba4.8k sqft3640 Howard Nickell Rd, Fayetteville, AR 72704For SaleMLS ID #1343920, Tammy Henigin, The Brandon Group. ArkansasOne MLS
- $849,9003 bd4 ba2.3k sqft615 W North St, Fayetteville, AR 72701For SaleMLS ID #1354563, Amy Hutcherson, Lindsey & Associates Inc. ArkansasOne MLS
- $699,0003 bd3 ba2.1k sqft1546 N Desoto Pl, Fayetteville, AR 72703For SaleMLS ID #1354224, Ana Vasquez, Epique Realty. ArkansasOne MLS
- from $1,055,0005 bd5 ba4.4k sqftMagnolia Park Eleanor Plan, Magnolia Park, Fayetteville, AR 72704New ConstructionBuffington Homes
- $599,9003 bd3 ba2.4k sqft204 S Forest Canyon Ave, Fayetteville, AR 72701For SaleMLS ID #1348294, The Limbird Team, Limbird Real Estate Group. ArkansasOne MLS
- $1,200,0003 bd2 ba2.8k sqft255 Water Ave, Springdale, AR 72762For SaleMLS ID #1349352, Rhonda Porter, Sudar Group. ArkansasOne MLS
- $599,0003 bd3 ba2.5k sqft134 S Paddock Loop, Fayetteville, AR 72701For SaleMLS ID #1319054, Michael Hodges, Keller Williams Market Pro Realty Branch Office. ArkansasOne MLS
- $880,3204 bd4 ba3.1k sqft586 Winding Spring Dr, Fayetteville, AR 72703New ConstructionMLS ID #1357079, Brooke McDonald, Lindsey & Associates Inc. ArkansasOne MLS
- $1,084,9005 bd5 ba3.7k sqft550 Shooting Star Ln, Lowell, AR 72745New ConstructionMLS ID #1329660, Toby Crawford, Crawford Real Estate and Associates. ArkansasOne MLS
- $936,0005 bd4 ba3.6k sqft13540 Coop Rd, Fayetteville, AR 72704New ConstructionMLS ID #1357246, Toby Crawford, Crawford Real Estate and Associates. ArkansasOne MLS
- $1,215,0004 bd4 ba3.8k sqft4414 86th Pl, Bentonville, AR 72713For SaleMLS ID #1351797, Scott Waymire, Berkshire Hathaway HomeServices Solutions Real Est. ArkansasOne MLS
- $850,0004 bd3 ba3.3k sqft846 Asher St, Fayetteville, AR 72703For SaleMLS ID #1354957, Carmen Hennelly, Coldwell Banker Harris McHaney & Faucette -Fayette. ArkansasOne MLS
- $1,040,9005 bd4 ba3.6k sqft630 Shooting Star Ln, Lowell, AR 72745New ConstructionMLS ID #1338624, Toby Crawford, Crawford Real Estate and Associates. ArkansasOne MLS
