A beautiful new construction home featuring 4 bedrooms, 4 bathrooms, and a 2-car garage is currently underway by PA Signature Builders LLC in the highly desirable Esplanade neighborhood in Beaumont. Scheduled for completion in late 2026, this thoughtfully designed residence offers 2,607 sq ft of well-planned living space, combining modern style with everyday comfort. Don’t miss the opportunity to own new construction in one of Beaumont’s sought-after communities. Contact us today for more information.
New construction
$525,000
3445 Esplanade, Beaumont, TX 77707
4beds
2,607sqft
Single Family Residence
Built in ----
6,969 Square Feet Lot
$515,400 Zestimate®
$201/sqft
$-- HOA
What's special
Modern style
- 127 days
- 37
- 0
Zillow last checked:
Listing updated:
Listed by:
Dayna Simmons 409-673-8288,
Dayna Simmons Real Estate
Source: BBOR,MLS#: 268318
Facts & features
Interior
Bedrooms & bathrooms
- Bedrooms: 4
- Bathrooms: 4
- Full bathrooms: 4
Rooms
- Room types: Entry
Primary bedroom
- Area: 234
- Dimensions: 13 x 18
Bedroom 2
- Area: 120
- Dimensions: 12 x 10
Bedroom 3
- Area: 165
- Dimensions: 11 x 15
Bedroom 4
- Area: 182
- Dimensions: 13 x 14
Primary bathroom
- Features: Double Sink, Freestanding Soaking Tub, Sep. Shower
Dining room
- Features: Formal Dining
- Area: 216
- Dimensions: 18 x 12
Kitchen
- Area: 168
- Dimensions: 14 x 12
Living room
- Features: Living Room
- Area: 270
- Dimensions: 18 x 15
Heating
- Central Gas
Cooling
- Central Electric
Appliances
- Included: Double Oven, Gas Range
- Laundry: Inside
Features
- Ceiling Fan(s), Primary Bdrm Down, Sheetrock, Split Bdrm Plan, Kitchen Island
- Has fireplace: Yes
- Fireplace features: Gas Starter
Interior area
- Total structure area: 2,607
- Total interior livable area: 2,607 sqft
Property
Parking
- Total spaces: 2
- Parking features: Detached
- Garage spaces: 2
Features
- Levels: Two
- Stories: 2
- Exterior features: Outdoor Kitchen
Lot
- Size: 6,969 Square Feet
Details
- Parcel number: 01533000000200000000
- Special conditions: Standard
Construction
Type & style
- Home type: SingleFamily
- Property subtype: Single Family Residence
Materials
- Brick Veneer, Frame
- Foundation: Slab
- Roof: Arch. Comp. Shingle
Condition
- Under Construction
- New construction: Yes
Utilities & green energy
- Sewer: City Sewer
- Water: City Water
Community & HOA
Community
- Subdivision: Crescent Walden
HOA
- Has HOA: Yes
Location
- Region: Beaumont
Financial & listing details
- Price per square foot: $201/sqft
- Tax assessed value: $34,000
- Annual tax amount: $783
- Date on market: 6/11/2026
- Listing terms: Cash,Conventional
- Road surface type: Concrete
Estimated market value
$515,400
$490,000 - $541,000
$3,319/mo
Price history
| Date | Event | Price |
|---|---|---|
| 6/11/2026 | Listed for sale | $525,000+452.6%$201/sqft |
Source:  BBOR #268318 Report a problem BBOR #268318 Report a problem | ||
| 2/24/2026 | Listing removed | $95,000$36/sqft |
Source: BBOR #265144 Report a problem | ||
| 2/17/2026 | Listed for sale | $95,000-9.5%$36/sqft |
Source: BBOR #265144 Report a problem | ||
| 1/20/2026 | Listing removed | $105,000$40/sqft |
Source: BBOR #260603 Report a problem | ||
| 12/3/2025 | Price change | $105,000-8.7%$40/sqft |
Source: BBOR #260603 Report a problem | ||
| 10/6/2025 | Price change | $115,000-8%$44/sqft |
Source: BBOR #260603 Report a problem | ||
| 8/12/2025 | Listed for sale | $125,000+98.4%$48/sqft |
Source: BBOR #260603 Report a problem | ||
| 6/2/2023 | Listing removed | -- |
Source:  HAR #81588481 Report a problem HAR #81588481 Report a problem | ||
| 1/2/2023 | Listed for sale | $63,000$24/sqft |
Source: BBOR #234825 Report a problem | ||
Public tax history
| Year | Property taxes | Tax assessment |
|---|---|---|
| 2025 | $783 -0.8% | $34,000 |
| 2024 | $790 -3.3% | $34,000 |
| 2023 | $817 -8% | $34,000 |
| 2022 | $889 +79.6% | $34,000 +81.8% |
| 2021 | $495 -3% | $18,700 -45% |
| 2020 | $510 | $34,000 +81.8% |
| 2019 | $510 | $18,700 |
Find assessor info on the county website
Monthly payment
Est. payment
Payment breakdown
Explore the cost of this home by adjusting the details. Changes won't be saved.Climate risks
Neighborhood: Willow Creek
Nearby schools
Schools provided by the listing agent
- District: Beaumont
Source: BBOR. This data may not be complete. We recommend contacting the local school district to confirm school assignments for this home.
Similar homes
- $478,7204 bd4 ba2.7k sqft6050 Dania Dr, Beaumont, TX 77707New Construction
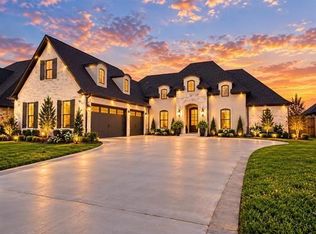 MLS ID #89099748, Wendy Riffe, Coldwell Banker Southern Homes. HAR
 - $464,0004 bd3 ba2.6k sqft6010 Dania, Beaumont, TX 77707New Construction

 MLS ID #259847, Jeanette Winfrey, RE/MAX ONE. BBOR
 - $425,0404 bd3 ba2.4k sqft7935 Farrah St, Beaumont, TX 77707For Sale
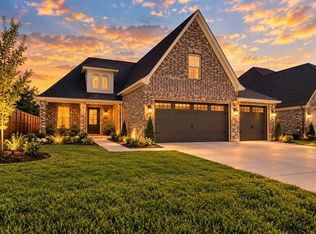 MLS ID #46319362, Wendy Riffe, Coldwell Banker Southern Homes. HAR
 - $495,0004 bd3 ba2.9k sqft2375 Diamond D Dr, Beaumont, TX 77713For Sale
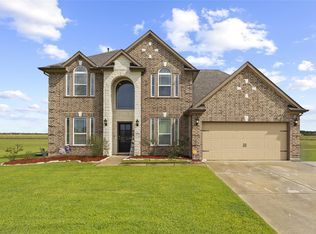 MLS ID #9196211, Constance Wallace, JLA Realty. HAR
 - $359,9004 bd3 ba2.7k sqft3790 Champions Dr, Beaumont, TX 77707For SaleMLS ID #269500, Blake Crippen, Advantage Real Estate. BBOR
- $450,0004 bd3 ba2.6k sqft6570 Brayfield, Beaumont, TX 77706New ConstructionMLS ID #271702, Dayna Simmons, Dayna Simmons Real Estate. BBOR
- $429,0004 bd3 ba2.4k sqft3910 Uzma Wood St, Beaumont, TX 77706New ConstructionMLS ID #270434, Janet Todd, RE/MAX ONE. BBOR
- $481,8004 bd3 ba2.6k sqft14820 Norma Jane Ln, Beaumont, TX 77713New ConstructionMLS ID #271160, James McCrate, RE/MAX ONE. BBOR
- $419,9004 bd3 ba2.1k sqft8145 Old Voth Rd, Beaumont, TX 77708New ConstructionMLS ID #269900, Betty Cheek, RE/MAX ONE. BBOR
- $323,0003 bd2 ba1.9k sqft9204 Riggs, Beaumont, TX 77707New ConstructionMLS ID #267151, Wendy Riffe, Coldwell Banker Southern Homes. BBOR
- $419,9004 bd3 ba2.1k sqft10355 Old Voth Rd, Beaumont, TX 77713New ConstructionMLS ID #270535, Betty Cheek, RE/MAX ONE. BBOR
- $315,0004 bd2 ba2.1k sqft1280 W Lucas Dr, Beaumont, TX 77706For SaleMLS ID #265362, Charity Angelle, RE/MAX ONE. BBOR
- $271,4003 bd2 ba2.1k sqft6730 Greenwood Dr, Beaumont, TX 77706For SaleMLS ID #270283, Janice Gray, Lee Team Realty. BBOR
- $569,9004 bd4 ba2.9k sqft228 Cody Ln, Lumberton, TX 77657New ConstructionMLS ID #271365, Dayna Simmons, Dayna Simmons Real Estate. BBOR
- $569,9004 bd4 ba2.9k sqft226 Cody Ln, Lumberton, TX 77657New ConstructionMLS ID #271366, Dayna Simmons, Dayna Simmons Real Estate. BBOR
- $443,0704 bd3 ba2.5k sqft14850 Norma Jane Ln, Beaumont, TX 77713New ConstructionMLS ID #270296, James McCrate, RE/MAX ONE. BBOR
