Lets talk about this beauty with the modern feel from the exterior to the interior!! Kitchen with oversized island giving ample of counterspace, 42" upper cabinets to give you additional storage, garbage can rollout, soft close drawers, pull out drawers on lower cabinets, pantry for your all your goods, pot filler, under cabinet lighting, gorgeous appliances & open to your spacious dining space and great rm with fireplace, giving all the modern but cozy vibes with ambiance lighting on shelving. Private primary ste with gorgeous bathroom with dual vanities, lg spa like free standing tub, walk-in shower with dual shower panels and walk-in closet with access to your laundry rm. 2 other bdrms share spacious bathroom. Off the garage, you got your entry bench, fully fenced, doggy door on slider, blinds, laundry sink in laundry rm.. got to see.
Active
Listed by: RE/MAX Northwest • Marisol Tijerina
$545,000
3448 Morningside Parkway, Richland, WA 99352
3beds
1,763sqft
:
Get pre-qualified$3,368/mo
Single Family Residence
Built in 2024
6,534 Square Feet Lot
$542,300 Zestimate®
$309/sqft
$47/mo HOA
What's special
Ambiance lighting on shelvingDual vanitiesGarbage can rolloutDoggy door on sliderUnder cabinet lightingSoft close drawersPot filler
- 3 days |
- 169 |
- 4 |
Zillow last checked:
Listing updated:
Listed by:
Marisol Tijerina,
RE/MAX Northwest
Source: NWMLS as distributed by MLS GRID,MLS#: 2564759
Facts & features
Interior
Bedrooms & bathrooms
- Bedrooms: 3
- Bathrooms: 2
- Full bathrooms: 2
- Main level bathrooms: 2
- Main level bedrooms: 3
Primary bedroom
- Level: Main
Bedroom
- Level: Main
Bedroom
- Level: Main
Bathroom full
- Level: Main
Bathroom full
- Level: Main
Dining room
- Level: Main
Great room
- Level: Main
Kitchen with eating space
- Level: Main
Utility room
- Level: Main
Heating
- Fireplace, Forced Air, Heat Pump, Electric
Cooling
- Forced Air, Heat Pump
Appliances
- Included: Dishwasher, Disposal, Refrigerator, Stove(s)/Range(s), Dishwasher(s), Garbage Disposal, Refrigerator(s), Water Heater: Electric
Features
- Bath Off Primary, Ceiling Fan(s), Dining Room
- Flooring: Ceramic Tile, Laminate, Carpet
- Windows: Dbl Pane/Storm Window
- Basement: None
- Number of fireplaces: 2
- Fireplace features: Electric, Main Level: 2, Fireplace
Interior area
- Total structure area: 1,763
- Total interior livable area: 1,763 sqft
Property
Parking
- Total spaces: 3
- Parking features: Driveway, Attached Garage
- Has attached garage: Yes
- Covered spaces: 3
Features
- Levels: One
- Stories: 1
- Patio & porch: Bath Off Primary, Ceiling Fan(s), Dbl Pane/Storm Window, Dining Room, Fireplace, Walk-In Closet(s), Water Heater
Lot
- Size: 6,534 Square Feet
- Features: Cul-De-Sac, Dead End Street, Irrigation, Patio, Propane
- Topography: Partial Slope
Details
- Parcel number: 104883020000081
- Zoning description: Jurisdiction: City
- Special conditions: Standard
- Other equipment: Leased Equipment: None
Construction
Type & style
- Home type: SingleFamily
- Architectural style: 1 Story
- Property subtype: Single Family Residence
Materials
- Stucco
- Foundation: Poured Concrete, Slab
- Roof: Composition
Condition
- Good
- Year built: 2024
- Major remodel year: 2024
Details
- Builder name: Muzzy Construction LLC
Utilities & green energy
- Sewer: Sewer Connected
- Water: Public
Community & HOA
Community
- Features: CCRs
- Subdivision: Richland
HOA
- HOA fee: $47 monthly
Location
- Region: Richland
Financial & listing details
- Price per square foot: $309/sqft
- Annual tax amount: $1,021
- Date on market: 8/3/2026
- Cumulative days on market: 5 days
- Listing terms: Conventional,FHA,VA Loan
- Inclusions: Dishwasher(s), Garbage Disposal, Leased Equipment, Refrigerator(s), Stove(s)/Range(s)
Estimated market value
$542,300
$515,000 - $569,000
$2,613/mo
Price history
| Date | Event | Price |
|---|---|---|
| 8/4/2026 | Listed for sale | $545,000$309/sqft |
Source:  PACMLS #295270 Report a problem PACMLS #295270 Report a problem | ||
| 1/1/2026 | Listing removed | $3,800$2/sqft |
Source: Zillow Rentals Report a problem | ||
| 12/1/2025 | Listed for rent | $3,800$2/sqft |
Source: Zillow Rentals Report a problem | ||
| 4/8/2025 | Listing removed | $545,000$309/sqft |
Source: PACMLS #280126 Report a problem | ||
| 2/25/2025 | Price change | $545,000-3.5%$309/sqft |
Source: PACMLS #280126 Report a problem | ||
| 11/12/2024 | Listed for sale | $565,000$320/sqft |
Source: PACMLS #280126 Report a problem | ||
Public tax history
Tax history is unavailable.
Monthly payment
Est. payment
Payment breakdown
Explore the cost of this home by adjusting the details. Changes won't be saved.Climate risks
Neighborhood: 99352
Nearby schools
GreatSchools rating
- 7/10Amon Creek ElementaryGrades: PK-5Distance: 3.3 mi
- 6/10Desert Hills Middle SchoolGrades: 6-8Distance: 3.4 mi
- 7/10Kamiakin High SchoolGrades: 9-12Distance: 6.4 mi
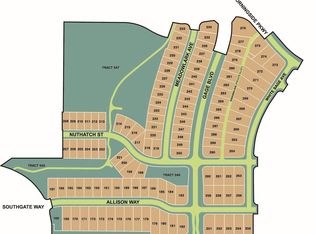
- $149,00010,454 sqft3431 Allison Way LOT 251, Richland, WA 99352Lot/Land
- $160,00010,454 sqft3359 Allison Way LOT 255, Richland, WA 99352Sold
- $145,0007,840 sqft3439 Nuthatch St LOT 260, Richland, WA 99352Sold
- $155,00010,454 sqft3503 Allison Way LOT 179, Richland, WA 99352Lot/Land
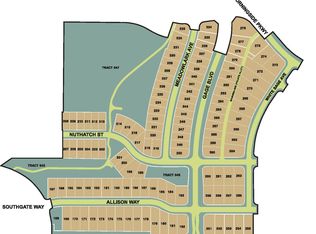
- $160,0009,583 sqft2997 Whitesage Ave LOT 267, Richland, WA 99352Sold
- $142,0008,276 sqft3467 Allison Way LOT 181, Richland, WA 99352Sold
- $160,00010,454 sqft3395 Allison Way LOT 253, Richland, WA 99352Sold
- $130,0005,662 sqft2960 Meadowlark Ave LOT 241, Richland, WA 99352Sold
A local agent can set up tours, give advice and negotiate with sellers.
Similar homes
- $554,9003 bd2 ba1.7k sqft3396 Allison Way, Richland, WA 99352New Construction

 MLS ID #293927, Amy Mace, Retter and Company Sotheby's. PACMLS
 - $469,9003 bd2 ba1.8k sqft4939 Smitty Dr, Richland, WA 99352For Sale
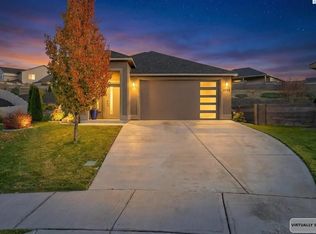 MLS ID #295219, Sydney Holland, Coldwell Banker Tomlinson. PACMLS
 - $575,0003 bd3 ba1.9k sqft2912 Meadowlark Ave, Richland, WA 99352New Construction
 MLS ID #294571, Kristine Connolly, Coldwell Banker Tomlinson. PACMLS
 - $538,9993 bd3 ba1.8k sqft201 Odessa St, Richland, WA 99352For Sale
 MLS ID #294985, Ayaka Neavor, Realty One Group Ignite. PACMLS
 - $515,0003 bd2 ba1.8k sqft647 Marysville Way, Richland, WA 99352For SaleMLS ID #292996, Arielle Hays, ERA Skyview Realty. PACMLS
- $434,9003 bd2 ba1.4k sqft2984 Meadowlark Ave, Richland, WA 99352New ConstructionMLS ID #294167, Jared Retter, Retter and Company Sotheby's. PACMLS
- $470,0003 bd3 ba2k sqft2250 Daphne Ave, Richland, WA 99352For SaleMLS ID #294334, Jenny Callies, Windermere Group One/Tri-Cities. PACMLS
- $529,9004 bd2 ba1.9k sqft3783 Corvina St, Richland, WA 99352For SaleMLS ID #293294, Yuxia Wu, HomeSmart Elite Brokers. PACMLS
- $509,9953 bd3 ba2k sqft2267 Tall Sage Ave, Richland, WA 99352New ConstructionPACMLS
- $649,9003 bd2 ba2k sqft2456 Maggio Loop, Richland, WA 99352For SaleMLS ID #294719, Missy Eckman, EXP Realty, LLC Tri Cities. PACMLS
- $619,9004 bd3 ba2.4k sqft4203 Barbera St, Richland, WA 99352For SaleMLS ID #293917, Kristin Sweesy, Retter and Company Sotheby's. PACMLS
- $434,9003 bd2 ba1.4k sqft2928 Meadowlark Ave, Richland, WA 99352New ConstructionMLS ID #292202, Jared Retter, Retter and Company Sotheby's. PACMLS
- $649,9003 bd2 ba2k sqft2274 Legacy Ln, Richland, WA 99352For SaleMLS ID #294138, Missy Eckman, EXP Realty, LLC Tri Cities. PACMLS
- $455,0003 bd2 ba1.7k sqftWhite Bluffs Phase 6, Richland, WA 99352ActiveMLS ID #2511340, Andrey Gulchuk. NWMLS as distributed by MLS GRID
- $419,9003 bd2 ba1.2k sqft3663 Nuthatch St, Richland, WA 99352New ConstructionMLS ID #294284, Jared Retter, Retter and Company Sotheby's. PACMLS
- $485,0004 bd3 ba2k sqft3193 S Edison Ct, Kennewick, WA 99338For SaleMLS ID #293747, Zanna Grandinetti, Windermere Group One/Tri-Cities. PACMLS
- from $449,9003 bd3 ba1.4k sqftClarkston Plan, South Orchard at Badger Mountain South, Richland, WA 99352New ConstructionNew Tradition Homes
- $599,0003 bd3 ba2.2k sqft4361 Cowlitz Blvd, Richland, WA 99352New ConstructionMLS ID #294370, Jordan Barnhill, Century 21-Tri-Cities. PACMLS
- $440,0003 bd2 ba1.4k sqftTri-City Heights, Kennewick, WA 99336ActiveMLS ID #2564749, Marisol Tijerina. NWMLS as distributed by MLS GRID
- $468,0003 bd2 ba1.4k sqft3902 Barbera St, Richland, WA 99352For SaleMLS ID #290128, Keenan Engel, Coldwell Banker Tomlinson. PACMLS
