Exceptional floorplan with soaring ceiling awaits new owner with modern vision to upgrade! top rated elementary, middle and high school and minutes drive to Evergreen College! Has a great city view, tucked in a desirable quiet street/neighborhood with strong multicultural background, yet minute drive to temples, churches, Hindu temples, cultural centers, Our lady of La Vang, Evergreen Library, Evergreen Village Square, Evergreen Islamic Centers! Convenient to Parks, Costco, major shopping and easy access to 101/680/87/85 and major main streets. Featuring 2442 SF living space with 4 bedroom (large master-bedroom) with hers and his walk in closets, 1 bedroom and 1 full bath on ground floor-great for Granny's or in-laws quarter, 3 full baths-master-bathroom has a shower and sunken bath tub, spacious living room, separate formal dining room, separate breakfast area/nook in the kitchen, separate family room, indoor washer/dryer, kitchen with lots of cabinet and pantry, lots of big window, 3 full car garage and be amazed with 13,410 SF lot size with lots of fruit trees and a swimming pool. Looking for a top rated schools, sought after and great location to raise your family, to entertain and a home that needs your vision to make it beautiful, this is it folks!!
Under contract
$1,999,000
3449 Ambum Ave, San Jose, CA 95148
4beds
2,442sqft
:
Get pre-qualified$12,908/mo
Single Family Residence, Residential
Built in 1983
0.31 Acres Lot
$-- Zestimate®
$819/sqft
$-- HOA
What's special
Swimming poolLots of fruit treesGreat city viewSeparate family roomSoaring ceilingSeparate formal dining roomLots of big window
- 74 days |
- 84 |
- 0 |
Zillow last checked:
Listing updated:
Listed by:
Julia C Durward 00827306 408-398-1901,
Bankers Network Corporation of America 408-879-9000
Source: MLSListings Inc,MLS#: ML82047369
Facts & features
Interior
Bedrooms & bathrooms
- Bedrooms: 4
- Bathrooms: 3
- Full bathrooms: 3
Bedroom
- Features: GroundFloorBedroom
Bathroom
- Features: DoubleSinks, PrimaryStallShowers, PrimarySunkenTub, ShoweroverTub1, ShowersoverTubs2plus, FullonGroundFloor
Dining room
- Features: BreakfastBar, BreakfastNook, FormalDiningRoom
Family room
- Features: SeparateFamilyRoom
Kitchen
- Features: Pantry
Heating
- Forced Air
Cooling
- Ceiling Fan(s)
Appliances
- Included: Electric Oven/Range, Trash Compactor
- Laundry: Inside
Features
- Vaulted Ceiling(s)
- Flooring: Carpet, Tile, Vinyl Linoleum
- Doors: None
- Number of fireplaces: 1
- Fireplace features: Family Room
Interior area
- Total structure area: 2,442
- Total interior livable area: 2,442 sqft
Property
Parking
- Total spaces: 3
- Parking features: Attached
- Attached garage spaces: 3
Accessibility
- Accessibility features: None
Features
- Stories: 2
- Pool features: In Ground
- Fencing: Wood
- Has view: Yes
- View description: Mountain(s)
Lot
- Size: 0.31 Acres
Details
- Parcel number: 65454010
- Zoning: R-1
- Special conditions: Standard
Construction
Type & style
- Home type: SingleFamily
- Architectural style: Traditional
- Property subtype: Single Family Residence, Residential
Materials
- Foundation: Concrete Perimeter and Slab
- Roof: Tile
Condition
- New construction: No
- Year built: 1983
Utilities & green energy
- Gas: PublicUtilities
- Water: Public
- Utilities for property: Public Utilities, Water Public
Community & HOA
Location
- Region: San Jose
Financial & listing details
- Price per square foot: $819/sqft
- Tax assessed value: $703,691
- Annual tax amount: $10,495
- Date on market: 5/14/2026
- Listing agreement: ExclusiveRightToSell
- Listing terms: CashorConventionalLoan
Estimated market value
Not available
Estimated sales range
Not available
Not available
Price history
| Date | Event | Price |
|---|---|---|
| 6/24/2026 | Contingent | $1,999,000$819/sqft |
Source:  MLSListings Inc #ML82047369 Report a problem MLSListings Inc #ML82047369 Report a problem | ||
| 6/2/2026 | Pending sale | $1,999,000$819/sqft |
Source: MLSListings Inc #ML82047369 Report a problem | ||
| 5/15/2026 | Listed for sale | $1,999,000$819/sqft |
Source: MLSListings Inc #ML82047369 Report a problem | ||
Public tax history
| Year | Property taxes | Tax assessment |
|---|---|---|
| 2025 | $10,495 +1.7% | $703,691 +2% |
| 2024 | $10,319 +2% | $689,894 +2% |
| 2023 | $10,113 +0.5% | $676,368 +2% |
| 2022 | $10,064 +1.9% | $663,106 +2% |
| 2021 | $9,880 +4.6% | $650,105 +1% |
| 2020 | $9,449 | $643,440 +2% |
| 2019 | $9,449 +3.7% | $630,825 +2% |
| 2018 | $9,113 | $618,457 +2% |
| 2017 | $9,113 +1.6% | $606,331 +2% |
| 2016 | $8,965 +6.3% | $594,443 +1.5% |
| 2015 | $8,433 +8.7% | $585,515 +2% |
| 2014 | $7,761 | $574,046 +0.5% |
| 2013 | -- | $571,453 +2% |
| 2012 | -- | $560,249 +2% |
| 2011 | -- | $549,264 +0.8% |
| 2010 | -- | $545,160 -0.2% |
| 2009 | -- | $546,456 +2% |
| 2008 | -- | $535,743 +2% |
| 2007 | -- | $525,239 +2% |
| 2006 | -- | $514,942 +2% |
| 2005 | -- | $504,846 +2% |
| 2004 | -- | $494,948 +1.9% |
| 2003 | -- | $485,878 +2% |
| 2002 | -- | $476,352 +2% |
| 2001 | -- | $467,013 |
Find assessor info on the county website
Monthly payment
Est. payment
Payment breakdown
Explore the cost of this home by adjusting the details. Changes won't be saved.Climate risks
Neighborhood: Evergreen
Nearby schools
GreatSchools rating
- 9/10Norwood Creek Elementary SchoolGrades: K-6Distance: 0.6 mi
- 8/10Quimby Oak Middle SchoolGrades: 7-8Distance: 0.6 mi
- 10/10Evergreen Valley High SchoolGrades: 9-12Distance: 0.6 mi
Schools provided by the listing agent
- District: SanJoseUnified
Source: MLSListings Inc. This data may not be complete. We recommend contacting the local school district to confirm school assignments for this home.
- $1,770,0003 bd2 ba1.5k sqft3443 Ambum Ave, San Jose, CA 95148Sold
- $1,774,9004 bd2 ba1.9k sqft3455 Ambum Ave, San Jose, CA 95148Off Market
- $1,745,2003 bd2 ba1.7k sqft2915 Mitton Dr, San Jose, CA 95148Off Market
- $1,872,3003 bd2 ba1.9k sqft2911 Mitton Dr, San Jose, CA 95148Off Market

- $1,577,4003 bd2 ba1.7k sqft3437 Ambum Ave, San Jose, CA 95148Off Market
- $2,337,2004 bd3 ba2.9k sqft2919 Mitton Dr, San Jose, CA 95148Off Market
- $2,123,0004 bd3 ba2k sqft2907 Mitton Dr, San Jose, CA 95148Off Market
- $2,214,9005 bd3 ba2.7k sqft3461 Ambum Ave, San Jose, CA 95148Off Market
A local agent can set up tours, give advice and negotiate with sellers.
Similar homes
- $1,998,0004 bd3 ba2.1k sqft3694 Lucas Dr, San Jose, CA 95148For Sale
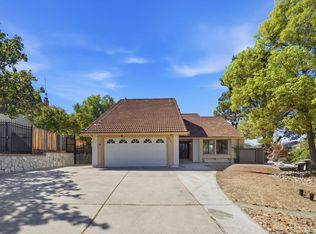 MLS ID #ML82039622, Kevin Khoi Nguyen. MLSListings Inc
 - $1,799,0005 bd3 ba2.7k sqft3044 Calle De Las Flores, San Jose, CA 95148For Sale
 MLS ID #ML82055263, Thu Le. MLSListings Inc
 - $--4 bd2 ba1.2k sqft1522 Orangewood Dr, San Jose, CA 95121Auction
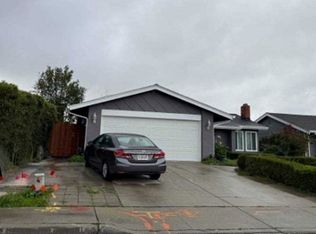 Xome
Xome - $1,788,0004 bd3 ba1.9k sqft3767 Yerba Buena Ct, San Jose, CA 95121For Sale
 MLS ID #ML82049289, Frank Kuo. MLSListings Inc
 - $1,950,0003 bd2 ba2k sqft10125 Rose View Dr, San Jose, CA 95127For SaleMLS ID #426140781, Eric C. Yee DRE #01934880, Norcal Realty. SFAR
- $1,699,0003 bd2 ba2.2k sqft3091 Flater Dr, San Jose, CA 95148For SaleMLS ID #ML82046544, Alan Nguyen. MLSListings Inc
- $--4 bd2 ba1.7k sqft111 Cheltenham Way, San Jose, CA 95139AuctionServiceLink Auction
- $2,098,8884 bd3 ba2.1k sqft4307 Montmorency Ct, San Jose, CA 95118For SaleMLS ID #ML82049012, Ryan Posada. MLSListings Inc
- $1,750,0005 bd4 ba2.7k sqft2603 Suisun Ave, San Jose, CA 95121For SaleMLS ID #ML82052932, Rigo Bracamontes. MLSListings Inc
- $1,450,0003 bd2 ba1.5k sqft3285 Trebol Ln, San Jose, CA 95148For SaleMLS ID #ML82053394, Virginia Munoz. MLSListings Inc
- $1,400,0004 bd3 ba1.8k sqft2678 Ramsdell Pl, San Jose, CA 95148For SaleMLS ID #ML82041957, Annalyn Artadi. MLSListings Inc
- $--4 bd2 ba1.6k sqft3892 Kauai Dr, San Jose, CA 95111AuctionAuction.com 2
- $1,388,8884 bd3 ba1.5k sqft2022 Gana Ct, San Jose, CA 95148For SaleMLS ID #ML82051690, Christina Faris. MLSListings Inc
- $1,838,0003 bd2 ba1.8k sqft4110 Wingham Pl, San Jose, CA 95135For SaleMLS ID #ML82037040, Ai Tran. MLSListings Inc
- $1,328,0003 bd2 ba1.5k sqft2660 Aborn Rd, San Jose, CA 95121For SaleMLS ID #ML82047571, Lino Matos. MLSListings Inc
- $1,849,0003 bd3 ba1.9k sqft3475 Del Norte Dr, San Jose, CA 95132For SaleMLS ID #ML82055133, Candace Bradfield. MLSListings Inc
- $1,498,0004 bd3 ba2k sqft90 Southport Ct, San Jose, CA 95138For SaleMLS ID #ML82055200, Natasha Barringer. MLSListings Inc
- $2,398,0005 bd3 ba2.3k sqft3249 Esperanza Ct, San Jose, CA 95135For SaleMLS ID #ML82053560, Samit Shah. MLSListings Inc
- $--4 bd3 ba1.4k sqft414 N 33rd St, San Jose, CA 95133AuctionAuction.com 2
- $1,888,8883 bd3 ba1.5k sqft5337 Manderston Dr, San Jose, CA 95138For SaleMLS ID #ML82052875, Nicole Trieu. MLSListings Inc
Local buyer's agents are ready to help
