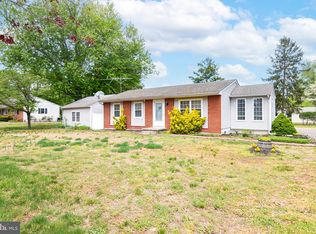
Nestled on a generous 0.8-acre lot, this exquisite ranch-style home, that has just been beautifully renovated, offers a perfect blend of classic charm and modern luxury. The exterior showcases a harmonious combination of materials, creating an inviting façade that exudes warmth and character. Lush landscaping and well-maintained sidewalks enhance the curb appeal, inviting you to explore the serene surroundings. Step onto the expansive deck, an ideal space for outdoor gatherings or quiet evenings under the stars. This outdoor oasis provides a seamless transition from the interior, allowing you to enjoy the beauty of nature right at your doorstep. The property is designed for those who appreciate a tranquil lifestyle, with ample space for gardening, entertaining, or simply unwinding in your private retreat. Inside, the home boasts three bedrooms and two full bathrooms, thoughtfully designed to maximize comfort and functionality. The interior features luxury vinyl plank flooring, offering both elegance and durability, while the energy-efficient double-pane windows ensure a bright and inviting atmosphere throughout. The heart of the home is the well-appointed kitchen, equipped with all of your appliances including a built-in microwave, dishwasher, electric range, and refrigerator. This culinary haven is perfect for both everyday meals and entertaining guests, providing a stylish backdrop for your culinary creations. The property is in excellent condition, with a focus on modern living and sustainability. The recent renovations elevate the home to new heights, incorporating the latest in luxury design and energy-efficient features, ensuring a lifestyle that is both comfortable and environmentally conscious. This residence is more than just a home; it's a lifestyle choice that offers tranquility, elegance, and the promise of a bright future. Experience the perfect blend of luxury and comfort in this exceptional property, where every detail has been thoughtfully considered to create a warm and inviting atmosphere.
For sale
$298,900
34496 Pepper Rd, Frankford, DE 19945
3beds
1,240sqft
Single Family Residence
Built in 1974
0.8 Acres Lot
$-- Zestimate®
$241/sqft
$-- HOA
What's special
Well-maintained sidewalksLush landscapingAmple space for gardeningOutdoor oasisExpansive deckEnergy-efficient double-pane windowsThree bedrooms
- --
- on Zillow
- 1,547
- views
- 199
- saves
Likely to sell faster than
Zillow last checked:
Listing updated:
Listed by:
LaSonya Snead 302-362-6867,
Coldwell Banker Premier - Rehoboth (302) 227-5000
Source: Bright MLS,MLS#: DESU2123142
Facts & features
Interior
Bedrooms & bathrooms
- Bedrooms: 3
- Bathrooms: 2
- Full bathrooms: 2
- Main level bathrooms: 2
- Main level bedrooms: 3
Heating
- Central, Electric
Cooling
- Central Air, Electric
Appliances
- Included: Microwave, Dishwasher, Disposal, Oven/Range - Electric, Refrigerator, Water Heater
- Laundry: Hookup
Features
- Dry Wall
- Flooring: Luxury Vinyl
- Windows: Double Pane Windows, Energy Efficient
- Has basement: No
- Has fireplace: No
Interior area
- Total structure area: 1,240
- Total interior livable area: 1,240 sqft
- Finished area above ground: 1,240
Property
Parking
- Parking features: Other
Accessibility
- Accessibility features: None
Features
- Levels: One
- Stories: 1
- Patio & porch: Deck
- Exterior features: Sidewalks
- Pool features: None
Lot
- Size: 0.8 Acres
Details
- Additional structures: Above Grade
- Parcel number: 13418.0042.00
- Zoning: GR
- Zoning description: General Residential
- Special conditions: Standard
Construction
Type & style
- Home type: SingleFamily
- Architectural style: Ranch/Rambler
- Property subtype: Single Family Residence
Materials
- Combination
- Foundation: Crawl Space
- Roof: Architectural Shingle
Condition
- Excellent
- New construction: No
- Year built: 1974
- Major remodel year: 2026
Utilities & green energy
- Sewer: Mound System
- Water: Well
- Utilities for property: Electricity Available
Community & HOA
Community
- Subdivision: None Available
HOA
- Has HOA: No
Location
- Region: Frankford
Financial & listing details
- Price per square foot: $241/sqft
- Tax assessed value: $204,900
- Annual tax amount: $436
- Date on market: 11/1/2026
- Listing agreement: Exclusive Right To Sell
- Listing terms: Cash,Conventional,FHA,VA Loan
- Inclusions: Water Filtration System; Kitchen Appliances
- Ownership: Fee Simple
Estimated market value
Not available
Estimated sales range
Not available
Not available
Price history
Price history is unavailable.
Public tax history
Tax history is unavailable.
Monthly payment
Est. payment
Payment breakdown
Explore the cost of this home by adjusting the details. Changes won't be saved.Climate risks
Neighborhood: 19945
Nearby schools
Schools provided by the listing agent
- District: Indian River
Source: Bright MLS. This data may not be complete. We recommend contacting the local school district to confirm school assignments for this home.

Similar homes
- $330,0003 bd3 ba1.1k sqftBayshore, Millsboro, DE 19966For Sale

 MLS ID #DESU2123476, SUSAN MILLS, JACK LINGO MILLSBORO. Bright MLS
- $349,9003 bd2 ba1k sqftNone Available, Dagsboro, DE 19939For Sale
 MLS ID #DESU2111724, Brian Hadley, Patterson-Schwartz-Hockessin. Bright MLS
- $274,8003 bd2 ba1.6k sqftAnchor Way, Millsboro, DE 19966For Sale
 MLS ID #DESU2119254, Brian Barrows, Monument Sotheby's International Realty. Bright MLS
- $310,0003 bd2 ba1.6k sqftNone Available, Georgetown, DE 19947For Sale
 MLS ID #DESU2118320, Jose Quinones, Linda Vista Real Estate. Bright MLS
- $389,9003 bd2 ba1.4k sqftNone Available, Ocean Pines, MD 21811For SaleMLS ID #MDWO2042364, Taylor Fowlkes, Berkshire Hathaway HomeServices PenFed Realty - OP. Bright MLS
- $389,9003 bd2 ba1.4k sqftNone Available, Dagsboro, DE 19939For SaleMLS ID #DESU2119098, SARAH FRENCH, Long & Foster Real Estate, Inc.. Bright MLS
- $314,0003 bd2 ba1.6k sqftNone Available, Millsboro, DE 19966For SaleMLS ID #DESU2122556, William Certeza, LPT Realty, LLC. Bright MLS
- $389,9003 bd2 ba1.3k sqftNone Available, Ocean Pines, MD 21811For SaleMLS ID #MDWO2042192, Elaine Davidson, RE/MAX Advantage Realty. Bright MLS
- $310,0002 bd2 ba992 sqftNone Available, Millsboro, DE 19966For SaleMLS ID #DESU2121706, Cecilia Leone, Century 21 Emerald. Bright MLS
- $309,9004 bd1 ba1k sqftNone Available, Berlin, MD 21811For SaleMLS ID #MDWO2041252, Sara Bianco, ERA Martin Associates, Shamrock Division. Bright MLS
- $345,0004 bd2 ba1.4k sqftNone Available, Seaford, DE 19956For SaleMLS ID #DESU2122538, Rhonda Hitch, Century 21 Home Team Realty. Bright MLS
- $299,9003 bd1 ba1.1k sqftNone Available, Lewes, DE 19958For SaleMLS ID #DESU2103806, Julie Gritton, Coldwell Banker Premier - Lewes. Bright MLS
- $360,0003 bd3 ba1.1k sqftNone Available, Berlin, MD 21811For SaleMLS ID #MDWO2038610, Jackie Grove, Douglas Realty, LLC. Bright MLS
- $319,0002 bd1 ba864 sqftNone Available, Ocean Pines, MD 21811For SaleMLS ID #MDWO2042172, Rich Price, Real Broker, LLC. Bright MLS
- $269,0003 bd2 ba1.3k sqftNone Available, Millsboro, DE 19966For SaleMLS ID #DESU2122062, Tammy Nichols, RE/MAX Advantage Realty. Bright MLS
- $325,0003 bd2 ba1.3k sqftNone Available, Ocean Pines, MD 21811For SaleMLS ID #MDWO2038976, Meg Salsbury, Coastal Life Realty Group LLC. Bright MLS
- $369,0003 bd2 ba1.5k sqftNone Available, Dagsboro, DE 19939For SaleMLS ID #DESU2121440, Ms. Temeka Mumford, Coldwell Banker Realty. Bright MLS
- $339,9003 bd2 ba960 sqftNone Available, Ocean Pines, MD 21811For SaleMLS ID #MDWO2041900, Elaine Davidson, RE/MAX Advantage Realty. Bright MLS
- $380,0003 bd3 ba1.7k sqftNone Available, Selbyville, DE 19975For SaleMLS ID #DESU2119162, Jennifer Brink, Keller Williams Realty. Bright MLS
- $364,9003 bd2 ba1k sqftNone Available, Selbyville, DE 19975For SaleMLS ID #DESU2115246, Kathy Hessler, Samson Properties of DE, LLC. Bright MLS
