Under contract-accepting backup offers. Under Construction. Est. Completion: Summer 2026. Would you love to live moments from Downtown St. Pete in St. Petersburg's coveted Historic Old Northeast? Here's your chance to make that dream a reality with Canopy Builders – St. Petersburg's most trusted luxury builder. Situated on an expansive lot widening to 60 feet, this NON-FLOOD zone property is designed for true Florida living, featuring a fully designed pool & spa—perfect for entertaining and relaxing year-round. This brand-new build offers 4 Bedrooms + Study + Loft, 3.5 Baths, an oversized 2-car garage, plus an Accessory Dwelling Unit (ADU) with 1 additional bedroom and bath. The main residence boasts 2,820 sq ft of living space, with the ADU adding another 589 sq ft for a total of 3,409 sq ft. The ADU features a full kitchen, laundry, and generous walk-in closet—ideal for guests, extended family, or rental income. Surrounded by the neighborhood’s charming brick streets and mature oak trees, this home blends modern luxury with timeless character. All of this, just a 10-minute walk to downtown St. Pete and a short stroll to the city’s scenic waterfront parks. Walking through the corridor, a stunning gold pendant light sets the tone for the home’s timeless design. To the right, you’ll find a versatile bedroom with an en-suite bath, featuring a white oak vanity, marble accents, and gold finishes that add a touch of sophistication. To the left, a dedicated study offers the perfect setup for a home office or creative workspace. Continuing through the home, the great room, kitchen, and dining area open into an inviting, seamless living space. The kitchen showcases creamy white perimeter cabinetry paired with a white oak island, an arched range hood, and marble countertops. An AGA range is an accent of the space, while paneled Monogram appliances—including the wine cooler, dishwasher, and refrigerator—blend beautifully into the design. The butler’s pantry has been designed to delight, featuring checkerboard marble flooring, cabinetry, and decorative shelving. Toward the back of the home, you’ll find the mudroom and pool bath. The mudroom features dark gray built-ins for stylish storage, while the powder bath includes a floating soapstone vanity with wallpaper detailing for an elevated finish. Upstairs, a versatile loft area provides additional living space, along with two secondary bedrooms and a shared bathroom featuring dark gray cabinetry, marble countertops and floors, and gold lighting and hardware. The primary suite is a true retreat—with two large walk-in closets and a spa-inspired bathroom showcasing white oak cabinetry with reeded detailing, marble throughout, and elegant gold fixtures and lighting. Several key features have already been planned, including Hardie Board plank siding, a tankless gas water heater, impact-resistant windows, and engineered hardwood flooring throughout. Dual digital thermostats allow independent climate control on both levels. Additional luxury elements include 10’ ceilings on both floors, as well as 8’ interior doors. Canopy’s signature gas sconce adds an elegant touch to the front porch. Enjoy a 20-minute drive to St. Pete Beach and only 20 minutes to Tampa. Don’t miss the opportunity to make this breathtaking home yours today!
Under contract
$2,699,000
345 11TH AVENUE NE, ST PETERSBURG, FL 33701
5beds
3,409sqft
:
Get pre-qualified$18,570/mo
Single Family Residence
Built in 2026
6,731 Square Feet Lot
$2,566,300 Zestimate®
$792/sqft
$-- HOA
What's special
Arched range hoodMarble countertopsAga range
- 143 days |
- 56 |
- 2 |
Zillow last checked:
Listing updated:
Listed by:
Alex Plotkin 813-531-7309,
COMPASS FLORIDA LLC 727-380-2067
Source: Stellar MLS,MLS#: TB8482390 Originating MLS: Suncoast Tampa
Originating MLS: Suncoast Tampa
Facts & features
Interior
Bedrooms & bathrooms
- Bedrooms: 5
- Bathrooms: 5
- Full bathrooms: 4
- 1/2 bathrooms: 1
Primary bedroom
- Features: Dual Closets
- Level: Second
Primary bathroom
- Level: Second
Great room
- Level: First
Kitchen
- Level: First
Heating
- Central
Cooling
- Central Air
Appliances
- Included: Dishwasher, Disposal, Exhaust Fan, Gas Water Heater, Microwave, Range, Range Hood, Refrigerator, Tankless Water Heater, Wine Refrigerator
- Laundry: Inside, Laundry Room, Upper Level, Washer Hookup
Features
- Crown Molding, Eating Space In Kitchen, High Ceilings, In Wall Pest System, Kitchen/Family Room Combo, Open Floorplan, PrimaryBedroom Upstairs, Solid Surface Counters, Solid Wood Cabinets, Stone Counters, Thermostat, Walk-In Closet(s)
- Flooring: Engineered Hardwood, Tile
- Has fireplace: No
Interior area
- Total structure area: 4,383
- Total interior livable area: 3,409 sqft
Video & virtual tour
Property
Parking
- Total spaces: 2
- Parking features: Garage
- Garage spaces: 2
Features
- Levels: Two
- Stories: 2
- Exterior features: Irrigation System, Lighting, Rain Gutters, Sidewalk
- Has private pool: Yes
- Pool features: Gunite, Heated, In Ground
- Has spa: Yes
- Spa features: Heated, In Ground
Lot
- Size: 6,731 Square Feet
- Dimensions: 60 x 127
Details
- Additional parcels included: 18-31-17-05274-006-0110
- Parcel number: 183117052740060111
- Special conditions: None
Construction
Type & style
- Home type: SingleFamily
- Property subtype: Single Family Residence
Materials
- Block, HardiPlank Type, Stucco, Wood Frame
- Foundation: Slab
- Roof: Shingle
Condition
- Under Construction
- New construction: Yes
- Year built: 2026
Details
- Builder model: 2784 St. Augustine w 589 ADU
- Builder name: Canopy Builders
Utilities & green energy
- Sewer: Public Sewer
- Water: Public
- Utilities for property: Public
Community & HOA
Community
- Pet fee: $0 monthly
- Subdivision: BAYVIEW ADD
HOA
- Has HOA: No
Location
- Region: Saint Petersburg
Financial & listing details
- Price per square foot: $792/sqft
- Tax assessed value: $615,000
- Annual tax amount: $8,372
- Date on market: 3/18/2026
- Cumulative days on market: 82 days
- Listing terms: Cash,Conventional,FHA,VA Loan
- Ownership: Fee Simple
- Total actual rent: 0
- Road surface type: Paved
Estimated market value
$2,566,300
$2.44M - $2.69M
$7,751/mo
Price history
| Date | Event | Price |
|---|---|---|
| 7/8/2026 | Contingent | $2,699,000$792/sqft |
Source:  Stellar MLS #TB8482390 Report a problem Stellar MLS #TB8482390 Report a problem | ||
| 5/7/2026 | Pending sale | $2,699,000$792/sqft |
Source: Stellar MLS #TB8482390 Report a problem | ||
| 3/18/2026 | Listed for sale | $2,699,000$792/sqft |
Source: Stellar MLS #TB8482390 Report a problem | ||
Public tax history
| Year | Property taxes | Tax assessment |
|---|---|---|
| 2025 | $8,372 +13.5% | $330,392 +10% |
| 2024 | $7,373 +5.2% | $300,356 +10% |
| 2023 | $7,008 +14% | $273,051 +10% |
| 2022 | $6,146 +13% | $248,228 +10% |
| 2021 | $5,438 +9% | $225,662 +10% |
| 2020 | $4,989 +7.4% | $205,147 +10% |
| 2019 | $4,647 | $186,497 -23.8% |
| 2018 | $4,647 +11% | $244,617 +1.9% |
| 2017 | $4,187 +14.4% | $239,940 +12.7% |
| 2016 | $3,661 +11.6% | $212,961 +21.1% |
| 2015 | $3,279 +10.4% | $175,805 +12.1% |
| 2014 | $2,971 +9.3% | $156,843 +11.6% |
| 2013 | $2,717 +22.9% | $140,531 +46.8% |
| 2012 | $2,211 | $95,703 -2.5% |
| 2011 | -- | $98,200 -18.6% |
| 2010 | -- | $120,672 -6.3% |
| 2009 | -- | $128,843 -18.7% |
| 2008 | $3,415 | $158,500 -9.7% |
| 2007 | -- | $175,500 +34.7% |
| 2005 | -- | $130,300 +16.4% |
| 2004 | $2,720 +13.6% | $111,900 +14.2% |
| 2003 | $2,393 +36.1% | $98,000 +6.8% |
| 2002 | $1,759 | $91,800 +29.1% |
| 2001 | $1,759 +20.9% | $71,100 +21.1% |
| 2000 | $1,455 | $58,700 |
Find assessor info on the county website
Monthly payment
Est. payment
Payment breakdown
Explore the cost of this home by adjusting the details. Changes won't be saved.Climate risks
Neighborhood: Historic Old Northeast
Nearby schools
GreatSchools rating
- 7/10North Shore Elementary SchoolGrades: PK-5Distance: 1.4 mi
- 5/10John Hopkins Middle SchoolGrades: 6-8Distance: 2.1 mi
- 6/10St. Petersburg High SchoolGrades: 9-12Distance: 2.3 mi
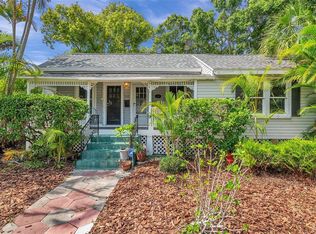
- $750,0002 bd3 ba1.2k sqft335 11th Ave NE, Saint Petersburg, FL 33701Sold
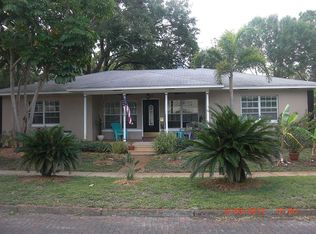
- $1,049,3003 bd3 ba1.8k sqft351 11th Ave NE, Saint Petersburg, FL 33701Off Market
- $750,000-- bd1 ba660 sqft1114 Locust St NE, Saint Petersburg, FL 33701Sold
- $520,000-- bd4 ba1.3k sqft1106 Locust St NE, Saint Petersburg, FL 33701Sold
- $900,0002 bd2 ba1.4k sqft325 11th Ave NE, Saint Petersburg, FL 33701Sold
- $657,300-- bd2 ba1.5k sqft1056 Locust St NE, Saint Petersburg, FL 33701Off Market
- $964,8004 bd4 ba1.7k sqft1132 Locust St NE, Saint Petersburg, FL 33701Off Market
- $1,074,6002 bd2 ba1.4k sqft348 11th Ave NE, Saint Petersburg, FL 33701Off Market
A local agent can set up tours, give advice and negotiate with sellers.
Similar homes
- $2,400,0005 bd4 ba3.6k sqft319 12TH AVENUE NE, ST PETERSBURG, FL 33701For Sale

 MLS ID #TB8442934, Tom O'Neill, CHARLES RUTENBERG REALTY INC. Stellar MLS
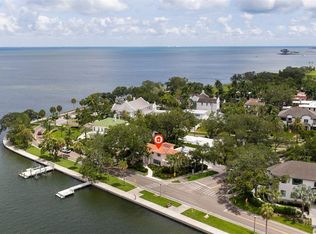
 - $3,000,0004 bd3 ba2.9k sqft1846 COFFEE POT BOULEVARD NE, ST PETERSBURG, FL 33704For Sale
 MLS ID #TB8519019, Rachel Sartain Tenpenny, THE TENPENNY COLLECTION. Stellar MLS
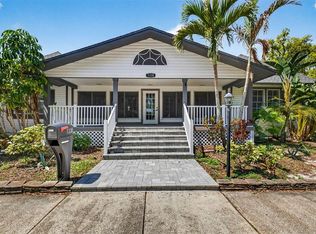
 - $1,490,0004 bd3 ba2.8k sqft1330 CHERRY STREET NE, ST PETERSBURG, FL 33701For Sale
 MLS ID #O6393648, Ayoub Aitelhaj, ATLIS REALTY GROUP LLC. Stellar MLS
 - $2,837,1005 bd5 ba3.7k sqft1907 ARROWHEAD DRIVE NE, ST PETERSBURG, FL 33703For Sale
 MLS ID #TB8511640, Victoria Boss, BLAKE REAL ESTATE INC. Stellar MLS
 - $2,399,0005 bd5 ba3.9k sqft1001 CORDOVA BOULEVARD NE, ST PETERSBURG, FL 33704For SaleMLS ID #TB8505011, Alexander Thorpe, SMITH & ASSOCIATES REAL ESTATE. Stellar MLS
- $2,250,0005 bd4 ba4k sqft1124 SEVILLE LANE NE, ST PETERSBURG, FL 33704For SaleMLS ID #TB8514480, Jerilyn Rush, COMPASS FLORIDA LLC. Stellar MLS
- $1,799,0006 bd5 ba3.4k sqft711 12TH AVENUE N, ST PETERSBURG, FL 33701New ConstructionStellar MLS
- $2,399,0005 bd5 ba3k sqft2032 KANSAS AVENUE NE, ST PETERSBURG, FL 33703For SaleMLS ID #TB8479698, Tammy Brophy Wenzel, BROPHY REAL ESTATE. Stellar MLS
- $2,649,0005 bd6 ba4.4k sqft7240 DR MARTIN LUTHER KING JR STREET S, ST PETERSBURG, FL 33705For SaleMLS ID #TB8446538, Kent Rodahaver, NEXTHOME SOUTH POINTE. Stellar MLS
- $2,595,0005 bd4 ba4.3k sqft2063 ILLINOIS AVENUE NE, ST PETERSBURG, FL 33703For SaleMLS ID #TB8506209, Tammy Brophy Wenzel, BROPHY REAL ESTATE. Stellar MLS
- $1,695,0005 bd4 ba2.8k sqft1341 28TH AVENUE N, ST PETERSBURG, FL 33704New ConstructionStellar MLS
- $1,485,0006 bd6 ba3.8k sqft3030 5TH STREET N, ST PETERSBURG, FL 33704For SaleMLS ID #TB8505576, Jerilyn Rush, COMPASS FLORIDA LLC. Stellar MLS
- $1,495,0005 bd3 ba3k sqft125 24TH AVENUE SE, ST PETERSBURG, FL 33705New ConstructionStellar MLS
- $1,695,0006 bd4 ba3.5k sqft808 39TH AVENUE NE, ST PETERSBURG, FL 33703New ConstructionStellar MLS
- $1,485,0003 bd3 ba2.4k sqft756 17TH AVENUE NE, ST PETERSBURG, FL 33704For SaleMLS ID #TB8488504, Alona Dishy, RE/MAX ACTION FIRST OF FLORIDA. Stellar MLS
- $2,395,0004 bd5 ba3.1k sqft1009 S MORRISON COURT, TAMPA, FL 33629For SaleMLS ID #TB8535215, Christine Mastrilli, COMPASS FLORIDA LLC. Stellar MLS
- $1,549,0006 bd4 ba3.4k sqft3320 15TH STREET N, ST PETERSBURG, FL 33704New ConstructionMLS ID #TB8534225, Alex Plotkin, COMPASS FLORIDA LLC. Stellar MLS
- $1,425,0005 bd4 ba2.8k sqft1330 53rd Ave N, Saint Petersburg, FL 33704New ConstructionCanopy Builders
- $3,900,0005 bd7 ba4.7k sqft1803 BEACH DRIVE SE, ST PETERSBURG, FL 33705For SaleMLS ID #TB8494837, Jacquelyn Reina, P.A, SMITH & ASSOCIATES REAL ESTATE. Stellar MLS
- $2,195,0004 bd4 ba3.6k sqft220 90TH AVENUE NE, ST PETERSBURG, FL 33702New ConstructionMLS ID #TB8523597, Ashley Russell, CENTURY 21 LIST WITH BEGGINS. Stellar MLS
