Beautiful 4-bedroom, 2.5-bath home in Eastfair Subdivision featuring modern living and a desirable open floor plan. The spacious living room includes a fireplace and flows seamlessly into the kitchen, which features stainless steel appliances and granite countertops. The primary suite is conveniently located on the main level and provides a walk-in closet and private bath. Three additional bedrooms and a full bathroom are located upstairs. One of the rooms has private balcony access. Outside, enjoy a fenced backyard with a patio ideal for outdoor entertaining. Conveniently located with easy access to I-77. Disclaimer: CMLS has not reviewed and, therefore, does not endorse vendors who may appear in listings.
For sale
$235,000
345 Eastfair Dr, Columbia, SC 29209
4beds
1,752sqft
Single Family Residence
Built in 2014
3,049 Square Feet Lot
$233,800 Zestimate®
$134/sqft
$35/mo HOA
What's special
Desirable open floor planPrivate balcony accessPrivate bathFenced backyardGranite countertopsWalk-in closet
- 16 days
- 925
- 96
Likely to sell faster than
Zillow last checked:
Listing updated:
Listed by:
Graeme Moore,
The Moore Company
Source: Consolidated MLS,MLS#: 641493
Facts & features
Interior
Bedrooms & bathrooms
- Bedrooms: 4
- Bathrooms: 3
- Full bathrooms: 2
- 1/2 bathrooms: 1
- Partial bathrooms: 1
- Main level bathrooms: 2
Primary bedroom
- Features: Double Vanity, Tub-Garden, Bath-Private, Separate Shower, Walk-In Closet(s), Ceilings-Box, Ceiling Fan(s), Closet-Private
- Level: Main
Bedroom 2
- Features: Balcony-Deck, Bath-Shared, Tub-Shower, Closet-Private
- Level: Second
Bedroom 3
- Features: Bath-Private, Tub-Shower, Closet-Private
- Level: Second
Bedroom 4
- Features: Bath-Shared, High Ceilings, Tub-Garden
- Level: Second
Dining room
- Features: Area, High Ceilings, Floors-Laminate
- Level: Main
Great room
- Level: Main
Kitchen
- Features: Bar, Eat-in Kitchen, Pantry, Granite Counters, Cabinets-Stained, Floors-Laminate
- Level: Main
Heating
- Central
Cooling
- Central Air
Features
- Flooring: Laminate, Carpet
- Has basement: No
- Attic: Attic Access
- Number of fireplaces: 1
Interior area
- Total structure area: 1,752
- Total interior livable area: 1,752 sqft
Property
Parking
- Total spaces: 1
- Parking features: Garage - Attached
- Attached garage spaces: 1
Features
- Stories: 2
- Fencing: Rear Only Wood
Lot
- Size: 3,049 Square Feet
Details
- Parcel number: 191041409
Construction
Type & style
- Home type: SingleFamily
- Architectural style: Traditional
- Property subtype: Single Family Residence
Materials
- Vinyl
- Foundation: Slab
Condition
- New construction: No
- Year built: 2014
Utilities & green energy
- Sewer: Public Sewer
- Water: Public
Community & HOA
Community
- Subdivision: EASTFAIR
HOA
- Has HOA: Yes
- Services included: Common Area Maintenance, Street Light Maintenance, Green Areas
- HOA fee: $420 annually
Location
- Region: Columbia
Financial & listing details
- Price per square foot: $134/sqft
- Tax assessed value: $146,500
- Annual tax amount: $1,062
- Date on market: 8/24/2026
- Listing agreement: Exclusive Right To Sell
- Road surface type: Paved
Estimated market value
$233,800
$222,000 - $245,000
$2,208/mo
Price history
| Date | Event | Price |
|---|---|---|
| 8/24/2026 | Listed for sale | $235,000+65.4%$134/sqft |
Source:  Consolidated MLS #641493 Report a problem Consolidated MLS #641493 Report a problem | ||
| 7/27/2019 | Listing removed | $1,500$1/sqft |
Source: The Moore Company #475774 Report a problem | ||
| 7/15/2019 | Listed for rent | $1,500$1/sqft |
Source: The Moore Company #475774 Report a problem | ||
| 7/3/2018 | Listing removed | $1,500$1/sqft |
Source: The Moore Company #447054 Report a problem | ||
| 6/11/2018 | Price change | $1,500-11.8%$1/sqft |
Source: The Moore Company #447054 Report a problem | ||
| 5/18/2018 | Price change | $1,700-10.5%$1/sqft |
Source: The Moore Company #447054 Report a problem | ||
| 5/2/2018 | Listed for rent | $1,900$1/sqft |
Source: The Moore Company #447054 Report a problem | ||
| 6/27/2014 | Sold | $142,102$81/sqft |
Source: Public Record Report a problem | ||
Public tax history
| Year | Property taxes | Tax assessment |
|---|---|---|
| 2022 | $1,062 -3.2% | $5,860 |
| 2021 | $1,097 -5.2% | $5,860 |
| 2020 | $1,157 -0.7% | $5,860 |
| 2019 | $1,166 +0.9% | $5,860 +3.2% |
| 2018 | $1,155 | $5,680 |
| 2017 | $1,155 +2.7% | $5,680 |
| 2016 | $1,125 +3.7% | $5,680 |
| 2015 | $1,085 0% | $5,680 +53.5% |
| 2014 | $1,085 +959.6% | $3,700 +1581.8% |
| 2013 | $102 | $220 |
| 2012 | -- | $220 |
Find assessor info on the county website
Monthly payment
Est. payment
Payment breakdown
Explore the cost of this home by adjusting the details. Changes won't be saved.Climate risks
Neighborhood: 29209
Nearby schools
Schools provided by the listing agent
- Elementary: Annie Burnside
- Middle: Crayton
- High: A. C. Flora
- District: Richland One
Source: Consolidated MLS. This data may not be complete. We recommend contacting the local school district to confirm school assignments for this home.
Similar homes
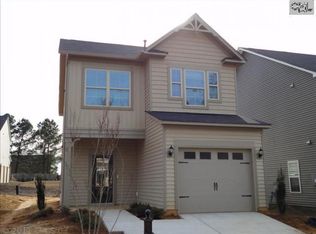

- $242,0003 bd2 ba1.6k sqft215 Gayle Pond Trce, Columbia, SC 29209For Sale
 MLS ID #642607, Dan Lang. Consolidated MLS
 - $--4 bd3 ba1.9k sqft3205 Downes Grove Rd, Columbia, SC 29209Auction
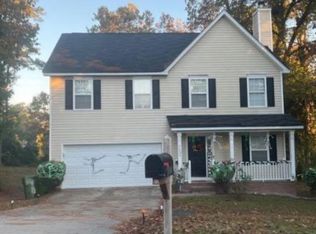 Xome
Xome - $242,0003 bd3 ba1.4k sqft215 Village Walk, Columbia, SC 29209For Sale
 MLS ID #642516, Monica Hoover. Consolidated MLS
 - $254,9003 bd3 ba1.5k sqft324 Eastfair Dr, Columbia, SC 29209For Sale
 MLS ID #642305, Candy M Limehouse. Consolidated MLS
