Completely remodeled 3-bedroom, 2-bath ranch located on a quiet street in the heart of Myerstown! This move-in-ready home features a bright, open floor plan with a beautifully updated eat-in kitchen offering ample cabinet space. Major updates completed in 2023 include a new HVAC system, central A/C, water heater, remodeled kitchen and bathrooms, new flooring, fresh paint, and a new water softener. The finished lower level features a spacious bedroom with its own full bathroom, offering excellent flexibility for guests, extended family, or additional living space. The property has previously operated as a successful mid-term Airbnb rental, presenting an attractive opportunity for buyers looking to expand their investment portfolio or offset ownership costs. Enjoy the large backyard, perfect for entertaining, and a convenient location just minutes from Routes 501 and 422. Listing agent is related to seller. **Offer deadline has been set for Thursday, July 9th at 4:00pm** The open house has been cancelled.
Pending
$314,999
345 W Carpenter Ave, Myerstown, PA 17067
3beds
1,262sqft
:
Get pre-qualified$2,115/mo
Single Family Residence
Built in 1955
0.25 Acres Lot
$317,700 Zestimate®
$250/sqft
$-- HOA
What's special
Finished lower levelFresh paintNew hvac systemBright open floor planBeautifully updated eat-in kitchenNew water softenerNew flooring
- 18 days |
- 1,248 |
- 102 |
Likely to sell faster than
Zillow last checked:
Listing updated:
Listed by:
Ashley Martin 717-333-4586,
Berkshire Hathaway HomeServices Homesale Realty 8003833535,
Listing Team: Jennah Good Team
Source: Bright MLS,MLS#: PALN2027196
Facts & features
Interior
Bedrooms & bathrooms
- Bedrooms: 3
- Bathrooms: 2
- Full bathrooms: 2
- Main level bathrooms: 1
- Main level bedrooms: 2
Basement
- Area: 0
Heating
- Forced Air, Natural Gas
Cooling
- Central Air, Electric
Appliances
- Included: Electric Water Heater
Features
- Open Floorplan, Recessed Lighting, Combination Kitchen/Dining
- Basement: Partially Finished
- Has fireplace: No
Interior area
- Total structure area: 1,262
- Total interior livable area: 1,262 sqft
- Finished area above ground: 1,262
- Finished area below ground: 0
Property
Parking
- Total spaces: 3
- Parking features: Garage Faces Front, Detached, On Street
- Garage spaces: 3
- Has uncovered spaces: Yes
Accessibility
- Accessibility features: None
Features
- Levels: One
- Stories: 1
- Pool features: None
Lot
- Size: 0.25 Acres
Details
- Additional structures: Above Grade, Below Grade
- Parcel number: 1523684903820560000
- Zoning: RES.
- Special conditions: Standard
Construction
Type & style
- Home type: SingleFamily
- Architectural style: Ranch/Rambler
- Property subtype: Single Family Residence
Materials
- Brick
- Foundation: Block
Condition
- New construction: No
- Year built: 1955
Utilities & green energy
- Sewer: Public Sewer
- Water: Public
Community & HOA
Community
- Subdivision: Myerstown Borough
HOA
- Has HOA: No
Location
- Region: Myerstown
- Municipality: MYERSTOWN BORO
Financial & listing details
- Price per square foot: $250/sqft
- Tax assessed value: $141,200
- Annual tax amount: $3,793
- Date on market: 7/7/2026
- Listing agreement: Exclusive Agency
- Listing terms: Cash,Conventional,FHA,VA Loan
- Inclusions: Refrigerator, Range, Microwave, Dishwasher
- Ownership: Fee Simple
Estimated market value
$317,700
$302,000 - $334,000
$1,775/mo
Price history
| Date | Event | Price |
|---|---|---|
| 7/10/2026 | Pending sale | $314,999$250/sqft |
Source:  Bright MLS #PALN2027196 Report a problem Bright MLS #PALN2027196 Report a problem | ||
| 7/7/2026 | Listed for sale | $314,999+31.2%$250/sqft |
Source: Bright MLS #PALN2027196 Report a problem | ||
| 12/30/2022 | Sold | $240,000-4%$190/sqft |
Source: Bright MLS #PALN2007750 Report a problem | ||
| 12/3/2022 | Pending sale | $250,000$198/sqft |
Source: Bright MLS #PALN2007750 Report a problem | ||
| 11/4/2022 | Listed for sale | $250,000$198/sqft |
Source: Bright MLS #PALN2007750 Report a problem | ||
Public tax history
| Year | Property taxes | Tax assessment |
|---|---|---|
| 2025 | $3,688 +3.4% | $141,200 |
| 2024 | $3,567 +2% | $141,200 |
| 2023 | $3,496 +1.7% | $141,200 |
| 2022 | $3,437 +6.3% | $141,200 |
| 2021 | $3,233 +5.4% | $141,200 |
| 2020 | $3,068 +257.2% | $141,200 |
| 2019 | $859 -60.1% | $141,200 |
| 2018 | $2,155 | $141,200 |
| 2017 | -- | $141,200 |
| 2016 | -- | $141,200 |
| 2015 | -- | $141,200 |
| 2014 | -- | $141,200 +651.1% |
| 2012 | -- | $18,800 |
| 2011 | -- | $18,800 |
| 2010 | -- | $18,800 |
| 2009 | -- | $18,800 |
| 2007 | -- | $18,800 |
| 2006 | -- | $18,800 |
Find assessor info on the county website
Monthly payment
Est. payment
Payment breakdown
Explore the cost of this home by adjusting the details. Changes won't be saved.Climate risks
Neighborhood: 17067
Nearby schools
GreatSchools rating
- NAJackson El SchoolGrades: K-2Distance: 0.9 mi
- 5/10Eastern Lebanon Co Middle SchoolGrades: 6-8Distance: 2.6 mi
- 6/10Eastern Lebanon Co Senior High SchoolGrades: 9-12Distance: 2.4 mi
Schools provided by the listing agent
- District: Eastern Lebanon County
Source: Bright MLS. This data may not be complete. We recommend contacting the local school district to confirm school assignments for this home.
- $241,0003 bd1 ba1.1k sqft343 W Carpenter Ave, Myerstown, PA 17067Off Market

- $221,7003 bd1 ba1.1k sqft343 Carpenter St, Myerstown, PA 17067Off Market
- $288,7003 bd1 ba1.3k sqft347 W Carpenter Ave, Myerstown, PA 17067Off Market
- $218,3002 bd1 ba1.1k sqft341 W Carpenter Ave, Myerstown, PA 17067Off Market
- $256,7002 bd1 ba1k sqft339 W Carpenter Ave, Myerstown, PA 17067Off Market
- $231,5002 bd1 ba1.1k sqft351 W Carpenter Ave, Myerstown, PA 17067Off Market
- $695,400-- bd-- ba5.3k sqft356 W Main Ave, Myerstown, PA 17067Off Market
- $226,6003 bd1 ba1.1k sqft346 W Carpenter Ave, Myerstown, PA 17067Off Market
A local agent can set up tours, give advice and negotiate with sellers.
Similar homes
- $285,0003 bd2 ba1.7k sqft90 Arbor Dr, Myerstown, PA 17067For Sale
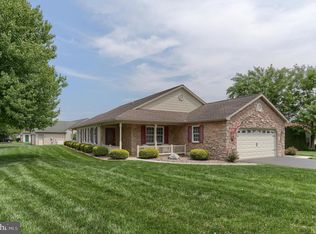
 MLS ID #PALN2026754, JOY BURT, Howard Hanna Krall Real Estate. Bright MLS
 - $225,0002 bd1 ba1.2k sqft70 Strack Dr, Myerstown, PA 17067Auction
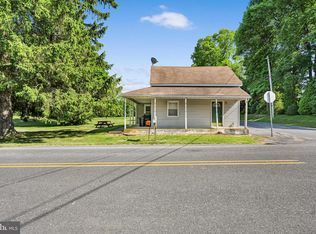 MLS ID #PALN2027364, Keith Snyder, Kingsway Realty - Ephrata. Bright MLS
 - $299,9993 bd1 ba1.3k sqft301 E Poplar St, Lebanon, PA 17042For Sale
 MLS ID #PALN2027004, Aaron Donnachie, Suburban Realty. Bright MLS
 - $289,9993 bd2 ba1.4k sqft827 N 8th Ave, Lebanon, PA 17046Auction
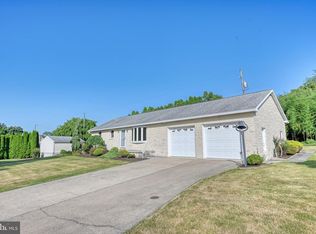 MLS ID #PALN2027240, Kevin Snyder, RE/MAX Of Reading. Bright MLS
 - $350,0004 bd2 ba1.4k sqft722 Canal Rd, Womelsdorf, PA 19567AuctionMLS ID #PABK2074732, Keith Snyder, Kingsway Realty - Ephrata. Bright MLS
- $259,0003 bd2 ba1.8k sqft34 Scenic Dr, Myerstown, PA 17067For SaleMLS ID #PALN2025742, Jerry Gostomski, RE/MAX Pinnacle. Bright MLS
- $329,9003 bd1 ba1.2k sqft107 N Franklin St, Palmyra, PA 17078For SaleMLS ID #PALN2027512, Scott Graby, Gacono Real Estate LLC. Bright MLS
- $335,9003 bd1 ba1.5k sqft207 N Linden St, Robesonia, PA 19551For SaleMLS ID #PABK2074750, Julia Sutu, Commonwealth Real Estate LLC. Bright MLS
- $325,0003 bd2 ba1.2k sqft418 Elm St, Lebanon, PA 17042New ConstructionMLS ID #PALN2027530, Noah Starry, Real of Pennsylvania. Bright MLS
- $359,9003 bd2 ba1.7k sqft32 Loganberry Ct, Womelsdorf, PA 19567For SaleMLS ID #PABK2074102, Dave Mattes, RE/MAX Of Reading. Bright MLS
- $320,0003 bd2 ba1.3k sqft324 S Lincoln St, Palmyra, PA 17078For SaleMLS ID #PALN2027560, Amanda Krall, Iron Valley Real Estate. Bright MLS
- $375,0003 bd2 ba1.2k sqft723 Penn Ave, Lititz, PA 17543For SaleMLS ID #PALA2092296, Jason Burkholder, Hometown Property Sales. Bright MLS
- $330,0004 bd3 ba1.7k sqft6 Cherry Ln, Newmanstown, PA 17073For SaleMLS ID #PALN2026764, Sue Frey, Keller Williams Platinum Realty - Wyomissing. Bright MLS
- $374,9003 bd2 ba1.3k sqft926 Sweetbay Ln, Lebanon, PA 17046For SaleMLS ID #PALN2023996, Colin McEvoy, LPT Realty, LLC. Bright MLS
- $400,0003 bd2 ba1.7k sqft575 Mull Ave, Leesport, PA 19533For SaleMLS ID #PABK2075020, Ryan Gehris, Migration Homes. Bright MLS
- $299,9004 bd2 ba1.5k sqft1153 Old Fritztown Rd, Sinking Spring, PA 19608For SaleMLS ID #PABK2075306, Lisa Eshelman, RE/MAX Of Reading. Bright MLS
- $375,0003 bd3 ba1.5k sqft680 New Schaefferstown Rd, Bernville, PA 19506AuctionMLS ID #PABK2074628, Keith Snyder, Kingsway Realty - Ephrata. Bright MLS
- $309,9003 bd3 ba1.6k sqft53 Perseverance Ln, Ephrata, PA 17522For SaleMLS ID #PALA2090806, David Wissler, Coldwell Banker Realty. Bright MLS
- $359,9004 bd2 ba1.7k sqft852 Walnut Crest Dr, Lebanon, PA 17046For SaleMLS ID #PALN2025938, BRITTANY GRUVER, Infinity Real Estate. Bright MLS
- $269,0003 bd2 ba1.3k sqft428 S 7th St, Lebanon, PA 17042For SaleMLS ID #PALN2027192, Michelle Kleinfelter, Iron Valley Real Estate. Bright MLS
