FANTASTIC LOCATION! FULL DUPLEX (UP AND DOWN)! Large 50 x 147 lot! Both units have 3 bed-2.5 baths, with a flex space that can be used as a 4th bedroom. 5 minutes from Snyder Plaza shopping and restaurants. Off street parking with half-circle driveway IN ADDITION to detached four-car carport in back, with storage. Both units updated w open living spaces with large windows for lots of natural light. The kitchen opens to a breakfast area-full utility room. Spacious Master w a large walk in closet. Granite countertops throughout. All appliances included.
Pending
$1,995,000
3450 Asbury St, Garland, TX 75044
6beds
4,332sqft
:
Get pre-qualified$16,994/mo
Condominium, Duplex
Built in 1966
-- sqft lot
$-- Zestimate®
$461/sqft
$-- HOA
What's special
Granite countertops throughoutAll appliances includedFull utility room
- 126 days |
- 13 |
- 0 |
Zillow last checked:
Listing updated:
Listed by:
Eric Narosov 0721495 214-529-1282,
Allie Beth Allman & Assoc. 214-521-7355,
Alex Perry 0539273 214-926-0158,
Allie Beth Allman & Assoc.
Source: NTREIS,MLS#: 21217169
Facts & features
Interior
Bedrooms & bathrooms
- Bedrooms: 6
- Bathrooms: 6
- Full bathrooms: 5
- 1/2 bathrooms: 1
Primary bedroom
- Level: First
- Dimensions: 0 x 0
Bedroom
- Level: First
- Dimensions: 0 x 0
Kitchen
- Level: First
- Dimensions: 0 x 0
Living room
- Level: First
- Dimensions: 0 x 0
Heating
- Central, Natural Gas
Cooling
- Central Air, Electric
Appliances
- Included: Electric Cooktop, Vented Exhaust Fan
Features
- Cable TV
- Flooring: Wood
- Has basement: No
- Number of fireplaces: 1
- Fireplace features: Gas Log
Interior area
- Total interior livable area: 4,332 sqft
Video & virtual tour
Property
Parking
- Total spaces: 2
- Parking features: Carport
- Carport spaces: 2
Features
- Levels: Two
- Stories: 2
- Pool features: None
Lot
- Size: 7,361 Square Feet
- Features: Interior Lot
Details
- Parcel number: 60216500010180000
Construction
Type & style
- Home type: Condo
- Property subtype: Condominium, Duplex
- Attached to another structure: Yes
Materials
- Frame
- Foundation: Pillar/Post/Pier
- Roof: Tar/Gravel
Condition
- Year built: 1966
Utilities & green energy
- Sewer: Public Sewer
- Water: Public
- Utilities for property: Sewer Available, Water Available, Cable Available
Community & HOA
Community
- Subdivision: University Annex 2nd Inst
HOA
- Has HOA: No
Location
- Region: Garland
Financial & listing details
- Price per square foot: $461/sqft
- Annual tax amount: $26,300
- Date on market: 3/24/2026
- Cumulative days on market: 120 days
Estimated market value
Not available
Estimated sales range
Not available
Not available
Price history
| Date | Event | Price |
|---|---|---|
| 6/5/2026 | Pending sale | $1,995,000$461/sqft |
Source: NTREIS #21217169 Report a problem | ||
| 5/29/2026 | Contingent | $1,995,000$461/sqft |
Source: NTREIS #21217169 Report a problem | ||
| 4/22/2026 | Price change | $1,995,000-11.3%$461/sqft |
Source: NTREIS #21217169 Report a problem | ||
| 3/24/2026 | Price change | $2,250,000+61.3%$519/sqft |
Source: NTREIS #21217169 Report a problem | ||
| 7/19/2021 | Pending sale | $1,395,000$322/sqft |
Source: NTREIS #14610816 Report a problem | ||
| 7/10/2021 | Price change | $1,395,000-15.5%$322/sqft |
Source: NTREIS #14610816 Report a problem | ||
| 6/26/2021 | Listed for sale | $1,650,000$381/sqft |
Source: NTREIS #14610816 Report a problem | ||
Public tax history
Tax history is unavailable.
Monthly payment
Est. payment
Payment breakdown
Explore the cost of this home by adjusting the details. Changes won't be saved.Climate risks
Neighborhood: 75044
Getting around
45 / 100
Some TransitNearby schools
GreatSchools rating
- 10/10McCulloch Intermediate SchoolGrades: 5-6Distance: 0.2 mi
- 10/10Highland Park Middle SchoolGrades: 7-8Distance: 0.2 mi
- 9/10Highland Park High SchoolGrades: 9-12Distance: 1.1 mi
Schools provided by the listing agent
- Elementary: Armstrong
- Middle: Highland Park
- High: Highland Park
- District: Highland Park ISD
Source: NTREIS. This data may not be complete. We recommend contacting the local school district to confirm school assignments for this home.
- $1,817,9003 bd3 ba2.1k sqft3450 Asbury St, University Park, TX 75205Off Market
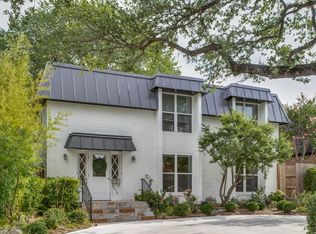
- $1,503,5003 bd3 ba2.1k sqft3502 Asbury St, University Park, TX 75205Off Market
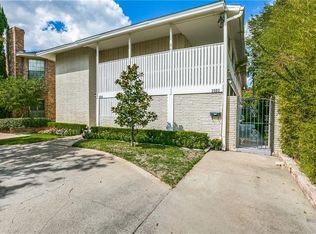
- $1,795,0004 bd6 ba3.5k sqft3446 Asbury St, University Park, TX 75205For Sale
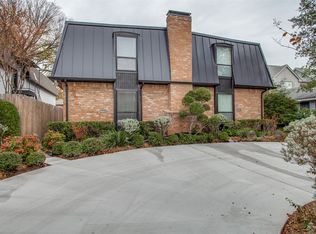
- $1,124,1003 bd2 ba2.2k sqft3508 Asbury St, University Park, TX 75205Off Market

- $810,5003 bd2 ba2k sqft3444 Asbury St, University Park, TX 75205Off Market
- $--4 bd5 ba3.5k sqft3514 Asbury St, University Park, TX 75205Sold
- $1,111,5004 bd3 ba2.1k sqft3452 Asbury Ave, Dallas, TX 75205Off Market
- $957,6002 bd3 ba1.7k sqft3448 Asbury Ave, Dallas, TX 75205Off Market
A local agent can set up tours, give advice and negotiate with sellers.
Similar homes
- $1,795,0004 bd6 ba3.5k sqft3446 Asbury St, University Park, TX 75205For SaleMLS ID #21217106, Eric Narosov. NTREIS
- $2,249,0006 bd6 ba4.4k sqft3413 Asbury St, Dallas, TX 75244For Sale
 MLS ID #21293032, Justin Croft. NTREIS
 - $2,250,0006 bd5 ba4k sqft3428 Normandy Ave, Dallas, TX 75205For Sale
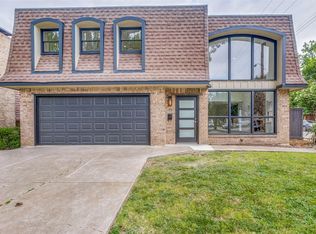 MLS ID #21252849, Eric Narosov. NTREIS
 - $1,599,0004 bd4 ba3.3k sqft3448 Granada Ave, University Park, TX 75205For Sale
 MLS ID #21319879, Julie Gilbert. NTREIS
 - $1,999,9004 bd5 ba4.2k sqft6822 Meadow Rd, Dallas, TX 75230For SaleMLS ID #21281412, Deb Borrell. NTREIS
- $1,795,0005 bd4 ba4k sqft7023 Brookshire Dr, Dallas, TX 75230For SaleMLS ID #21212439, Lee Lamont. NTREIS
- $1,825,0005 bd4 ba3.1k sqft7838 Southwestern Blvd, Dallas, TX 75225For SaleMLS ID #21233965, Will Seale. NTREIS
- $2,295,0003 bd3 ba2.3k sqft3860 Mockingbird Ln, Highland Park, TX 75205For SaleMLS ID #21315796, Andy Clyce. NTREIS
- $1,275,0003 bd3 ba2.3k sqft4144 Druid Ln #1, University Park, TX 75205For SaleMLS ID #21304968, Lori Mira. NTREIS
- $1,799,0005 bd6 ba4.1k sqft4432 Willow Ln, Dallas, TX 75244For SaleMLS ID #21280219, Shawna Martinez. NTREIS
- $1,950,0005 bd5 ba4.4k sqft6018 Martel Ave, Dallas, TX 75206New ConstructionMLS ID #21329193, Karim Virani. NTREIS
- $1,750,0005 bd5 ba5k sqft6160 Spring Valley Rd, Dallas, TX 75254For SaleMLS ID #21312301, Billy Vaselo Happy. NTREIS
- $1,649,0004 bd4 ba3.8k sqft6363 Vanderbilt Ave, Dallas, TX 75214For SaleMLS ID #21253121, Michael Hubach. NTREIS
- $2,150,0006 bd7 ba4.9k sqft3755 Northview Ln, Dallas, TX 75229For SaleMLS ID #21233359, Kiersten Humbert. NTREIS
- $1,500,0004 bd5 ba4.1k sqft6715 Glenhurst Dr, Dallas, TX 75254For SaleMLS ID #21321882, Betsy Hurst. NTREIS
- $1,900,0006 bd4 ba2.3k sqft2315 Routh St, Dallas, TX 75201For SaleMLS ID #21040854, Mary Alice Garrison. NTREIS
- $1,895,0005 bd5 ba4.9k sqft3571 Waldorf Dr, Dallas, TX 75229New ConstructionMLS ID #21322838, Maureen Frieze. NTREIS
- $1,913,4505 bd6 ba4.2k sqft6367 McCommas Blvd, Dallas, TX 75214For SaleMLS ID #21319655, Anthony Coleman. NTREIS
- $2,475,0004 bd6 ba5.9k sqft12034 Drujon Ln, Dallas, TX 75244For SaleMLS ID #21331392, Michele Balady Beach. NTREIS
- $1,674,0005 bd4 ba4.3k sqft4347 Somerville Ave, Dallas, TX 75206For SaleMLS ID #21334650, Ben Caballero. NTREIS
