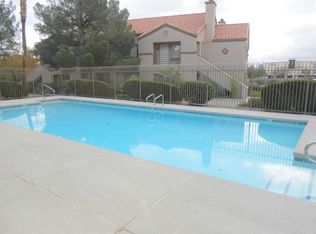
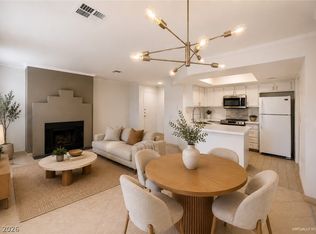
Discover an exceptional opportunity in this inviting 2-bedroom, 2-bathroom condo, where comfortable living meets convenience. This single-story residence offers a thoughtfully designed layout that maximizes both space and functionality. Residents enjoy a private patio, extending the living space outdoors and providing a serene spot for relaxation amidst verdant landscaping. Inside, the living area features vinyl and tile flooring, along with a modern tiled fireplace that creates an inviting ambiance for any gathering. Ceiling fans are present in all rooms, enhancing comfort throughout the home. The kitchen is both functional and well-appointed, boasting ample cabinetry and generous counter space for culinary tasks. Bedrooms offer comfortable retreats with convenient mirrored closet doors, ensuring practical storage solutions. This community also provides an array of amenities designed for an elevated lifestyle, including a refreshing community pool. For those who enjoy active pursuits, a well-maintained tennis court is available, adding to the recreational options within the scenic setting.
Pending
$219,999
3450 Erva St APT 128, Las Vegas, NV 89117
2beds
882sqft
:
Get pre-qualified$1,718/mo
Condominium
Built in 1990
-- sqft lot
$212,400 Zestimate®
$249/sqft
$257/mo HOA
What's special
Private patioAmple cabinetryVinyl and tile flooringMirrored closet doorsModern tiled fireplaceGenerous counter space
- 24 days |
- 258 |
- 15 |
Zillow last checked:
Listing updated:
Listed by:
Rebecca Henson S.0186725 (702)281-2680,
Axis Real Estate LLC
Source: LVR,MLS#: 2796151 Originating MLS: Greater Las Vegas Association of Realtors Inc
Originating MLS: Greater Las Vegas Association of Realtors IncFacts & features
Interior
Bedrooms & bathrooms
- Bedrooms: 2
- Bathrooms: 2
- Full bathrooms: 2
Primary bedroom
- Description: Ceiling Fan
- Dimensions: 12x10
Bedroom 2
- Description: Downstairs
- Dimensions: 11x10
Dining room
- Description: Dining Area
- Dimensions: 9x12
Kitchen
- Description: Breakfast Nook/Eating Area,Pantry,Quartz Countertops,Tile Flooring
Living room
- Description: Front
- Dimensions: 12x12
Heating
- Central, Gas
Cooling
- Central Air, Electric
Appliances
- Included: Electric Cooktop, Disposal, Microwave, Refrigerator
- Laundry: Gas Dryer Hookup, Laundry Room
Features
- Bedroom on Main Level, Primary Downstairs, Window Treatments
- Flooring: Linoleum, Tile, Vinyl
- Windows: Blinds
- Number of fireplaces: 1
- Fireplace features: Gas, Living Room
Interior area
- Total structure area: 882
- Total interior livable area: 882 sqft
Video & virtual tour
Property
Parking
- Parking features: Assigned, Covered, Guest
Features
- Stories: 2
- Exterior features: Courtyard
- Pool features: Community
- Fencing: None
Lot
- Features: Desert Landscaping, Landscaped, < 1/4 Acre
Details
- Parcel number: 16317114084
- Zoning description: Multi-Family
- Horse amenities: None
Construction
Type & style
- Home type: Condo
- Architectural style: Two Story
- Property subtype: Condominium
- Attached to another structure: Yes
Materials
- Roof: Tile
Condition
- Resale
- Year built: 1990
Utilities & green energy
- Electric: Photovoltaics None
- Sewer: Public Sewer
- Water: Public
- Utilities for property: Underground Utilities
Community & HOA
Community
- Features: Pool
- Subdivision: Lakeview Condo
HOA
- Has HOA: Yes
- Amenities included: Barbecue, Pool, Tennis Court(s)
- Services included: Association Management, Maintenance Grounds, Recreation Facilities, Water
- HOA fee: $257 monthly
- HOA name: Lakeview Condo
- HOA phone: 702-362-6252
Location
- Region: Las Vegas
Financial & listing details
- Price per square foot: $249/sqft
- Tax assessed value: $116,011
- Annual tax amount: $865
- Date on market: 7/2/2026
- Listing agreement: Exclusive Right To Sell
- Listing terms: Cash,Conventional,VA Loan
Estimated market value
$212,400
$202,000 - $223,000
$1,384/mo
Price history
| Date | Event | Price |
|---|---|---|
| 7/23/2026 | Pending sale | $219,999$249/sqft |
Source:  LVR #2796151 Report a problem LVR #2796151 Report a problem | ||
| 7/2/2026 | Listed for sale | $219,999+300%$249/sqft |
Source: LVR #2796151 Report a problem | ||
| 9/23/2013 | Sold | $55,000-54%$62/sqft |
Source: Agent Provided Report a problem | ||
| 2/2/2009 | Sold | $119,464-29.3%$135/sqft |
Source: Public Record Report a problem | ||
| 8/31/2005 | Sold | $168,900+96.4%$191/sqft |
Source: Public Record Report a problem | ||
| 10/24/2003 | Sold | $86,000+26.5%$98/sqft |
Source: Public Record Report a problem | ||
| 4/5/1994 | Sold | $68,000$77/sqft |
Source: Public Record Report a problem | ||
Public tax history
| Year | Property taxes | Tax assessment |
|---|---|---|
| 2026 | $868 +8% | $40,604 -1.2% |
| 2025 | $804 +7.9% | $41,113 -0.7% |
| 2024 | $745 +8% | $41,419 +22.4% |
| 2023 | $690 +8% | $33,831 +2.3% |
| 2022 | $639 +7.8% | $33,061 +1.1% |
| 2021 | $593 +6.8% | $32,692 +5.9% |
| 2020 | $555 +4.8% | $30,875 +31% |
| 2019 | $530 +6.9% | $23,562 |
| 2018 | $496 | $23,562 +2.5% |
| 2017 | $496 | $22,987 +3.6% |
| 2016 | $496 +3.7% | $22,180 +2.9% |
| 2015 | $478 | $21,563 +8.8% |
| 2014 | $478 | $19,825 |
| 2013 | -- | $19,825 +30.6% |
| 2012 | -- | $15,180 -15.8% |
| 2011 | -- | $18,020 +5% |
| 2010 | -- | $17,155 -44.6% |
| 2009 | -- | $30,987 |
| 2008 | -- | $30,987 -38.9% |
| 2007 | -- | $50,737 +12.6% |
| 2006 | -- | $45,044 +63.1% |
| 2005 | -- | $27,619 +20.2% |
| 2004 | -- | $22,974 +0.4% |
| 2003 | -- | $22,887 +0.4% |
| 2002 | -- | $22,790 +11.4% |
| 2001 | -- | $20,450 |
Find assessor info on the county website
Monthly payment
Est. payment
Payment breakdown
Explore the cost of this home by adjusting the details. Changes won't be saved.Climate risks
Neighborhood: Spring Valley
Nearby schools
GreatSchools rating
- 3/10Patricia A Bendorf Elementary SchoolGrades: PK-5Distance: 0.1 mi
- 6/10Clifford J Lawrence Junior High SchoolGrades: 6-8Distance: 1.3 mi
- 7/10Spring Valley High SchoolGrades: 9-12Distance: 1.8 mi
Schools provided by the listing agent
- Elementary: Bendorf, Patricia A.,Bendorf, Patricia A.
- Middle: Lawrence
- High: Spring Valley HS
Source: LVR. This data may not be complete. We recommend contacting the local school district to confirm school assignments for this home.
- $316,0002 bd2 ba882 sqft3450 Erva St #I-242, Las Vegas, NV 89117Off Market
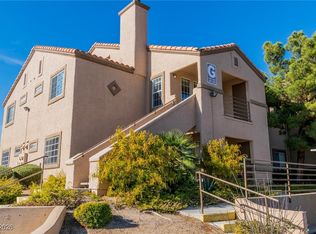
- $220,0002 bd2 ba882 sqft3450 Erva St APT 243, Spring Valley, NV 89117Sold

- $215,0002 bd2 ba882 sqft3450 Erva St APT 229, Las Vegas, NV 89117Sold
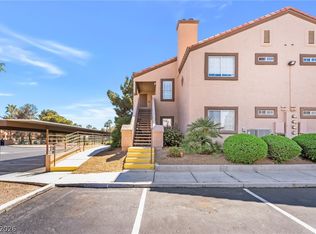
- $225,0002 bd2 ba882 sqft3450 Erva St APT 230, Las Vegas, NV 89117For Sale
- $200,3002 bd2 ba882 sqft3450 Erva St APT 148, Las Vegas, NV 89117Off Market
- $230,0002 bd2 ba882 sqft3450 Erva St APT 245, Las Vegas, NV 89117Sold
- $202,5002 bd2 ba882 sqft3450 Erva St APT 248, Las Vegas, NV 89117Sold
- $221,3002 bd2 ba1k sqft3450 Erva St APT 104, Las Vegas, NV 89117Off Market
A local agent can set up tours, give advice and negotiate with sellers.
Similar homes
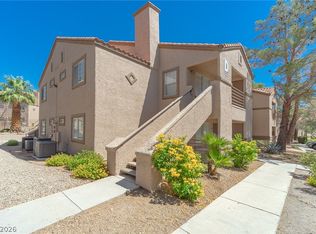
- $225,0002 bd2 ba1k sqft3450 Erva St APT 261, Spring Valley, NV 89117For Sale
 MLS ID #2788985, Angela M. Jing, Pioneer Realty NV LLC. LVR
 - $225,0002 bd2 ba998 sqft8600 W Charleston Blvd APT 1204, Las Vegas, NV 89117For Sale
 MLS ID #2800766, Joseph Debenedetto, Boeckle & Co.. LVR
 - $228,0002 bd2 ba1k sqft2200 Fort Apache Rd #1081, Las Vegas, NV 89117For Sale
 MLS ID #2792287, Anthony W. Ma, Simply Vegas. LVR
 - $220,0003 bd2 ba1k sqft2750 S Durango Dr APT 2061, Las Vegas, NV 89117For Sale
 MLS ID #2775130, Brittany Hudspeth, Zzyzx Realty. LVR
 - $215,0002 bd2 ba964 sqft2606 S Durango Dr APT 152, Las Vegas, NV 89117For SaleMLS ID #2758135, Aaron Taylor, eXp Realty. LVR
- $230,0002 bd2 ba1k sqft7950 W Flamingo Rd Unit 1178, Las Vegas, NV 89147For SaleMLS ID #2800947, Tammy A. Lowe, Lyons Share Real Estate. LVR
- $240,0002 bd2 ba1k sqft2200 Fort Apache Rd #1168, Las Vegas, NV 89117For SaleMLS ID #2773268, Sean Prose, Investment Brokers & Assoc. LVR
- $229,9902 bd2 ba934 sqft7885 W Flamingo Rd Unit 1050, Las Vegas, NV 89147For SaleMLS ID #2797091, Amy Yu, Nevada Real Estate Corp. LVR
- $232,0002 bd2 ba1.1k sqft8432 Running Deer Ave Unit 103, Las Vegas, NV 89145For SaleMLS ID #2800276, Mario D. Joyner, Coldwell Banker Premier. LVR
- $188,5001 bd1 ba663 sqft8455 W Sahara Ave APT 139, Las Vegas, NV 89117For SaleMLS ID #2798832, Ian S. Palast, eXp Realty. LVR
- $240,0002 bd2 ba929 sqft7119 S Durango Dr Unit 105, Las Vegas, NV 89113For SaleMLS ID #2793918, Daniel Mumm, Huntington & Ellis, A Real Est. LVR
- $199,9001 bd1 ba752 sqft2200 S Fort Apache Rd Unit 1044, Las Vegas, NV 89117For SaleMLS ID #2782852, Jacqueline Fernandes, The Agency Las Vegas. LVR
- $225,0002 bd2 ba1k sqft7950 W Flamingo Rd Unit 1019, Las Vegas, NV 89147For SaleMLS ID #2776550, Duffy Tarantino, Realty ONE Group, Inc. LVR
- $245,0003 bd2 ba1.1k sqft8600 W Charleston Blvd APT 1153, Las Vegas, NV 89117For SaleMLS ID #2792940, Delinda Crampton, BHHS Nevada Properties. LVR
- $226,0002 bd2 ba1k sqft5250 S Rainbow Blvd Unit 1025, Las Vegas, NV 89118For SaleMLS ID #2757056, Michael Bondi, Real Broker LLC. LVR
- $210,0001 bd1 ba730 sqft8600 W Charleston Blvd APT 2064, Las Vegas, NV 89117For SaleMLS ID #2750384, Donovan Reyes, Galindo Group Real Estate. LVR
- $237,5002 bd2 ba890 sqft8501 W University Ave Unit 2089, Las Vegas, NV 89147For SaleMLS ID #2781331, Janine Tran, Accord Realty LLC. LVR
- $240,0002 bd1 ba917 sqft7400 W Flamingo Rd APT 2094, Las Vegas, NV 89147For SaleMLS ID #2783695, Shad S. Williams, JMG Real Estate. LVR
- $300,0002 bd2 ba1k sqft2052 Gravel Hill St Unit 201, Las Vegas, NV 89117For SaleMLS ID #2796035, Ryan Williams, LPT Realty LLC. LVR
- $206,0002 bd2 ba954 sqft6750 Del Rey Ave Unit 233, Las Vegas, NV 89146For SaleMLS ID #2791812, Lynda T. Hwang, LPT Realty, LLC. LVR
