Discover space, privacy, and potential in Timberwood! Set on a private one-acre parcel with mature trees and established landscaping, this brick-and-block with stucco home offers a convenient SW Ocala location near shopping, restaurants, and medical facilities - AND is only 15 minutes from the World Equestrian Center. The thoughtfully designed floor plan features three bedrooms, two bathrooms, a dedicated office, and open-concept living space with an eat-in kitchen. A split-bedroom layout provides separation between the primary suite and guest bedrooms, while an expansive Florida room and screened porch provide inviting spaces to relax and enjoy the leafy surroundings. A large, inside laundry adds everyday convenience. Outdoors you will find a spacious 24' x 20' workshop building that includes a single-vehicle bay and additional storage, providing room for projects, equipment, and hobbies. The interior of this home is ready for a cosmetic refresh, offering an opportunity to bring your personal style to a home with a fabulous layout and a beautiful setting. Make the most of this generous parcel and create your own SW Ocala retreat! Discover space, privacy, and potential in Timberwood! Set on a private one-acre parcel with mature trees and established landscaping, this brick-and-stucco home offers a convenient SW Ocala location near shopping, restaurants, and medical facilities- AND only 15 minutes from the World Equestrian Center. The thoughtfully designed floor plan features three bedrooms, two bathrooms, a dedicated office, and open-concept living space with an eat-in kitchen. A split-bedroom layout provides separation between the primary suite and guest bedrooms, while an expansive Florida room and screened porch provide inviting spaces to relax and enjoy the leafy surroundings. A large, inside laundry adds everyday convenience. Outdoors you will find a spacious 24' x 20' workshop building that includes a single-vehicle bay and additional storage, providing room for projects, equipment, and hobbies. The interior of this home is ready for a cosmetic refresh, offering an opportunity to bring your personal style to a home with a fabulous layout and a beautiful setting. Make the most of this generous parcel and create your own SW Ocala retreat! New Septic and Drainfield 2025. HVAC 2024. Roofs on home and workshop replaced in 2019.
For sale
$449,900
3450 SW 52ND TERRACE, OCALA, FL 34474
3beds
2,581sqft
Single Family Residence
Built in 1994
1.07 Acres Lot
$433,000 Zestimate®
$174/sqft
$8/mo HOA
What's special
Three bedroomsSplit-bedroom layoutDedicated officePrivate one-acre parcelMature treesTwo bathroomsExpansive florida room
- 3 days
- 365
- 41
Likely to sell faster than
Zillow last checked:
Listing updated:
Listed by:
Melissa Townsend 843-321-0819,
IT'S ALL ABOUT YOU...REAL ESTA 352-304-5687
Source: Stellar MLS,MLS#: OM733120 Originating MLS: Ocala - Marion
Originating MLS: Ocala - Marion
Facts & features
Interior
Bedrooms & bathrooms
- Bedrooms: 3
- Bathrooms: 2
- Full bathrooms: 2
Rooms
- Room types: Den/Library/Office, Florida Room, Utility Room
Primary bedroom
- Features: Walk-In Closet(s)
- Level: First
- Area: 208 Square Feet
- Dimensions: 16x13
Bedroom 2
- Features: Built-in Closet
- Level: First
- Area: 137.5 Square Feet
- Dimensions: 11x12.5
Bedroom 3
- Features: Built-in Closet
- Level: First
- Area: 152.75 Square Feet
- Dimensions: 11.75x13
Balcony porch lanai
- Level: First
- Area: 270.25 Square Feet
- Dimensions: 11.5x23.5
Dinette
- Level: First
- Area: 107.63 Square Feet
- Dimensions: 10.5x10.25
Dining room
- Level: First
- Area: 103.5 Square Feet
- Dimensions: 11.5x9
Florida room
- Level: First
- Area: 300 Square Feet
- Dimensions: 30x10
Kitchen
- Level: First
- Area: 168 Square Feet
- Dimensions: 12x14
Living room
- Level: First
- Area: 443.63 Square Feet
- Dimensions: 22.75x19.5
Office
- Level: First
- Area: 110 Square Feet
- Dimensions: 10x11
Heating
- Central, Heat Pump
Cooling
- Central Air
Appliances
- Included: Dishwasher, Dryer, Microwave, Range, Refrigerator, Washer
- Laundry: Inside, Laundry Room
Features
- Ceiling Fan(s), Eating Space In Kitchen, Living Room/Dining Room Combo, Open Floorplan, Primary Bedroom Main Floor, Solid Surface Counters, Split Bedroom, Stone Counters, Thermostat, Vaulted Ceiling(s), Walk-In Closet(s)
- Flooring: Carpet, Parquet, Tile
- Windows: Window Treatments
- Has fireplace: Yes
- Fireplace features: Family Room, Gas
Interior area
- Total structure area: 3,977
- Total interior livable area: 2,581 sqft
Property
Parking
- Total spaces: 3
- Parking features: Driveway, Garage Door Opener, Garage Faces Side, Workshop in Garage
- Attached garage spaces: 3
- Has uncovered spaces: Yes
- Details: Garage Dimensions: 23x24
Features
- Levels: One
- Stories: 1
- Patio & porch: Rear Porch, Screened
- Exterior features: Irrigation System, Lighting, Private Mailbox, Private Yard, Rain Gutters, Storage
- Fencing: Board,Wood
- Has view: Yes
- View description: Trees/Woods
Lot
- Size: 1.07 Acres
- Dimensions: 140 x 332
- Features: In County, Landscaped, Level, Oversized Lot, Private
- Residential vegetation: Mature Landscaping, Oak Trees, Trees/Landscaped, Wooded
Details
- Additional structures: Workshop
- Parcel number: 2385011006
- Zoning: A1
- Special conditions: None
Construction
Type & style
- Home type: SingleFamily
- Architectural style: Florida
- Property subtype: Single Family Residence
Materials
- Block, Brick, Stucco
- Foundation: Slab
- Roof: Shingle
Condition
- New construction: No
- Year built: 1994
Utilities & green energy
- Sewer: Septic Tank
- Water: Well
- Utilities for property: BB/HS Internet Available, Cable Available, Electricity Connected, Phone Available
Community & HOA
Community
- Features: Deed Restrictions
- Security: Smoke Detector(s)
- Pet fee: $0 monthly
- Subdivision: TIMBERWOOD ADD 03
HOA
- Has HOA: Yes
- HOA fee: $8 monthly
- HOA name: Al Formella, President
Location
- Region: Ocala
Financial & listing details
- Price per square foot: $174/sqft
- Tax assessed value: $428,078
- Annual tax amount: $7,092
- Date on market: 10/1/2026
- Cumulative days on market: 3 days
- Listing terms: Cash,Conventional
- Ownership: Fee Simple
- Total actual rent: 0
- Electric utility on property: Yes
- Road surface type: Paved, Asphalt
Estimated market value
$433,000
$411,000 - $455,000
$2,326/mo
Price history
| Date | Event | Price |
|---|---|---|
| 10/1/2026 | Listed for sale | $449,900$174/sqft |
Source:  Stellar MLS #OM733120 Report a problem Stellar MLS #OM733120 Report a problem | ||
Public tax history
| Year | Property taxes | Tax assessment |
|---|---|---|
| 2025 | $7,092 +8.7% | $428,078 +7.7% |
| 2024 | $6,522 -0.7% | $397,469 +8.8% |
| 2023 | $6,570 +15% | $365,360 +10% |
| 2022 | $5,712 +8% | $332,145 +10% |
| 2021 | $5,291 +9.2% | $301,950 +10% |
| 2020 | $4,847 +94.1% | $274,500 +61.2% |
| 2019 | $2,497 | $170,236 +1.9% |
| 2018 | $2,497 +7.6% | $167,062 +2.1% |
| 2017 | $2,322 +1.2% | $163,626 +2.1% |
| 2016 | $2,294 | $160,261 +0.7% |
| 2015 | $2,294 +6.4% | $159,147 +0.8% |
| 2014 | $2,155 +2.7% | $157,884 +1.5% |
| 2013 | $2,098 +1.9% | $155,551 +1.7% |
| 2012 | $2,059 +3.2% | $152,951 +3% |
| 2011 | $1,994 +1.8% | $148,496 +1.5% |
| 2010 | $1,960 +5.6% | $146,301 +2.7% |
| 2009 | $1,856 +1.6% | $142,455 +0.1% |
| 2008 | $1,828 -6.3% | $142,313 +3% |
| 2007 | $1,952 -6.2% | $138,168 +2.5% |
| 2006 | $2,080 +0.6% | $134,799 +3% |
| 2005 | $2,067 | $130,873 +3% |
| 2004 | $2,067 -3.7% | $127,063 +4.3% |
| 2002 | $2,147 +7.2% | $121,772 +4.6% |
| 2001 | $2,002 | $116,365 |
| 2000 | $2,002 | $116,365 |
Find assessor info on the county website
Monthly payment
Est. payment
Payment breakdown
Explore the cost of this home by adjusting the details. Changes won't be saved.Climate risks
Neighborhood: 34474
Nearby schools
Schools provided by the listing agent
- Elementary: Saddlewood Elementary School
- Middle: Liberty Middle School
- High: West Port High School
Source: Stellar MLS. This data may not be complete. We recommend contacting the local school district to confirm school assignments for this home.
Similar homes
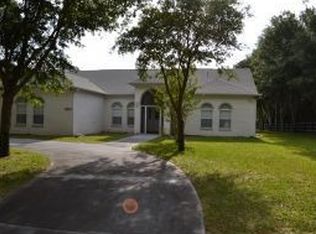
- $449,0003 bd2 ba2.1k sqft5721 SW 31ST STREET, OCALA, FL 34474For Sale
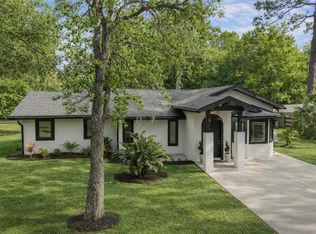
 MLS ID #GC539195, Mark Gajda, PEPINE REALTY. Stellar MLS
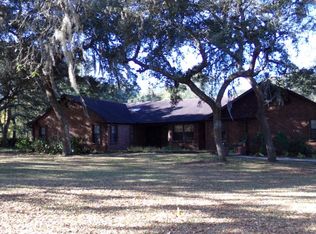
 - $539,0003 bd3 ba3k sqft3062 SW 41ST LANE, OCALA, FL 34474For Sale
 MLS ID #OM733383, Sharon Will, PEGASUS REALTY & ASSOC INC. Stellar MLS
 - $399,0004 bd3 ba2.3k sqft4987 SW 63RD LOOP, OCALA, FL 34474For Sale
 MLS ID #OM733213, Kirk Webby, PEGASUS REALTY & ASSOC INC. Stellar MLS
 - $499,5003 bd3 ba2.5k sqft6402 SW 45TH AVENUE, OCALA, FL 34474For Sale
 MLS ID #OM732640, Jeannine Plummer, CRYSTAL SNOOK REAL ESTATE. Stellar MLS
 - $299,0003 bd2 ba2.1k sqft7485 SW 19TH PLACE, OCALA, FL 34474For SaleMLS ID #OM733137, Mari Hernandez, CENTRAL CITY REALTY. Stellar MLS
- $349,9004 bd3 ba2.3k sqft5320 SW 39TH STREET, OCALA, FL 34474For SaleMLS ID #OM732559, Shelby Correia, ON TOP OF THE WORLD REAL EST. Stellar MLS
- $360,0003 bd2 ba1.8k sqft4572 SW 44TH COURT, OCALA, FL 34474For SaleMLS ID #O6440643, Cassie Lamoureux, KELLER WILLIAMS CLASSIC. Stellar MLS
- $535,0004 bd3 ba2.4k sqft7181 SW 58 PLACE ROAD, OCALA, FL 34474For SaleMLS ID #OM732992, Patricia Ekenstam, BRIJE REAL ESTATE LLC. Stellar MLS
- $349,0004 bd4 ba2.5k sqft3970 SW 51ST TERRACE, OCALA, FL 34474For SaleMLS ID #OM728078, Rudolph Hernandez, Jr, ROBB HARRISON REALTY INC. Stellar MLS
- $387,5004 bd3 ba2k sqft7118 SW 57TH LANE, OCALA, FL 34474For SaleMLS ID #OM733407, Jimmy Cooke II, BOFFO REAL ESTATE GROUP LLC. Stellar MLS
- $384,9003 bd2 ba2.1k sqft6535 SW 51ST TERRACE, OCALA, FL 34474For SaleMLS ID #OM730419, Jimmy Cooke II, BOFFO REAL ESTATE GROUP LLC. Stellar MLS
- $445,3754 bd3 ba2.3k sqft10866 SW 41 ST AVENUE, OCALA, FL 34476New ConstructionStellar MLS
- $334,9004 bd4 ba2.9k sqft4125 SW 33RD STREET, OCALA, FL 34474For SaleMLS ID #OM729061, Andrea Proeber, GREAT EXPECTATIONS REALTY, LLC. Stellar MLS
- $449,9005 bd3 ba2.9k sqft5655 SW 50TH AVENUE, OCALA, FL 34474For SaleMLS ID #OM713925, Steven Billington, EXP REALTY LLC. Stellar MLS
- $349,9003 bd2 ba1.5k sqft3711 SW 25TH PLACE, OCALA, FL 34474For SaleMLS ID #OM730090, Nichole Roberts, ALL FLORIDA HOMES REALTY LLC. Stellar MLS
- $389,9004 bd4 ba2.8k sqft5626 SW 50TH COURT, OCALA, FL 34474For SaleMLS ID #OM724357, Robb Harrison, ROBB HARRISON REALTY INC. Stellar MLS
- $285,0004 bd2 ba1.9k sqft5464 SW 41ST STREET, OCALA, FL 34474For SaleMLS ID #OM731938, Karan Parvadia, ASHLAR REALTY. Stellar MLS
- $299,9004 bd2 ba1.9k sqft5669 SW 40TH STREET, OCALA, FL 34474For SaleMLS ID #O6428077, Sascha Davis, EXP REALTY LLC. Stellar MLS
- $339,0003 bd2 ba1.8k sqft2830 SW 37TH DRIVE, OCALA, FL 34474For SaleMLS ID #OM730304, Dawna Cantway, FLORIDA'S CHOICE REALTY. Stellar MLS
- $509,9504 bd4 ba2.8k sqft4710 SW 65TH PLACE, OCALA, FL 34474For SaleMLS ID #OM724949, Luis Lopez, RE/MAX PREMIER REALTY. Stellar MLS
