Welcome home to this spacious 4-bedroom, 2-bath property situated on approximately 2.5 acres! Offering the perfect combination of comfortable living and room to spread out, this property provides plenty of outdoor space to enjoy and make your own. A standout feature is the pole barn, offering additional space for storage, hobbies, equipment, a workshop, or recreational vehicles. Whether you're looking for extra acreage, versatile outbuilding space, or simply a little more room to call your own, this property has plenty to offer. Don't miss your opportunity to see all the possibilities this unique property has in store!
Active under contract
$324,900
3450 W 250 S, Kokomo, IN 46902
4beds
2,100sqft
:
Get pre-qualified$2,112/mo
Single Family Residence
Built in 1960
2.5 Acres Lot
$315,800 Zestimate®
$--/sqft
$-- HOA
What's special
Pole barnExtra acreageVersatile outbuilding space
- 7 days |
- 2,180 |
- 133 |
Likely to sell faster than
Zillow last checked:
Listing updated:
Listed by:
Paul Wyman Cell:765-419-1021,
The Wyman Group
Source: IRMLS,MLS#: 202628889
Facts & features
Interior
Bedrooms & bathrooms
- Bedrooms: 4
- Bathrooms: 2
- Full bathrooms: 2
- Main level bedrooms: 2
Bedroom 1
- Level: Upper
Bedroom 2
- Level: Upper
Dining room
- Level: Main
- Area: 135
- Dimensions: 9 x 15
Family room
- Level: Lower
- Area: 280
- Dimensions: 20 x 14
Kitchen
- Level: Main
- Area: 152
- Dimensions: 19 x 8
Living room
- Level: Main
- Area: 210
- Dimensions: 14 x 15
Heating
- Natural Gas, Forced Air
Cooling
- Central Air
Appliances
- Included: Dishwasher, Microwave, Refrigerator, Washer, Dryer-Electric, Electric Range
Features
- Flooring: Vinyl
- Basement: Unfinished,Block
- Has fireplace: No
- Fireplace features: None
Interior area
- Total structure area: 3,200
- Total interior livable area: 2,100 sqft
- Finished area above ground: 2,100
- Finished area below ground: 0
Video & virtual tour
Property
Parking
- Parking features: Gravel
- Has uncovered spaces: Yes
Features
- Levels: Two
- Stories: 2
- Fencing: None
Lot
- Size: 2.5 Acres
- Dimensions: 656x164
- Features: 0-2.9999
Details
- Additional structures: Pole/Post Building
- Parcel number: 340916251006.000019
Construction
Type & style
- Home type: SingleFamily
- Property subtype: Single Family Residence
Materials
- Metal Siding, Vinyl Siding
- Roof: Shingle
Condition
- New construction: No
- Year built: 1960
Utilities & green energy
- Electric: Duke Energy Indiana
- Gas: NIPSCO
- Sewer: Septic Tank
- Water: Well
Community & HOA
Community
- Subdivision: None
Location
- Region: Kokomo
Financial & listing details
- Tax assessed value: $295,600
- Annual tax amount: $2,078
- Date on market: 7/17/2026
- Listing terms: Cash,Conventional,FHA,VA Loan
Estimated market value
$315,800
$300,000 - $332,000
$2,152/mo
Price history
| Date | Event | Price |
|---|---|---|
| 7/17/2026 | Listed for sale | $324,900-3.2% |
Source:  IRMLS #202628889 Report a problem IRMLS #202628889 Report a problem | ||
| 2/17/2022 | Listing removed | -- |
Source:  RE/MAX International Report a problem RE/MAX International Report a problem | ||
| 2/8/2022 | Pending sale | $335,500$160/sqft |
Source: RE/MAX International #202149522 Report a problem | ||
| 1/20/2022 | Price change | $335,500-0.7% |
Source: IRMLS #202149522 Report a problem | ||
| 1/3/2022 | Price change | $337,900-0.6% |
Source: IRMLS #202149522 Report a problem | ||
| 12/1/2021 | Listed for sale | $339,900+79% |
Source: IRMLS #202149522 Report a problem | ||
| 5/5/2016 | Sold | $189,900$90/sqft |
Source: Agent Provided Report a problem | ||
Public tax history
| Year | Property taxes | Tax assessment |
|---|---|---|
| 2025 | $2,061 +10.4% | $295,600 +17.2% |
| 2024 | $1,867 -14.5% | $252,200 +6% |
| 2023 | $2,183 +23.7% | $238,000 -0.1% |
| 2022 | $1,766 +27.8% | $238,200 +14.8% |
| 2021 | $1,382 +2.6% | $207,500 +19% |
| 2020 | $1,347 +12.3% | $174,400 +5.4% |
| 2019 | $1,199 +8.3% | $165,400 +3.1% |
| 2018 | $1,107 +5% | $160,500 +8.6% |
| 2017 | $1,055 -6% | $147,800 +0.7% |
| 2016 | $1,122 +16.8% | $146,800 +4.3% |
| 2014 | $961 -9.6% | $140,800 -0.8% |
| 2013 | $1,064 +19.8% | $142,000 +3.8% |
| 2012 | $888 +3% | $136,800 +0.7% |
| 2011 | $862 -2.3% | $135,900 +2.4% |
| 2010 | $883 +3.3% | $132,700 -9.9% |
| 2009 | $855 -16.5% | $147,200 -6.4% |
| 2007 | $1,024 -38.1% | $157,200 -1.1% |
| 2006 | $1,655 | $159,000 +21.6% |
| 2005 | -- | $130,800 |
Find assessor info on the county website
Monthly payment
Est. payment
Payment breakdown
Explore the cost of this home by adjusting the details. Changes won't be saved.Climate risks
Neighborhood: 46902
Nearby schools
GreatSchools rating
- NAWestern Primary SchoolGrades: K-2Distance: 2.7 mi
- 7/10Western Middle SchoolGrades: 6-8Distance: 2.7 mi
- 9/10Western High SchoolGrades: 9-12Distance: 2.6 mi
Schools provided by the listing agent
- Elementary: Western Primary
- Middle: Western
- High: Western
- District: Western School Corp.
Source: IRMLS. This data may not be complete. We recommend contacting the local school district to confirm school assignments for this home.
- $307,5003 bd1 ba2.5k sqft3482 W 250 S, Kokomo, IN 46902Off Market
- $140,6003 bd1 ba1k sqft3416 W 250 S, Kokomo, IN 46902Off Market
- $221,6003 bd2 ba1.6k sqft3459 W 250 S, Kokomo, IN 46902Off Market
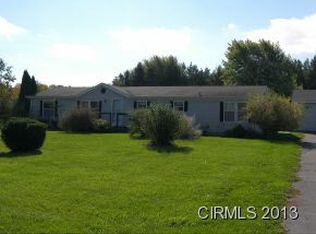
- $48,4003 bd1 ba1.4k sqft3396 W 250 S, Kokomo, IN 46902Off Market
- $97,1003 bd1 ba1.1k sqft3524 W 250 S, Kokomo, IN 46902Off Market
- $121,4003 bd1 ba1.6k sqft3374 W 250 S, Kokomo, IN 46902Off Market
- $274,5003 bd2 ba1.7k sqft2441 S 350 W, Kokomo, IN 46902Off Market
- $339,7004 bd3 ba2.4k sqft2556 S 350 W, Kokomo, IN 46902Off Market
A local agent can set up tours, give advice and negotiate with sellers.
A local lender can help you make sure your offer is ready when you are.
Similar homes
- $324,9004 bd3 ba2.9k sqft2803 E Locust Ct, Kokomo, IN 46902For Sale
 MLS ID #202625349, Tanya Morgan, The Wyman Group. IRMLS
 - $320,0003 bd3 ba2.4k sqft1731 Pinetree Ln, Kokomo, IN 46902For Sale By Owner
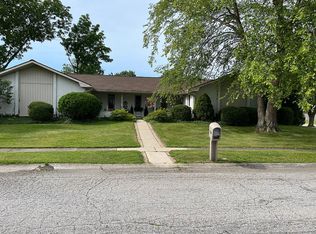
- $349,9003 bd2 ba2.1k sqft5603 Ivy Ct, Kokomo, IN 46902For Sale
 MLS ID #202627086, Jennifer Gilbert, True Realty. IRMLS
 - $279,0004 bd3 ba2.1k sqft1718 Osage Dr, Kokomo, IN 46902For Sale
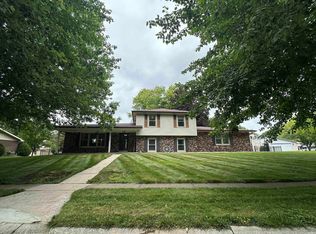 MLS ID #202626647, Suzy McKinley, McKinley Real Estate. IRMLS
 - $307,9003 bd3 ba2.3k sqft2940 W Bagley Dr, Kokomo, IN 46902For SaleMLS ID #202627674, Kristine E Miller, Apple Tree Realty, LLC. IRMLS
- $305,0004 bd3 ba2.1k sqft936 E Center Rd, Kokomo, IN 46902For SaleMLS ID #202615550, Kate Rice, KW Red Door Group. IRMLS
- $269,9003 bd2 ba1.3k sqft3909 Carmelita Blvd, Kokomo, IN 46902For SaleMLS ID #202618695, Khristy Baugher, Carrie Gruel & Associates, REALTORS. IRMLS
- $--5 bd3 ba3k sqft1623 Executive Dr, Kokomo, IN 46902AuctionAuction.com 2
- $215,0004 bd2 ba1.2k sqft3805 Holiday St, Kokomo, IN 46902For SaleMLS ID #202628630, Josh Murdock, Murdock Real Estate Group. IRMLS
- $314,9005 bd3 ba2.7k sqft2208 Avalon Ct, Kokomo, IN 46902For SaleMLS ID #202614809, Jennifer Richey, The Wyman Group Tipton Branch. IRMLS
- $369,9004 bd3 ba2.7k sqft202 Duke Dr, Kokomo, IN 46902ActiveMLS ID #22106906, Dawn Myers, F.C. Tucker Company. MIBOR as distributed by MLS GRID
- $364,9004 bd3 ba2.7k sqft1712 W Jefferson St, Kokomo, IN 46901For SaleMLS ID #202628387, Rhea Cavazos, Sethi Team Realty. IRMLS
- $259,9004 bd3 ba2.2k sqft714 E Southway Blvd, Kokomo, IN 46902ActiveMLS ID #22109463, Sarah Floyd, eXp Realty LLC. MIBOR as distributed by MLS GRID
- $285,0004 bd3 ba2.6k sqft4100 Toni Dr, Kokomo, IN 46902For SaleMLS ID #202628862, Elise Maxwell, The Hardie Group. IRMLS
- $320,0004 bd3 ba2.2k sqft3253 Sand Walk Dr, Kokomo, IN 46902For SaleMLS ID #202625715, Holly Stone, The Hardie Group. IRMLS
- $359,9003 bd3 ba2.6k sqft2004 Wesmar Ct, Kokomo, IN 46902For SaleMLS ID #202623573, Naomi Eason, RE/MAX Realty One. IRMLS
- $--3 bd3 ba2.4k sqft320 Branded Blvd, Kokomo, IN 46901AuctionAuction.com 2
- $284,9004 bd3 ba2.3k sqft3613 Candy Ln, Kokomo, IN 46902For SaleMLS ID #202605109, Missy Jackson, RE/MAX Realty One. IRMLS
- $235,0003 bd3 ba1.8k sqft3100 Revere St, Kokomo, IN 46902For SaleMLS ID #202623461, Justin Pugh, The Wyman Group. IRMLS
- $259,9003 bd2 ba1.6k sqft3243 Sand Walk Dr, Kokomo, IN 46902ActiveMLS ID #22115345, Michael Shultz, Highgarden Real Estate. MIBOR as distributed by MLS GRID
