Assumable VA loan with an incredible rate of 2.75%. Welcome to this meticulously maintained 3 bed, 2 bath home nestled on a spacious 1/2 acre lot in an established Crestview neighborhood filled with mature trees and charm! From the moment you arrive, you'll notice the freshly landscaped yard featuring peach trees, blooming flowers, and plenty of room to enjoy your own little slice of homestead living. The backyard was designed to simply unwind outdoors, with a fully fenced yard, custom extended concrete patio with a shade sail, raised flower beds, a custom veggie wash station, and a thriving garden producing potatoes, watermelon, carrots, lettuce, green beans, herbs, blackberries, and more. There's a custom built chicken coop valued around $3,000 - elevated for durability - so yes, bring your chickens! Inside, the home is freshly painted throughout and full of character with vaulted ceilings and a dormer window which adds tons of natural light. Additional peace of mind comes with a transferable termite bond. This one checks all the boxes for anyone dreaming of homestead-style living with modern comfort - don't let this one fly the coop!
Pending
Price cut: $5.9K (5/21)
$319,000
3455 Sparco Dr, Crestview, FL 32539
3beds
1,946sqft
Single Family Residence
Built in 2011
0.54 Acres Lot
$-- Zestimate®
$164/sqft
$-- HOA
What's special
Fully fenced yardPeach treesFreshly painted throughoutCustom veggie wash stationVaulted ceilingsBlooming flowersRaised flower beds
- 61 days |
- 122 |
- 1 |
Zillow last checked:
Listing updated:
Listed by:
Missy L McDonald 850-830-5535,
Red Hot Realty,
Maggie A Veach 770-361-2489,
Red Hot Realty
Source: ECAOR,MLS#: 1003234
Facts & features
Interior
Bedrooms & bathrooms
- Bedrooms: 3
- Bathrooms: 2
- Full bathrooms: 2
Primary bedroom
- Level: First
- Area: 264 Square Feet
- Dimensions: 16.5 x 16
Bedroom
- Level: First
- Area: 144 Square Feet
- Dimensions: 12 x 12
Bedroom
- Level: First
- Area: 144 Square Feet
- Dimensions: 12 x 12
Primary bathroom
- Level: First
- Area: 168 Square Feet
- Dimensions: 14 x 12
Bathroom
- Level: First
- Area: 45 Square Feet
- Dimensions: 9 x 5
Dining area
- Level: First
- Area: 182 Square Feet
- Dimensions: 14 x 13
Garage
- Level: First
- Area: 441 Square Feet
- Dimensions: 21 x 21
Great room
- Level: First
- Area: 380 Square Feet
- Dimensions: 20 x 19
Kitchen
- Level: First
- Area: 182 Square Feet
- Dimensions: 14 x 13
Laundry
- Level: First
- Area: 54 Square Feet
- Dimensions: 9 x 6
Pantry
- Level: First
- Area: 8.53 Square Feet
- Dimensions: 3.66 x 2.33
Heating
- Heat Pump, Central
Cooling
- Central Air, Ceiling Fan(s)
Appliances
- Included: Dishwasher, Microwave, Refrigerator, Electric Water Heater
- Laundry: Washer/Dryer Hookup
Features
- Breakfast Bar, Cathedral Ceiling(s), Vaulted Ceiling(s), Kitchen Island, Pantry, Shelving, Split Bedroom, Woodwork Painted
- Flooring: Laminate, Tile, Carpet
- Windows: Double Pane Windows
- Attic: Pull Down Stairs
- Common walls with other units/homes: No Common Walls
Interior area
- Total structure area: 1,946
- Total interior livable area: 1,946 sqft
Property
Parking
- Total spaces: 2
- Parking features: Oversized, Garage
- Garage spaces: 2
Features
- Stories: 1
- Patio & porch: Covered, Patio, Porch
- Exterior features: Private Yard
- Fencing: Privacy
Lot
- Size: 0.54 Acres
- Dimensions: 110 x 212
- Features: Covenants, Interior Lot, Level, Restrictions
Details
- Parcel number: 244N231010000F0100
- Zoning description: Resid Single Family
Construction
Type & style
- Home type: SingleFamily
- Architectural style: Ranch
- Property subtype: Single Family Residence
Materials
- Brick
- Foundation: Slab
- Roof: Shingle
Condition
- Construction Complete
- New construction: No
- Year built: 2011
Utilities & green energy
- Sewer: Septic Tank
Community & HOA
Community
- Subdivision: ASHTIN ESTATES
HOA
- Has HOA: Yes
- Services included: Management
Location
- Region: Crestview
Financial & listing details
- Price per square foot: $164/sqft
- Tax assessed value: $153,313
- Annual tax amount: $2,059
- Date on market: 5/21/2026
- Road surface type: Paved
Estimated market value
Not available
Estimated sales range
Not available
$2,068/mo
Price history
| Date | Event | Price |
|---|---|---|
| 5/26/2026 | Pending sale | $319,000$164/sqft |
Source:  ECAOR #1003234 Report a problem ECAOR #1003234 Report a problem | ||
| 5/21/2026 | Price change | $319,000-1.8%$164/sqft |
Source: ECAOR #1003234 Report a problem | ||
| 5/16/2026 | Pending sale | $324,900$167/sqft |
Source: ECAOR #1003234 Report a problem | ||
| 5/16/2026 | Listed for sale | $324,900+25%$167/sqft |
Source: ECAOR #1003234 Report a problem | ||
| 7/2/2021 | Sold | $260,000+20.4%$134/sqft |
Source: Agent Provided Report a problem | ||
| 7/13/2020 | Listing removed | $1,595$1/sqft |
Source: ERA American Real Estate Report a problem | ||
| 7/1/2020 | Listed for rent | $1,595+3.2%$1/sqft |
Source: Zillow Rental Network Premium Report a problem | ||
| 6/9/2019 | Listing removed | $1,545$1/sqft |
Source: ERA American Real Estate Report a problem | ||
| 5/21/2019 | Listed for rent | $1,545$1/sqft |
Source: Zillow Rental Network Report a problem | ||
| 12/10/2018 | Listing removed | $215,900$111/sqft |
Source: Robert Slack Fine Homes LLC #812262 Report a problem | ||
| 12/9/2018 | Listed for sale | $215,900+9%$111/sqft |
Source: Robert Slack Fine Homes LLC #812262 Report a problem | ||
| 5/30/2017 | Sold | $198,000+20%$102/sqft |
Source: ECAOR #767332 Report a problem | ||
| 3/20/2015 | Listing removed | $165,000$85/sqft |
Source: ERA American Real Estate #611324 Report a problem | ||
| 3/19/2015 | Pending sale | $165,000$85/sqft |
Source: ERA American Real Estate #611324 Report a problem | ||
| 3/19/2015 | Listed for sale | $165,000-2.9%$85/sqft |
Source: ERA American Real Estate #611324 Report a problem | ||
| 3/17/2015 | Sold | $170,000+3%$87/sqft |
Source: Agent Provided Report a problem | ||
| 9/24/2014 | Listing removed | $165,000$85/sqft |
Source: ERA American Real Estate #611324 Report a problem | ||
| 9/10/2014 | Price change | $165,000-3.5%$85/sqft |
Source: ERA American Real Estate #611324 Report a problem | ||
| 8/27/2014 | Listed for sale | $171,000$88/sqft |
Source: ERA American Real Estate #611324 Report a problem | ||
| 8/18/2014 | Pending sale | $171,000$88/sqft |
Source: ERA American Real Estate #611324 Report a problem | ||
| 8/1/2014 | Listed for sale | $171,000+3.6%$88/sqft |
Source: American Realty of Northwest Florida, Inc. #611324 Report a problem | ||
| 6/15/2014 | Listing removed | $165,000$85/sqft |
Source: ERA American Realty of Northwest Florida, Inc. #611324 Report a problem | ||
| 5/21/2014 | Price change | $165,000-17.5%$85/sqft |
Source: ERA American Realty of Northwest Florida, Inc. #611324 Report a problem | ||
| 3/25/2014 | Price change | $199,900-0.5%$103/sqft |
Source: ERA American Realty of Northwest Florida, Inc. #611324 Report a problem | ||
| 1/21/2014 | Listed for sale | $201,000-2%$103/sqft |
Source: ERA American Realty of Northwest Florida, Inc. #611324 Report a problem | ||
| 6/9/2011 | Listing removed | $205,000$105/sqft |
Source: MILDRED C HEATON REALTY INC #556879 Report a problem | ||
| 6/3/2011 | Listed for sale | $205,000$105/sqft |
Source: MILDRED C HEATON REALTY INC #556879 Report a problem | ||
Public tax history
| Year | Property taxes | Tax assessment |
|---|---|---|
| 2015 | $1,287 -0.3% | $141,081 +0.8% |
| 2014 | $1,291 -4% | $139,961 -3.2% |
| 2013 | $1,344 -0.3% | $144,544 -1.6% |
| 2012 | $1,348 +927% | $146,926 +1299.3% |
| 2011 | $131 +1.9% | $10,500 |
| 2010 | $129 | $10,500 |
Find assessor info on the county website
Monthly payment
Est. payment
Payment breakdown
Explore the cost of this home by adjusting the details. Changes won't be saved.Climate risks
Neighborhood: 32539
Nearby schools
GreatSchools rating
- 8/10Walker Elementary SchoolGrades: PK-5Distance: 4.4 mi
- 8/10Davidson Middle SchoolGrades: 6-8Distance: 4 mi
- 5/10Crestview High SchoolGrades: 9-12Distance: 4.1 mi
Schools provided by the listing agent
- Elementary: Bob Sikes
- Middle: Davidson
- High: Crestview
Source: ECAOR. This data may not be complete. We recommend contacting the local school district to confirm school assignments for this home.
- $330,3003 bd2 ba1.9k sqft3455 Sparco Dr, Crestview, FL 32536Off Market
- $382,5005 bd3 ba2.5k sqft3457 Sparco Dr, Crestview, FL 32539Off Market
- $372,8004 bd2 ba2.3k sqft3453 Sparco Dr, Crestview, FL 32539Off Market

- $312,1003 bd2 ba1.6k sqft6257 Maloy Dr, Crestview, FL 32539Off Market
- $352,3004 bd2 ba2.1k sqft3459 Sparco Dr, Crestview, FL 32539Off Market
- $345,7004 bd2 ba2.3k sqft3452 Sparco Dr, Crestview, FL 32539Off Market
- $357,0004 bd2 ba2.3k sqft3450 Sparco Dr, Crestview, FL 32539Off Market
- $342,8003 bd2 ba1.9k sqft6255 Maloy Dr, Crestview, FL 32539Off Market
A local agent can set up tours, give advice and negotiate with sellers.
A local lender can help you make sure your offer is ready when you are.
Similar homes
- $317,7703 bd2 ba1.8k sqft5810 Hilary St, Crestview, FL 32539For Sale
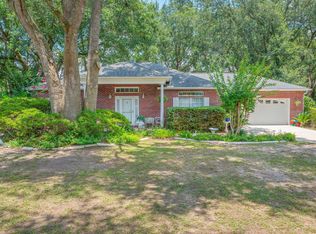
 MLS ID #1007169, Tomasz A Bielenin, RE/MAX Agency One. ECAOR
 - $328,0003 bd2 ba1.8k sqft3561 Autumn Woods Dr, Crestview, FL 32536For Sale
 MLS ID #1006549, William A Gibson, Keller Williams Realty Destin. ECAOR
 - $315,0004 bd2 ba2.1k sqft5823 Pinecrest Rd, Crestview, FL 32539For Sale
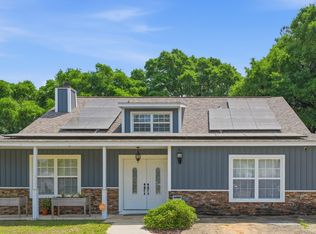 MLS ID #1002838, Missy L McDonald, Red Hot Realty. ECAOR
 - $299,9994 bd2 ba1.5k sqft6142 Clover St, Crestview, FL 32539For Sale
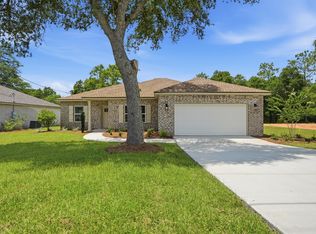 MLS ID #1007014, Desiree N Keebaugh, Realty ONE Group Emerald Coast. ECAOR
 - $345,0004 bd2 ba2.1k sqft6022 Hidden Valley Rd, Crestview, FL 32539For SaleMLS ID #997264, Anna M White, Ellis Realty LLC. ECAOR
- $369,9004 bd3 ba2.5k sqft3019 Crown Creek Cir, Crestview, FL 32539For SaleMLS ID #1007394, Heather Vaughn, The Property Group 850 Inc. ECAOR
- $349,9004 bd2 ba1.5k sqft5463 Monterrey Rd, Crestview, FL 32539For SaleMLS ID #1006061, Tanya L Rivera, The Property Group 850 Inc. ECAOR
- $320,0004 bd2 ba2k sqft2264 Lewis St, Crestview, FL 32536For SaleMLS ID #1001758, Sherri L Zimmerman, Carriage Hills Realty Inc. ECAOR
- $360,0004 bd3 ba2.3k sqft3013 Crown Creek Cir, Crestview, FL 32539For SaleMLS ID #1003331, Louann Schultz, Coldwell Banker Realty. ECAOR
- $325,0003 bd2 ba2.1k sqft531 Gallant Fox Ln, Crestview, FL 32539For SaleMLS ID #1000531, Elizabeth Bell, Lokation. ECAOR
- $299,9003 bd2 ba1.4k sqft3168 Maple St, Crestview, FL 32539For SaleMLS ID #1005288, William J Mitchell, RE/MAX Agency One. ECAOR
- $338,0004 bd2 ba2.1k sqft2612 Paddock Cir, Crestview, FL 32536For SaleMLS ID #1004673, Julie A Morrill, Assurance Realty of NWFL LLC. ECAOR
- $340,0004 bd2 ba1.9k sqft4761 Connor Dr, Crestview, FL 32539For SaleMLS ID #1006882, Jerus Spry, Corcoran Reverie SRB. ECAOR
- $281,0003 bd2 ba1.6k sqft3284 Fairview Ave, Crestview, FL 32539For SaleMLS ID #1000407, Hiller Group, EXP Realty LLC. ECAOR
- $340,0004 bd2 ba2.1k sqft363 Merlin Ct, Crestview, FL 32539For SaleMLS ID #1005923, Tomasz A Bielenin, RE/MAX Agency One. ECAOR
- $335,0004 bd2 ba1.9k sqft4717 Whitewater Ln, Crestview, FL 32539For SaleMLS ID #998133, Michele Griffin, Century 21 AllPoints Realty. ECAOR
- $274,9003 bd2 ba1.2k sqft1093 Farmer St, Crestview, FL 32539For SaleMLS ID #1001939, Caudill Home Team, Keller Williams Realty Cview. ECAOR
- $299,8503 bd2 ba2k sqft202 Limestone Cir, Crestview, FL 32539For SaleMLS ID #1001420, Louann Schultz, Coldwell Banker Realty. ECAOR
- $295,0003 bd2 ba1.8k sqft123 Steeplechase Dr, Crestview, FL 32539For SaleMLS ID #1002113, Judy Griffin, Coastal Villages Real Estate. ECAOR
- $287,4003 bd2 ba1.5k sqft3010 Windsor Cir, Crestview, FL 32539For SaleMLS ID #1003370, Abbott Martin Group, EXP Realty LLC. ECAOR
