3-4-5-6 your next address has a nice ring to it. Welcome to 3456 Descanso, a beautifully maintained 2018 home in the highly sought-after Clovis East school district near Leonard & Ashlan. Offering 3 bedrooms and 2 baths, this move-in ready home combines modern comfort with exceptional energy efficiency thanks to its fully owned NEM 2 solar system featuring Enphase inverters and 29 panels.Inside, you'll find durable tile and laminate flooring throughout, complemented by updated baseboards and a bright, open layout. Outside, enjoy low-maintenance, pet-friendly turf in both the front and rear yards, plus a new patio cover, perfect for relaxing or entertaining. With a neighborhood park just steps away, this home delivers the lifestyle you've been looking for.First showings begin Friday evening at the Open House. Don't miss your opportunity to make 3456 Descanso your next address.
Pending
$450,000
3456 Descanso Ave, Clovis, CA 93619
3beds
2baths
1,440sqft
:
Get pre-qualified$2,951/mo
Residential, Single Family Residence
Built in 2018
3,798 Square Feet Lot
$450,800 Zestimate®
$313/sqft
$-- HOA
What's special
Updated baseboardsModern comfortBright open layoutExceptional energy efficiency
- 44 days |
- 48 |
- 1 |
Likely to sell faster than
Zillow last checked:
Listing updated:
Listed by:
R. Michelle Brixey DRE #02030266 559-554-5723,
Real Broker
Source: Fresno MLS,MLS#: 650185Originating MLS: Fresno MLS
Facts & features
Interior
Bedrooms & bathrooms
- Bedrooms: 3
- Bathrooms: 2
Primary bedroom
- Area: 0
- Dimensions: 0 x 0
Bedroom 1
- Area: 0
- Dimensions: 0 x 0
Bedroom 2
- Area: 0
- Dimensions: 0 x 0
Bedroom 3
- Area: 0
- Dimensions: 0 x 0
Bedroom 4
- Area: 0
- Dimensions: 0 x 0
Bathroom
- Features: Tub/Shower, Shower, Tub
Dining room
- Features: Living Room/Area
- Area: 0
- Dimensions: 0 x 0
Family room
- Area: 0
- Dimensions: 0 x 0
Kitchen
- Features: Breakfast Bar, Pantry
- Area: 0
- Dimensions: 0 x 0
Living room
- Area: 0
- Dimensions: 0 x 0
Basement
- Area: 0
Heating
- Has Heating (Unspecified Type)
Cooling
- 13+ SEER A/C, Central Air
Appliances
- Included: F/S Range/Oven, Gas Appliances, Disposal, Dishwasher, Microwave
- Laundry: Inside
Features
- Isolated Bedroom, Isolated Bathroom
- Flooring: Laminate, Tile
- Windows: Double Pane Windows
- Basement: None
- Has fireplace: No
Interior area
- Total structure area: 1,440
- Total interior livable area: 1,440 sqft
Property
Parking
- Total spaces: 2
- Parking features: Garage - Attached
- Attached garage spaces: 2
Accessibility
- Accessibility features: One Level Floor
Features
- Levels: One
- Stories: 1
- Patio & porch: Covered
- Has view: Yes
- View description: Park/Greenbelt
Lot
- Size: 3,798 Square Feet
- Features: Urban, Mature Landscape, Synthetic Lawn
Details
- Parcel number: 57301413S
- Zoning: R1
Construction
Type & style
- Home type: SingleFamily
- Property subtype: Residential, Single Family Residence
Materials
- Stucco
- Foundation: Concrete
- Roof: Tile
Condition
- Year built: 2018
Details
- Builder name: Wilson
Utilities & green energy
- Electric: On
- Sewer: Public Sewer
- Water: Public
- Utilities for property: Public Utilities
Green energy
- Energy generation: Solar
Community & HOA
Location
- Region: Clovis
Financial & listing details
- Price per square foot: $313/sqft
- Tax assessed value: $313,011
- Annual tax amount: $4,274
- Date on market: 6/10/2026
- Cumulative days on market: 13 days
- Listing agreement: Exclusive Right To Sell
- Listing terms: Government,Conventional,Cash
Estimated market value
$450,800
$428,000 - $473,000
$2,310/mo
Price history
| Date | Event | Price |
|---|---|---|
| 6/16/2026 | Pending sale | $450,000$313/sqft |
Source: Fresno MLS #650185 Report a problem | ||
| 6/10/2026 | Listed for sale | $450,000+63.3%$313/sqft |
Source: Fresno MLS #650185 Report a problem | ||
| 5/16/2018 | Sold | $275,500$191/sqft |
Source: Public Record Report a problem | ||
Public tax history
| Year | Property taxes | Tax assessment |
|---|---|---|
| 2025 | $4,274 +2% | $313,011 +2% |
| 2024 | $4,191 +1.5% | $306,874 +2% |
| 2023 | $4,127 +1.4% | $300,858 +2% |
| 2022 | $4,070 +2.6% | $294,960 +2% |
| 2021 | $3,965 +0.5% | $289,178 +1% |
| 2020 | $3,946 +2% | $286,214 +2% |
| 2019 | $3,868 +261.8% | $280,602 +586.5% |
| 2018 | $1,069 +120.1% | $40,873 +78.4% |
| 2017 | $486 | $22,915 |
Find assessor info on the county website
Monthly payment
Est. payment
Payment breakdown
Explore the cost of this home by adjusting the details. Changes won't be saved.Climate risks
Neighborhood: 93619
Nearby schools
GreatSchools rating
- 8/10Reagan Elementary SchoolGrades: K-6Distance: 0.5 mi
- 8/10Reyburn Intermediate SchoolGrades: 7-8Distance: 0.9 mi
- 8/10Clovis East High SchoolGrades: 9-12Distance: 0.8 mi
Schools provided by the listing agent
- Elementary: Reagan
- Middle: Reyburn
- High: Clovis East
Source: Fresno MLS. This data may not be complete. We recommend contacting the local school district to confirm school assignments for this home.
- $478,3004 bd3 ba1.9k sqft3448 Descanso Ave, Clovis, CA 93619Off Market
- $460,1003 bd2 ba1.7k sqft3462 Descanso Ave, Clovis, CA 93619Off Market
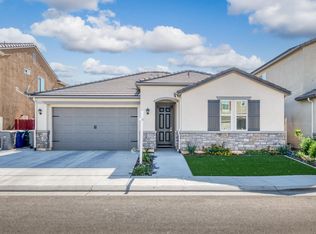
- $460,0003 bd2 ba1.4k sqft3440 Descanso Ave, Clovis, CA 93619Sold
- $476,7003 bd2 ba1.7k sqft3461 Del Monte Ave, Clovis, CA 93619Off Market

- $470,7004 bd2 ba1.9k sqft3453 Del Monte Ave, Clovis, CA 93619Off Market
- $424,8003 bd2 ba1.4k sqft3457 Descanso Ave, Clovis, CA 93619Off Market
- $457,2003 bd3 ba1.9k sqft3449 Descanso Ave, Clovis, CA 93619Off Market
- $470,5003 bd2 ba1.7k sqft3469 Del Monte Ave, Clovis, CA 93619Off Market
A local agent can set up tours, give advice and negotiate with sellers.
Similar homes
- $465,0003 bd3 ba1.9k sqft3866 Sussex Ave, Clovis, CA 93619For Sale
 MLS ID #650302, Lisa G. Melton-Reimer. Fresno MLS
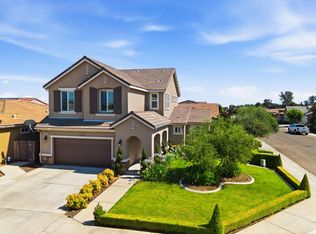
 - $499,5003 bd3 ba1.8k sqft3408 Sussex Ave, Clovis, CA 93619For Sale
 MLS ID #650733, Caprice Parry. Fresno MLS
 - $519,9504 bd2 ba1.9k sqft1807 Las Rosas Ave, Clovis, CA 93619For Sale
 MLS ID #652477, Paul C. Tatarian. Fresno MLS
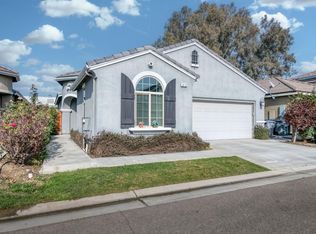
 - $480,0003 bd2 ba1.5k sqft3479 Brimhall Ln, Clovis, CA 93619For Sale
 MLS ID #643073, Gary R. Lundin. Fresno MLS
 - $472,0003 bd2 ba1.7k sqft4177 Beverly Ave, Clovis, CA 93619For SaleMLS ID #650916, Travis Justice. Fresno MLS
- $499,9003 bd3 ba1.7k sqft1579 Medellin Ln, Clovis, CA 93619For SaleMLS ID #650723, Drake Ekmalian. Fresno MLS
- $462,5003 bd3 ba1.9k sqft3875 Roberts Ave, Clovis, CA 93619For SaleMLS ID #646367, Jonathan Abad Ayala. Fresno MLS
- $370,0003 bd3 ba1.2k sqft3566 Integrity Way, Clovis, CA 93619For SaleMLS ID #651261, Barbara J. Thongsavat. Fresno MLS
- $555,0003 bd3 ba2.1k sqft3885 Alamos Ave, Clovis, CA 93619For SaleMLS ID #651701, Sarah Gillespie. Fresno MLS
- $499,0004 bd3 ba1.9k sqft3401 Alcove Way, Clovis, CA 93619For SaleMLS ID #651416, Braithan Stoltenberg. Fresno MLS
- $472,5004 bd3 ba1.9k sqft1801 N Miramar Ln, Clovis, CA 93619For SaleMLS ID #651001, Ryan F. Davis. Fresno MLS
- $435,0003 bd2 ba1.6k sqft2758 N Applegate Ave, Fresno, CA 93737For SaleMLS ID #648360, Dominique S. Howell. Fresno MLS
- $460,0004 bd3 ba1.9k sqft6568 E Braly Ave, Fresno, CA 93727For SaleMLS ID #651591, Vince Kennedy. Fresno MLS
- $549,9994 bd2 ba1.8k sqft2512 Keats Ave, Clovis, CA 93611For SaleMLS ID #650227, Jason C. Fretag. Fresno MLS
- $509,0003 bd2 ba2k sqft2850 N Apricot Ave, Fresno, CA 93727For SaleMLS ID #650886, Briana Ramirez. Fresno MLS
- $415,0003 bd3 ba1.3k sqft6053 E Brick Dr, Fresno, CA 93727For SaleMLS ID #650464, Desere L. Talley. Fresno MLS
- $557,5603 bd2 ba1.8k sqft677 Eclipse Ln, Clovis, CA 93619New ConstructionFresno MLS
- $557,5603 bd2 ba1.8k sqft645 Eclipse Ln, Clovis, CA 93619New ConstructionFresno MLS
- $561,9903 bd2 ba1.8k sqft741 Eclipse Ln, Clovis, CA 93619New ConstructionFresno MLS
- $554,9903 bd2 ba1.8k sqft693 Eclipse Ln, Clovis, CA 93619New ConstructionFresno MLS
Local buyer's agents are ready to help
