This classic brick ranch gives you three bedrooms, a full bath, and an easy-to-use layout all on one level. The living room gets plenty of natural light from that big front window, while the kitchen and dining area keep everyday life nice and uncomplicated. But downstairs? That's where this house has been hiding its personality. The finished basement nearly doubles your usable space, with plenty of room to spread out, a built-in bar, and a big brick fireplace ready to become the backdrop for movie nights, game days, or whatever else you decide belongs down here. It's a little retro, a little unexpected, and has a whole lot of potential. Outside, the fenced backyard comes with something you can appreciate: a covered patio. Morning coffee when it's drizzling? Still happening. Dinner outside without baking in the afternoon sun? Absolutely. It's got you covered! Add in a new doorwall leading right out to that patio, a sump pump with battery backup, and a hot water heater new in 2020, and you've got a few important updates already checked off the list. There's also a detached two-car garage and central air- come take a look-this cute ranch that may have more up its sleeve than you expected.
Pending
$175,000
34578 Phyllis St, Wayne, MI 48184
3beds
1,814sqft
Single Family Residence
Built in 1962
6,969 Square Feet Lot
$176,700 Zestimate®
$96/sqft
$-- HOA
What's special
- 28 days
- 97
- 3
Likely to sell faster than
Zillow last checked:
Listing updated:
Listed by:
Hillary Stone 734-444-4227,
RE/MAX Cornerstone 734-855-9500
Source: Realcomp II,MLS#: 20261075041
Facts & features
Interior
Bedrooms & bathrooms
- Bedrooms: 3
- Bathrooms: 1
- Full bathrooms: 1
Primary bedroom
- Level: Entry
- Area: 120
- Dimensions: 12 X 10
Bedroom
- Level: Entry
- Area: 90
- Dimensions: 10 X 9
Bedroom
- Level: Entry
- Area: 110
- Dimensions: 11 X 10
Primary bathroom
- Level: Entry
- Area: 45
- Dimensions: 5 X 9
Dining room
- Level: Entry
- Area: 96
- Dimensions: 8 X 12
Kitchen
- Level: Entry
- Area: 130
- Dimensions: 10 X 13
Laundry
- Level: Basement
- Area: 30
- Dimensions: 5 X 6
Living room
- Level: Entry
- Area: 208
- Dimensions: 16 X 13
Heating
- Forced Air, Natural Gas
Cooling
- Ceiling Fans, Central Air
Appliances
- Included: Disposal, Dryer, Free Standing Gas Range, Free Standing Refrigerator, Washer
- Laundry: Laundry Room
Features
- Basement: Finished,Full
- Has fireplace: Yes
- Fireplace features: Basement, Gas
Interior area
- Total interior livable area: 1,814 sqft
- Finished area above ground: 907
- Finished area below ground: 907
Property
Parking
- Total spaces: 2
- Parking features: Two Car Garage, Detached
- Garage spaces: 2
Features
- Levels: One
- Stories: 1
- Entry location: GroundLevelwSteps
- Patio & porch: Covered, Patio
- Exterior features: Awnings
- Pool features: None
- Fencing: Back Yard,Fenced
Lot
- Size: 6,969 Square Feet
- Dimensions: 54 x 131
Details
- Parcel number: 55019020905002
- Special conditions: Short Sale No,Standard
Construction
Type & style
- Home type: SingleFamily
- Architectural style: Ranch
- Property subtype: Single Family Residence
Materials
- Brick, Vinyl Siding
- Foundation: Basement, Poured
- Roof: Asphalt
Condition
- New construction: No
- Year built: 1962
Utilities & green energy
- Sewer: Public Sewer
- Water: Public
Community & HOA
Community
- Subdivision: HARROUN PARK CURRIER INVESTMENT CO SUB 1
HOA
- Has HOA: No
Location
- Region: Wayne
Financial & listing details
- Price per square foot: $96/sqft
- Tax assessed value: $36,118
- Annual tax amount: $1,972
- Date on market: 9/17/2026
- Cumulative days on market: 29 days
- Listing agreement: Exclusive Right To Sell
- Listing terms: Cash,Conventional,FHA,Va Loan
Estimated market value
$176,700
$168,000 - $186,000
$1,747/mo
Price history
| Date | Event | Price |
|---|---|---|
| 10/1/2026 | Pending sale | $175,000$96/sqft |
Source:  Realcomp II #20261075041 Report a problem | ||
| 9/17/2026 | Listed for sale | $175,000$96/sqft |
Source: Realcomp II #20261075041 Report a problem | ||
Public tax history
| Year | Property taxes | Tax assessment |
|---|---|---|
| 2025 | -- | $63,800 +13.5% |
| 2024 | -- | $56,200 +12% |
| 2023 | -- | $50,200 +6.6% |
| 2022 | -- | $47,100 +14% |
| 2021 | -- | $41,300 |
| 2020 | $2,073 -31.9% | $41,300 +4.6% |
| 2019 | $3,043 | $39,500 +26.6% |
| 2018 | -- | $31,200 +4.3% |
| 2017 | -- | $29,900 +6% |
| 2016 | -- | $28,200 +2.9% |
| 2015 | -- | $27,400 -6.5% |
| 2013 | $2,820 | $29,300 -5.2% |
| 2012 | -- | $30,900 -36.2% |
| 2009 | -- | $48,400 -14.2% |
| 2008 | -- | $56,400 -7.5% |
| 2007 | -- | $61,000 +16.2% |
| 2003 | -- | $52,500 +44.9% |
| 2001 | $1,575 +8.9% | $36,221 +6.4% |
| 2000 | $1,446 | $34,032 |
Find assessor info on the county website
Monthly payment
Est. payment
Payment breakdown
Explore the cost of this home by adjusting the details. Changes won't be saved.Climate risks
Neighborhood: 48184

Similar homes
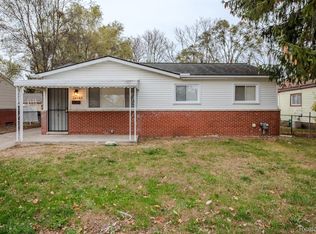
- $179,9003 bd1 ba1.2k sqft32400 Woodbrook Dr, Wayne, MI 48184For Sale

 MLS ID #20261078869, Moe Kassem, EXP Realty Main. Realcomp II
- $230,0004 bd2 ba1.1k sqft29071 Annapolis Rd, Westland, MI 48186For Sale
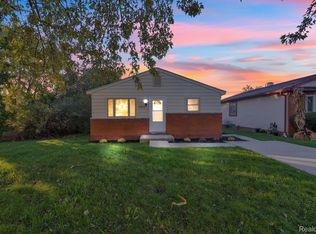 MLS ID #20261085131, Michael M Phillips, Keller Williams Legacy. Realcomp II
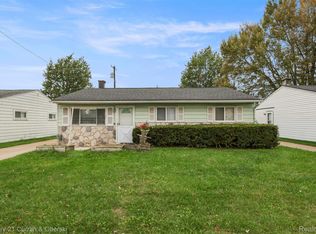
- $199,9003 bd2 ba1.1k sqft16000 Beatrice Ave, Allen Park, MI 48101For Sale
 MLS ID #20261085409, Timothy Hillmer, Century 21 Curran & Oberski. Realcomp II
- $99,9003 bd1 ba936 sqft2056 Alberta St, Westland, MI 48186For Sale
 MLS ID #20261084587, Timothy Hillmer, Century 21 Curran & Oberski. Realcomp II
- $159,0004 bd1 ba1.4k sqft29456 Edward Dr, Inkster, MI 48141For SaleMLS ID #20261080556, Harry M Lee, Apex Realty Centers. Realcomp II
- $224,9002 bd1 ba1.5k sqft445 Van Lawn St, Westland, MI 48186For SaleMLS ID #20261084443, Allen Malott, National Realty Centers, Inc. Realcomp II
- $165,0005 bd1 ba1.1k sqft4705 Weddell St, Dearborn Heights, MI 48125For SaleMLS ID #20261077391, Cheryl L Kachaturoff, Century 21 Curran & Oberski. Realcomp II
- $155,0003 bd1 ba957 sqft7908 Clippert St, Taylor, MI 48180For SaleMLS ID #20261066751, Gary Vroom Jr, Century 21 Curran & Oberski. Realcomp II
- $155,0003 bd1 ba1.2k sqft650 Arlington St, Inkster, MI 48141For SaleMLS ID #20261060222, Elizabeth Watts, National Realty Centers, Inc. Realcomp II
- $195,0003 bd2 ba911 sqft5935 Lathers St, Garden City, MI 48135For SaleMLS ID #20261083182, Gail M Hodge, Real Estate One. Realcomp II
- $145,0003 bd1 ba1.1k sqft28151 Cherry St, Inkster, MI 48141For SaleMLS ID #20261062930, Ali Said, Real Estate One-Dbn Hts/Dbn. Realcomp II
- $161,9003 bd1 ba1k sqft7150 Ziegler St, Taylor, MI 48180For SaleMLS ID #20261070530, Scott E Campbell, Century 21 Professionals Livonia. Realcomp II
- $185,0003 bd3 ba2.3k sqft15354 Archdale St, Detroit, MI 48227For SaleMLS ID #20261058652, Taranji C Grant, Keller Williams Advantage. Realcomp II
- $195,0003 bd1 ba1.3k sqft6521 Berwyn St, Dearborn Heights, MI 48127For SaleMLS ID #20261074499, Abdulilah Aljabur, Century 21 Curran & Oberski. Realcomp II
- $159,0002 bd1 ba2.2k sqft11635 Farley, Redford, MI 48239For SaleMLS ID #20261080182, Shannon Bagdonas, LPT Realty, LLC. Realcomp II
- $199,7003 bd1 ba976 sqft4455 Hipp St, Dearborn Heights, MI 48125For SaleMLS ID #20261072197, Mike H Ismail, Century 21 Curran & Oberski. Realcomp II
- $189,0003 bd1 ba934 sqft21847 Fenster St, Belleville, MI 48111For SaleMLS ID #20261054150, Therese Antonelli, Moving The Mitten RE Group Inc. Realcomp II
- $167,5003 bd1 ba1.8k sqft20454 Denby, Redford, MI 48240For SaleMLS ID #20261070590, Matthew Wilhide, EXP Realty - Northville. Realcomp II
- $229,9993 bd2 ba1k sqft3131 Lafayette Dr, Trenton, MI 48183For SaleMLS ID #20261085349, Timothy Hillmer, Century 21 Curran & Oberski. Realcomp II
- $219,9003 bd2 ba2k sqft7730 Osage Ave, Allen Park, MI 48101For SaleMLS ID #20261058836, Craig Covert, Clients First, REALTORS®. Realcomp II
