Scheduled to be complete early 2027! Live minutes from Trinity Groves and Downtown Dallas.
This brand-new luxury residence in West Dallas combines a clean modern exterior with thoughtfully designed interiors and a floor plan created for comfortable everyday living and entertaining. Offering approximately 3,025 SQFT of living space, 4 bedrooms with private baths, and an oversized 8,556 SF lot, the home delivers the scale and feel of a custom residence while remaining under $700,000. Interior highlights include architectural arches, tray-ceiling details, custom cabinetry, generous living and entertaining spaces, and a large rear terrace. The primary suite is complemented by dedicated bath space, while the additional bedrooms provide privacy and convenience for family or guests. The location adds another layer of appeal, with convenient access to Trinity Groves, the Margaret Hunt Hill Bridge, Trinity Skyline Trail, Trinity Overlook Park, the Ronald Kirk Pedestrian Bridge and Downtown Dallas. Enjoy nearby dining, entertainment, outdoor recreation and skyline views, then come home to a brand-new residence in one of Dallas' evolving West Dallas areas.
New construction
$699,000
3459 Bernal Dr, Dallas, TX 75212
4beds
3,025sqft
Single Family Residence
Built in 2026
8,555 Square Feet Lot
$685,900 Zestimate®
$231/sqft
$-- HOA
What's special
Clean modern exteriorLarge rear terraceTray-ceiling detailsArchitectural archesCustom cabinetry
- 10 days
- 1,940
- 336
Likely to sell faster than
Zillow last checked:
Listing updated:
Listed by:
Elias Canales 0683288 469-767-1782,
Competitive Edge Realty LLC 972-200-3685
Source: NTREIS,MLS#: 21397906
Facts & features
Interior
Bedrooms & bathrooms
- Bedrooms: 4
- Bathrooms: 5
- Full bathrooms: 4
- 1/2 bathrooms: 1
Primary bedroom
- Level: First
- Dimensions: 15 x 17
Living room
- Level: First
- Dimensions: 20 x 20
Appliances
- Included: Dishwasher, Disposal, Gas Oven, Gas Range, Microwave
Features
- Chandelier, Kitchen Island, Open Floorplan, Pantry, Walk-In Closet(s)
- Has basement: No
- Has fireplace: No
Interior area
- Total interior livable area: 3,025 sqft
Video & virtual tour
Property
Parking
- Total spaces: 2
- Parking features: Garage
- Attached garage spaces: 1
- Covered spaces: 2
Features
- Levels: One
- Stories: 1
- Pool features: None
Lot
- Size: 8,555 Square Feet
Details
- Parcel number: 00000683491000000
Construction
Type & style
- Home type: SingleFamily
- Architectural style: Detached
- Property subtype: Single Family Residence
Condition
- Under Construction
- New construction: Yes
- Year built: 2026
Utilities & green energy
- Sewer: Public Sewer
- Water: Public
- Utilities for property: Sewer Available, Water Available
Community & HOA
Community
- Subdivision: Westmoreland Park 03
HOA
- Has HOA: No
Location
- Region: Dallas
Financial & listing details
- Price per square foot: $231/sqft
- Annual tax amount: $4,414
- Date on market: 9/28/2026
- Listing terms: Cash,Conventional,1031 Exchange,FHA,VA Loan
Estimated market value
$685,900
$652,000 - $720,000
$4,500/mo
Price history
| Date | Event | Price |
|---|---|---|
| 9/28/2026 | Listed for sale | $699,000$231/sqft |
Source: NTREIS #21397906 Report a problem | ||
Public tax history
Tax history is unavailable.
Monthly payment
Est. payment
Payment breakdown
Explore the cost of this home by adjusting the details. Changes won't be saved.Climate risks
Neighborhood: Westmoreland Park
Nearby schools
Schools provided by the listing agent
- Elementary: Martinez
- Middle: Pinkston
- High: Pinkston
- District: Dallas ISD
Source: NTREIS. This data may not be complete. We recommend contacting the local school district to confirm school assignments for this home.

Similar homes
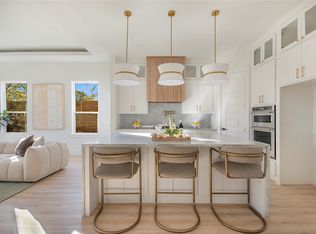
- $699,9996 bd6 ba4.1k sqft4002 Furey St, Dallas, TX 75212For Sale
 MLS ID #21230237, Jonathan Soriano. NTREIS
 - $635,0004 bd4 ba3k sqft3908 Vilbig Rd, Dallas, TX 75212For Sale
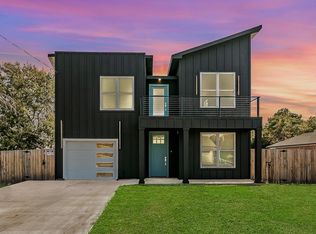 MLS ID #21401533, JC Carter. NTREIS
 - $729,0004 bd4 ba2.8k sqft3424 Navaro St, Dallas, TX 75212For Sale
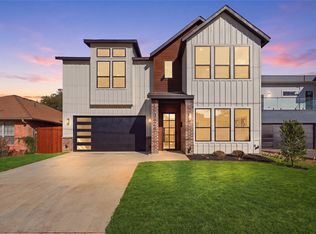 MLS ID #21401269, Demont Campbell. NTREIS
 - $689,0004 bd4 ba2.7k sqft1911 Bickers St, Dallas, TX 75212For Sale
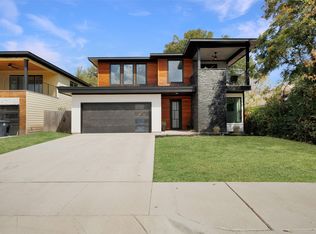 MLS ID #21346949, Beverly Dawkins. NTREIS
